By

Sign In
Sign In to view listing's details
×

1010-3091 Dufferin Street in Toronto has been leased

MLS #:
W13831554
Type:
Condo Apt, Apartment
Approx. SQFT:
0-499
1 1
1
PROPERTY HISTORY
List Date List Price Last Status Sold Date Sold Price Days On Market
0000-00-00 $00000 Sus N/A N/A N/A
0000-00-00 $00000 Lsd Sep 17, 2022 $2,250
0000-00-00 $00000 Lsd Dec 02, 2018 $1,850
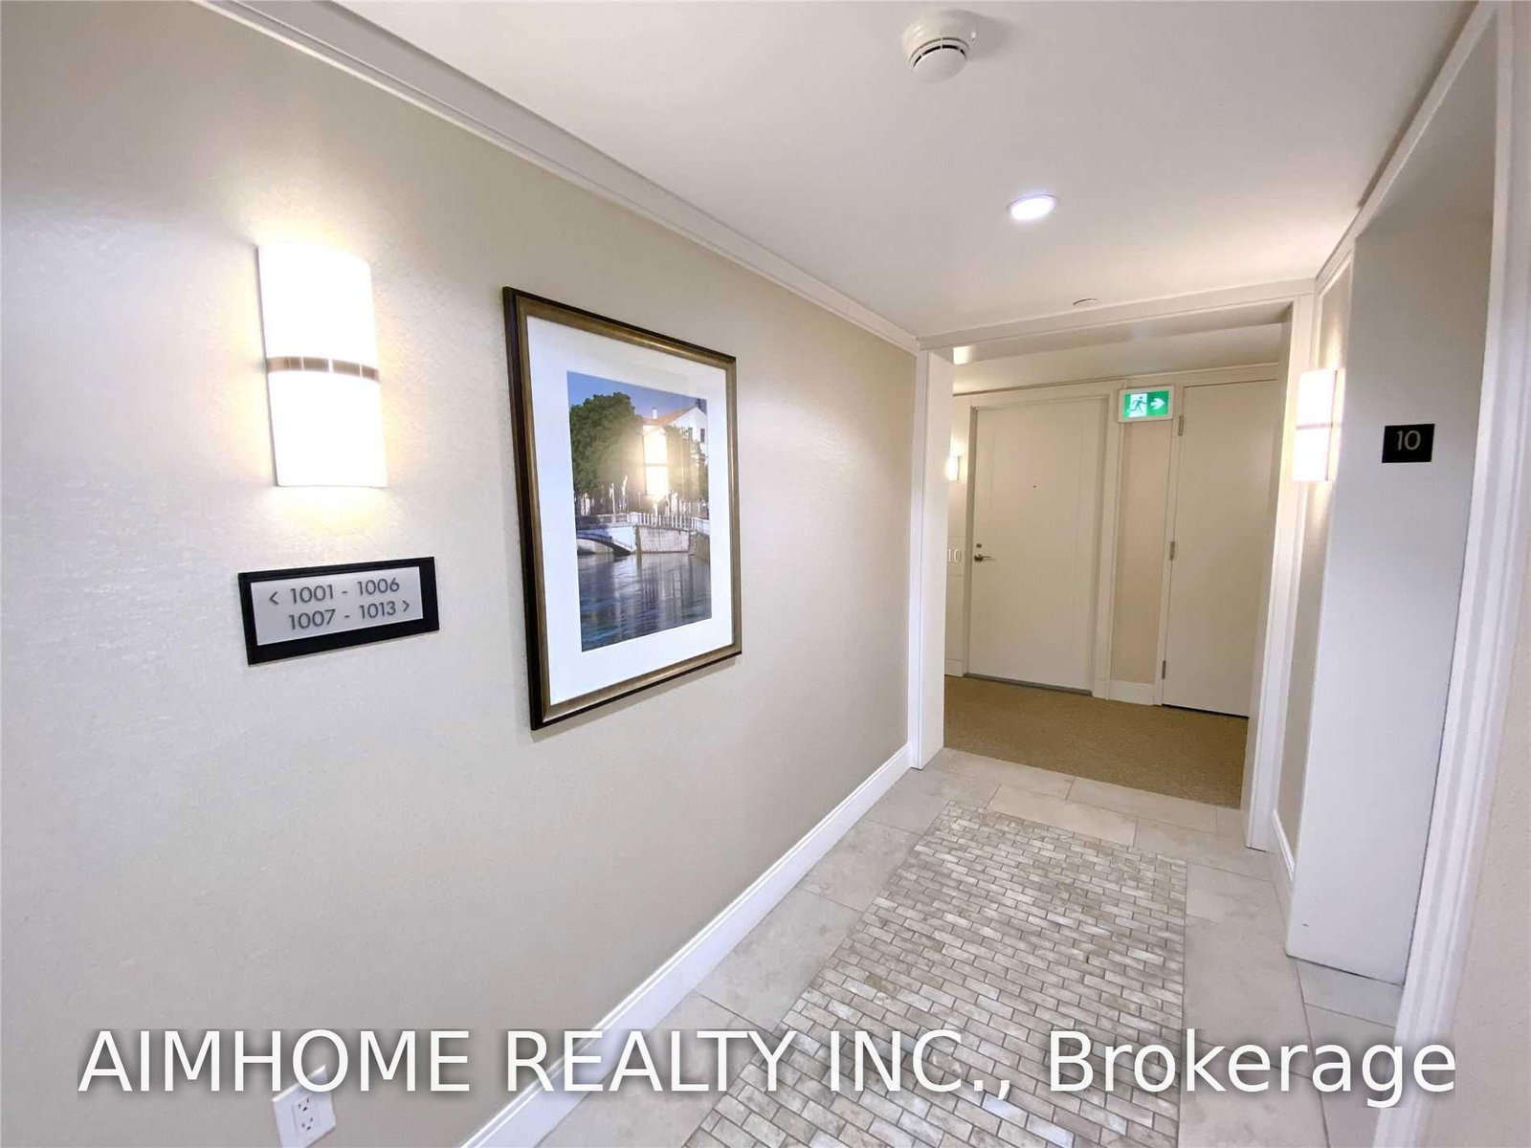
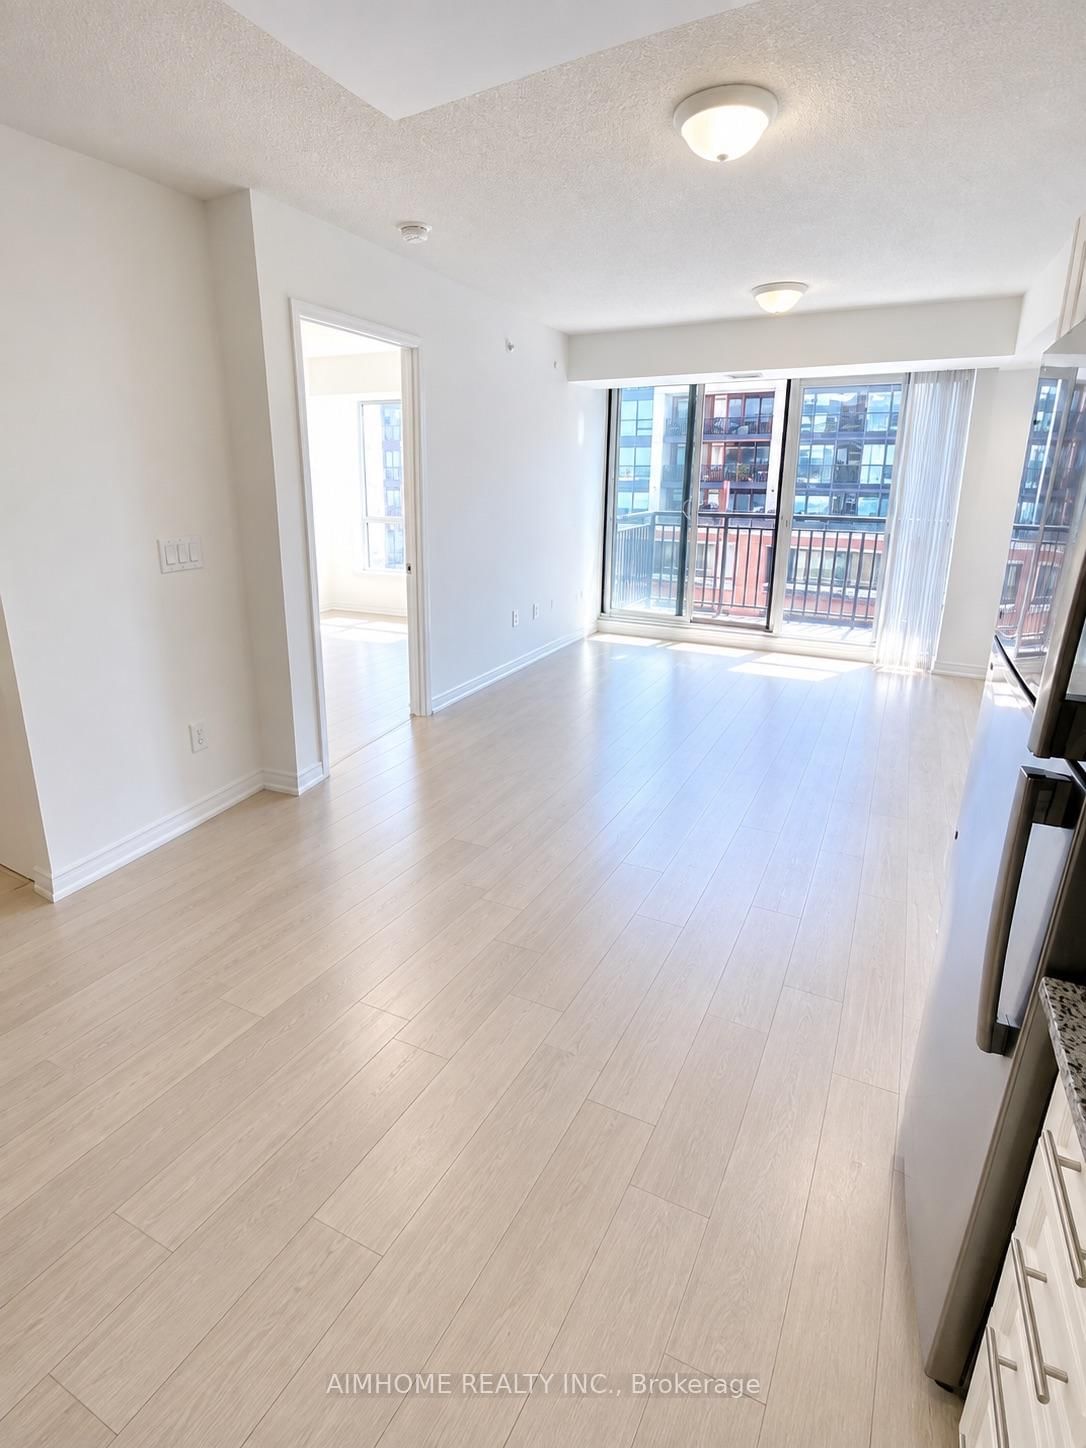
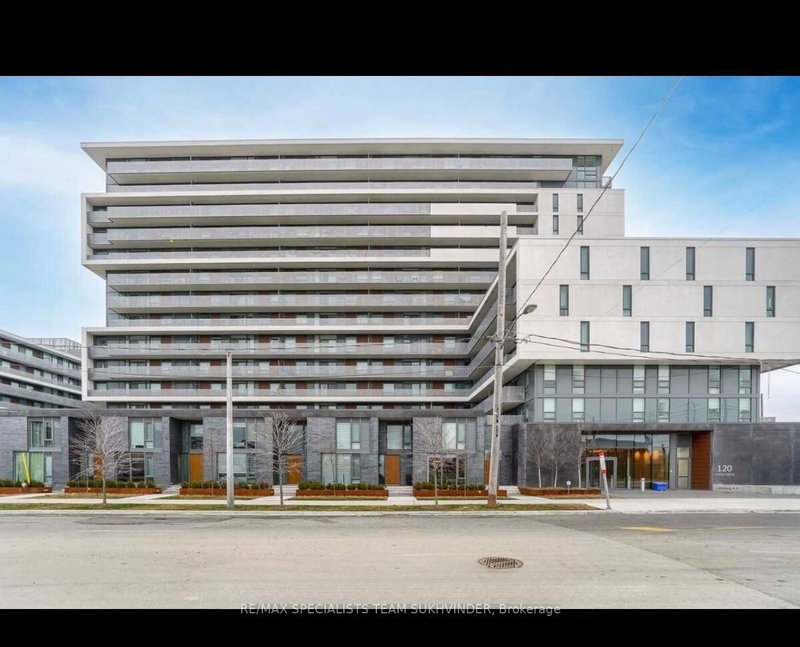
7-Year Newer 1-Br Unit @ Luxury Treviso 3 (2019) Built By Lanterra<>Early-Nov Move in<>italian Inspired Living At The North-East Corner Of Dufferin/Lawrence<>1-Acre Public Park<>great Layout, S-O-U-T-H Bright Sunny View, Laminate Floors And Granite Counters With Ceramic Back-Splash<>9 Ft Ceilings<>close To Grocery Stores, Ttc, Subway, Hwy 401, Yorkdale Mall And Lawrence Square<>1 Parking And 1 Locker<>24-Hr Security, Fitness/Weight Room, Outdoor Pool, Party Room, Bbq & Guest Suites<>

WHAT'S YOUR HOME WORTH?

Click here to get an instant estimate and track its value over time.

  • Date Listed: Saturday, September 26, 2026
  • Listing Brokerage: Aimhome Realty Inc. - Disclaimer: The information contained in this listing has not been verified by Aimhome Realty Inc. and should be verified by the buyer.

  • Virtual Tour: View Virtual Tour for 1010-3091 Dufferin Street
  • City: Toronto

    More 1 bedroom condos for lease in Toronto

  • Neighbourhood: Yorkdale-Glen Park
  • Major Intersection: Dufferin/Lawrence
  • Full Address: 1010-3091 Dufferin Street, Toronto, M6A 0C4, Canada, ON, Canada
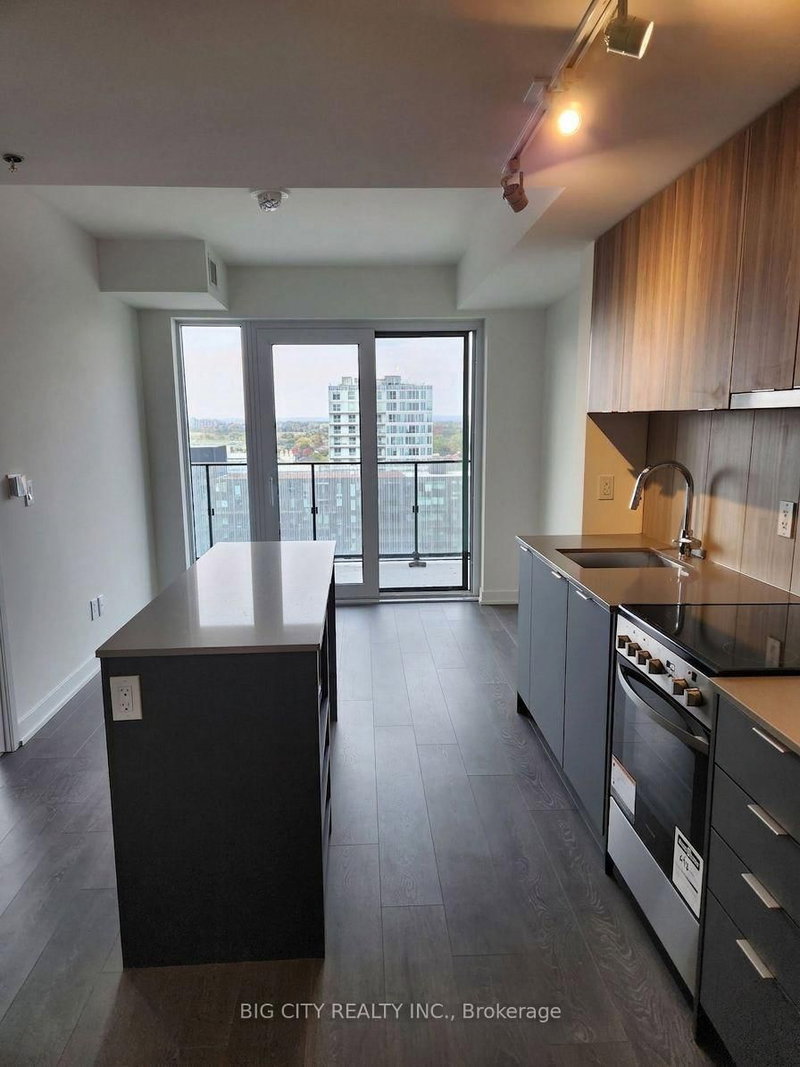
  • Kitchen: Laminate, Stainless Steel Appl, Backsplash
  • Living Room: Laminate, South View, W/O To Balcony
  • Amenities:Concierge,Exercise Room,Games Room,Sauna,Visitor Parking
  • Taxes: $0.00 (null)
Dining11 x 10 ft110 sq ft
Bathroom8 x 5 ft40 sq ft
Br12 x 9 ft108 sq ft
Kitchen11 x 10 ft110 sq ft
Foyer5 x 4 ft20 sq ft
Living10 x 10 ft100 sq ft

Similar condos for lease