By

CALL
TOUR PROPERTY
×

2128 Eighth Line in Oakville for sale

Asking price
$1,798,000
Estimate (Sep 25)
$1,750,917
MLS #:
W13829340
Type:
Detached, 2-Storey
Approx. SQFT:
2000-2500
Basement:
Sep Entrance, Finished
4+1 4+1
2 49.54 x 129 ft lot
PROPERTY HISTORY
SIGN IN REQUIRED
List Date List Price Last Status Sold Date Sold Price Days On Market
0000-00-00 $00000 Sld Oct 13, 2023 $1,695,000
0000-00-00 $00000 Ter N/A N/A N/A
0000-00-00 $00000 Lsd Jul 21, 2022 $4,750
0000-00-00 $00000 Sld Jan 22, 2022 $1,816,000
0000-00-00 $00000 Sld Jan 03, 2020 $1,130,000
0000-00-00 $00000 Ter N/A N/A N/A
0000-00-00 $00000 Sld Jul 06, 2009 $560,000
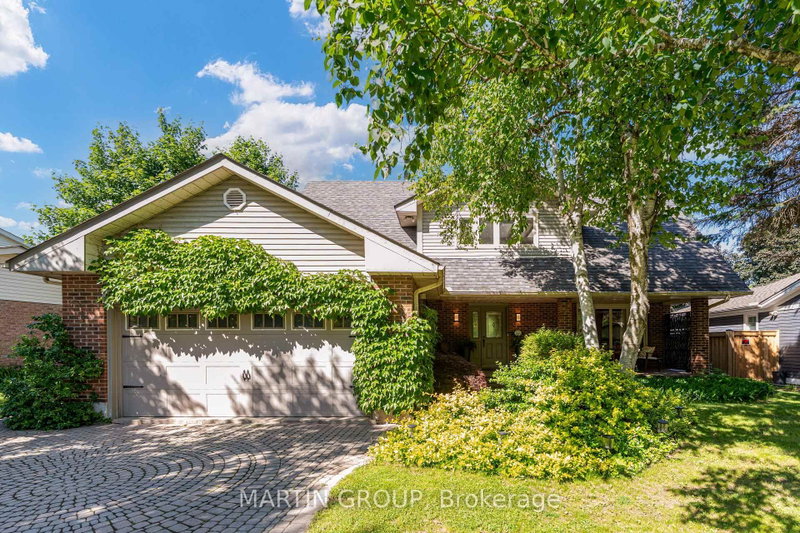
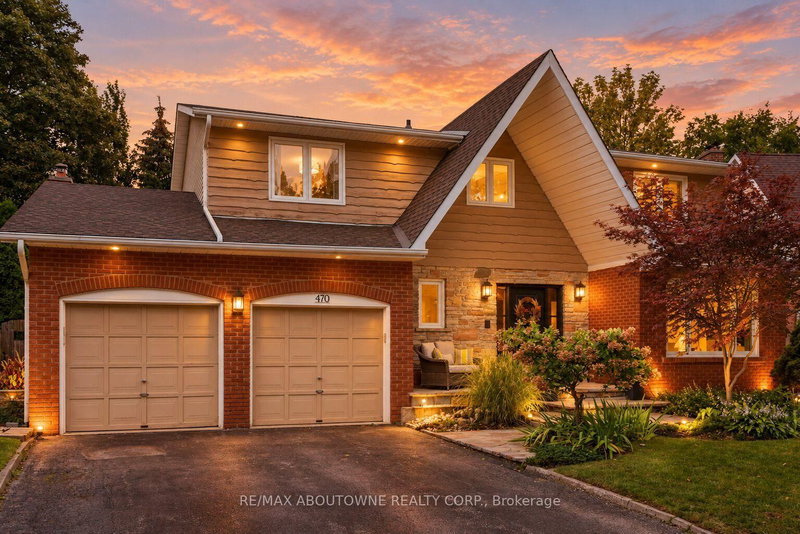
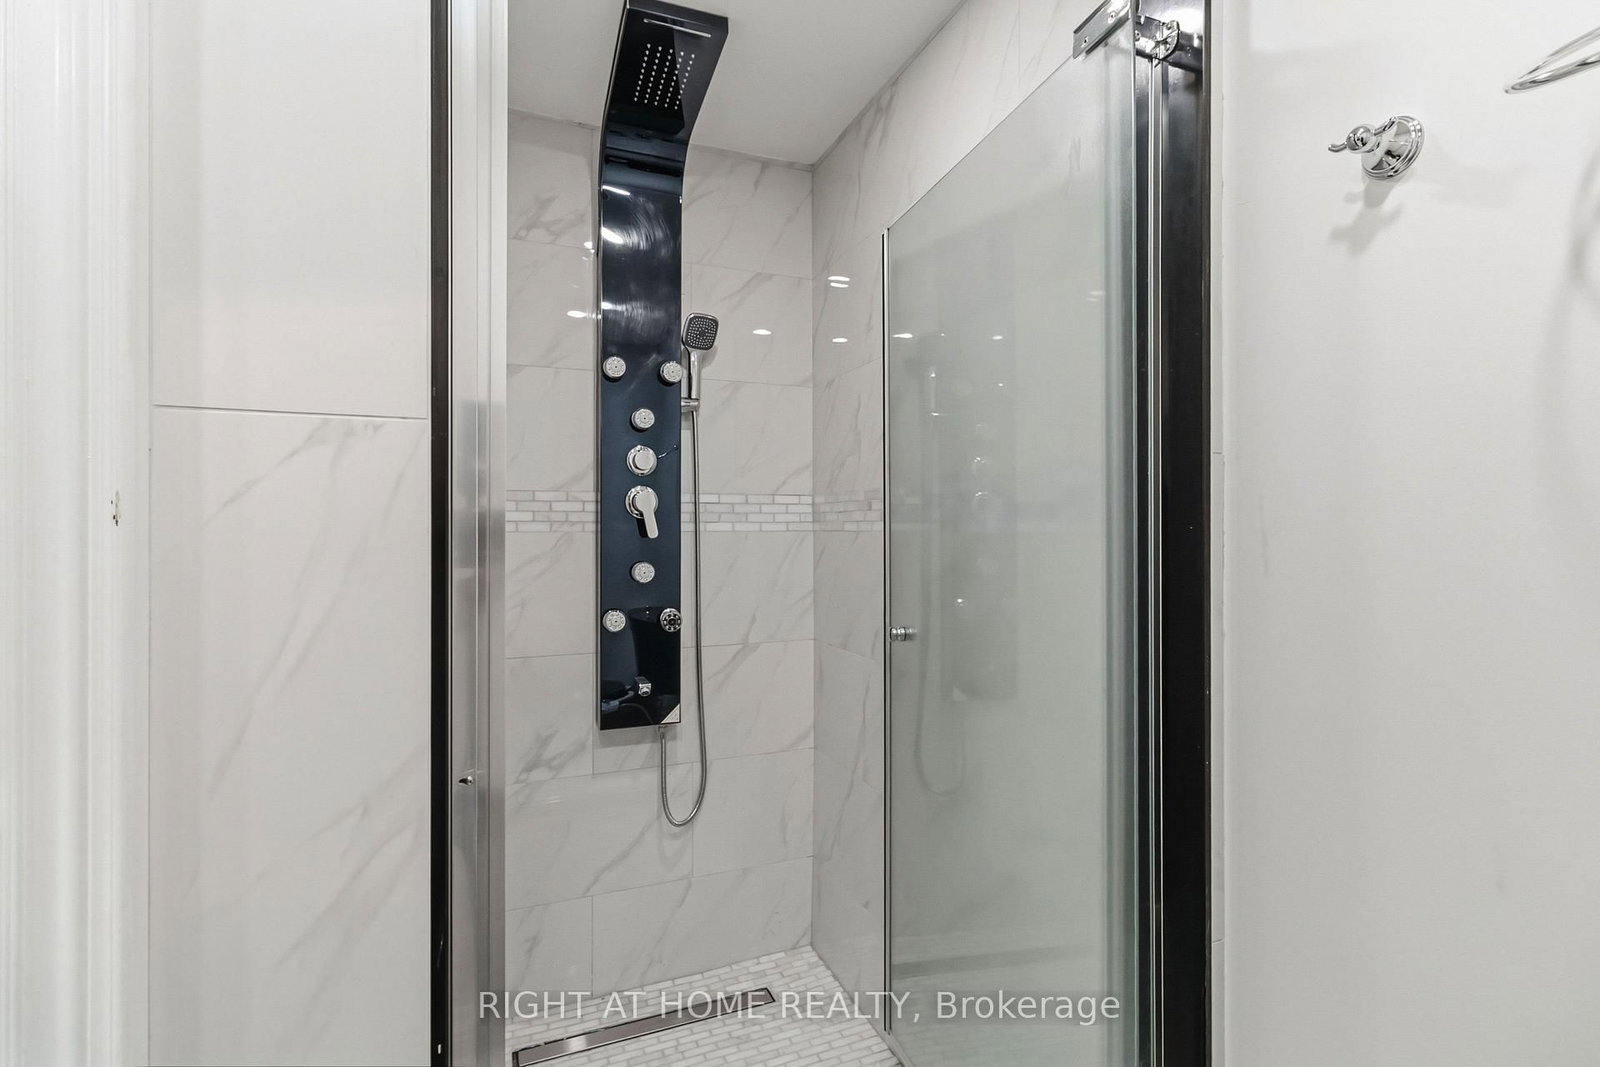
Stunning & Spacious 4+1 Bed, 4 Bath Home With A Functional Centre Hall Plan & Finished Basement With Separate Entrance! Generous Principal Rooms Include Formal Living & Dining Rooms With French Door Entry, Plus A Spacious Family Room With Gas Fireplace & W/O To Deck. Hardwood Flooring Through Living Room, Family Room & Kitchen. Family-Sized Kitchen Features Granite Counters, S/S Appliances, Large Wall Of Pantry Cabinetry & Breakfast Area With W/O To Deck. Finished Basement Offers A Huge Rec Room With Gas Fireplace & B/I Cabinetry, Generous 5th Bedroom, 3-Pc Bath, Ample Storage & Separate Entrance, Ideal For Extended Family, Guests Or Additional Living Space. Your Private Backyard Oasis Features An In-Ground Pool With New Liner & Filter, Newer Fence, Mature Trees & Beautiful New Landscaping With Trees & Flowers. Extensive Interlock From Front To Back Plus 100+ New Exterior Lights Create Incredible Curb Appeal & Outdoor Entertaining Space. Loaded With Upgrades Including New A/C, EV Charger, Main-Floor Laundry With Garage Access, App-Controlled Garage Door Opener, Large Windows, Ample Storage & All Window Coverings. Many Furniture Pieces & Equipment Also Included. A Beautifully Upgraded Family Home With Exceptional Indoor & Outdoor Living Space!

WHAT'S YOUR HOME WORTH?

Click here to get an instant estimate and track its value over time.

  • Date Listed: Friday, September 25, 2026
  • Listing Brokerage: Right At Home Realty - Disclaimer: The information contained in this listing has not been verified by Right At Home Realty and should be verified by the buyer.

  • Virtual Tour: View Virtual Tour for 2128 Eighth Line
  • City: Oakville

    More 4 bedrooms homes for sale in Oakville
  • Neighbourhood: Wedgewood Creek
  • Major Intersection: 8th Line/Upper Middle Road
  • Full Address: 2128 Eighth Line, Oakville, L6H 4W4, Canada, ON, Canada
  • Kitchen: hardwood floor, Granite Counter, W/O To Deck
  • Family Room: hardwood floor, Gas Fireplace, W/O To Deck
  • Living Room: hardwood floor, Bay Window, French Doors
  • Amenities:
  • Taxes: $6,702.00 (2025)
Kitchen18 x 10 ft180 sq ft
Family16 x 15 ft240 sq ft
Dining11 x 1076 ft11836 sq ft
Living15 x 12 ft180 sq ft
Primary21 x 11 ft231 sq ft
2nd Br13 x 9 ft117 sq ft
3rd Br13 x 9 ft117 sq ft
4th Br10 x 10 ft100 sq ft
5th Br21 x 10 ft210 sq ft
Rec30 x 12 ft360 sq ft

Recently sold comparables in Wedgewood Creek

Similar homes for sale

WHAT'S YOUR HOME WORTH?

Click here to get an instant estimate and track its value over time.