By

Sign In
Sign In to view listing's details
×

1246 Landfair Crescent in Oakville has been leased

MLS #:
W13828316
Type:
Detached, 2-Storey
Approx. SQFT:
1500-2000
Basement:
Finished
3 3
2 52.74 x 102.14 ft lot
PROPERTY HISTORY
List Date List Price Last Status Sold Date Sold Price Days On Market
0000-00-00 $00000 Lsd Aug 02, 2025 $4,250
0000-00-00 $00000 Sld May 10, 2023 $1,551,500
0000-00-00 $00000 Sld Jun 25, 2021 $1,320,000
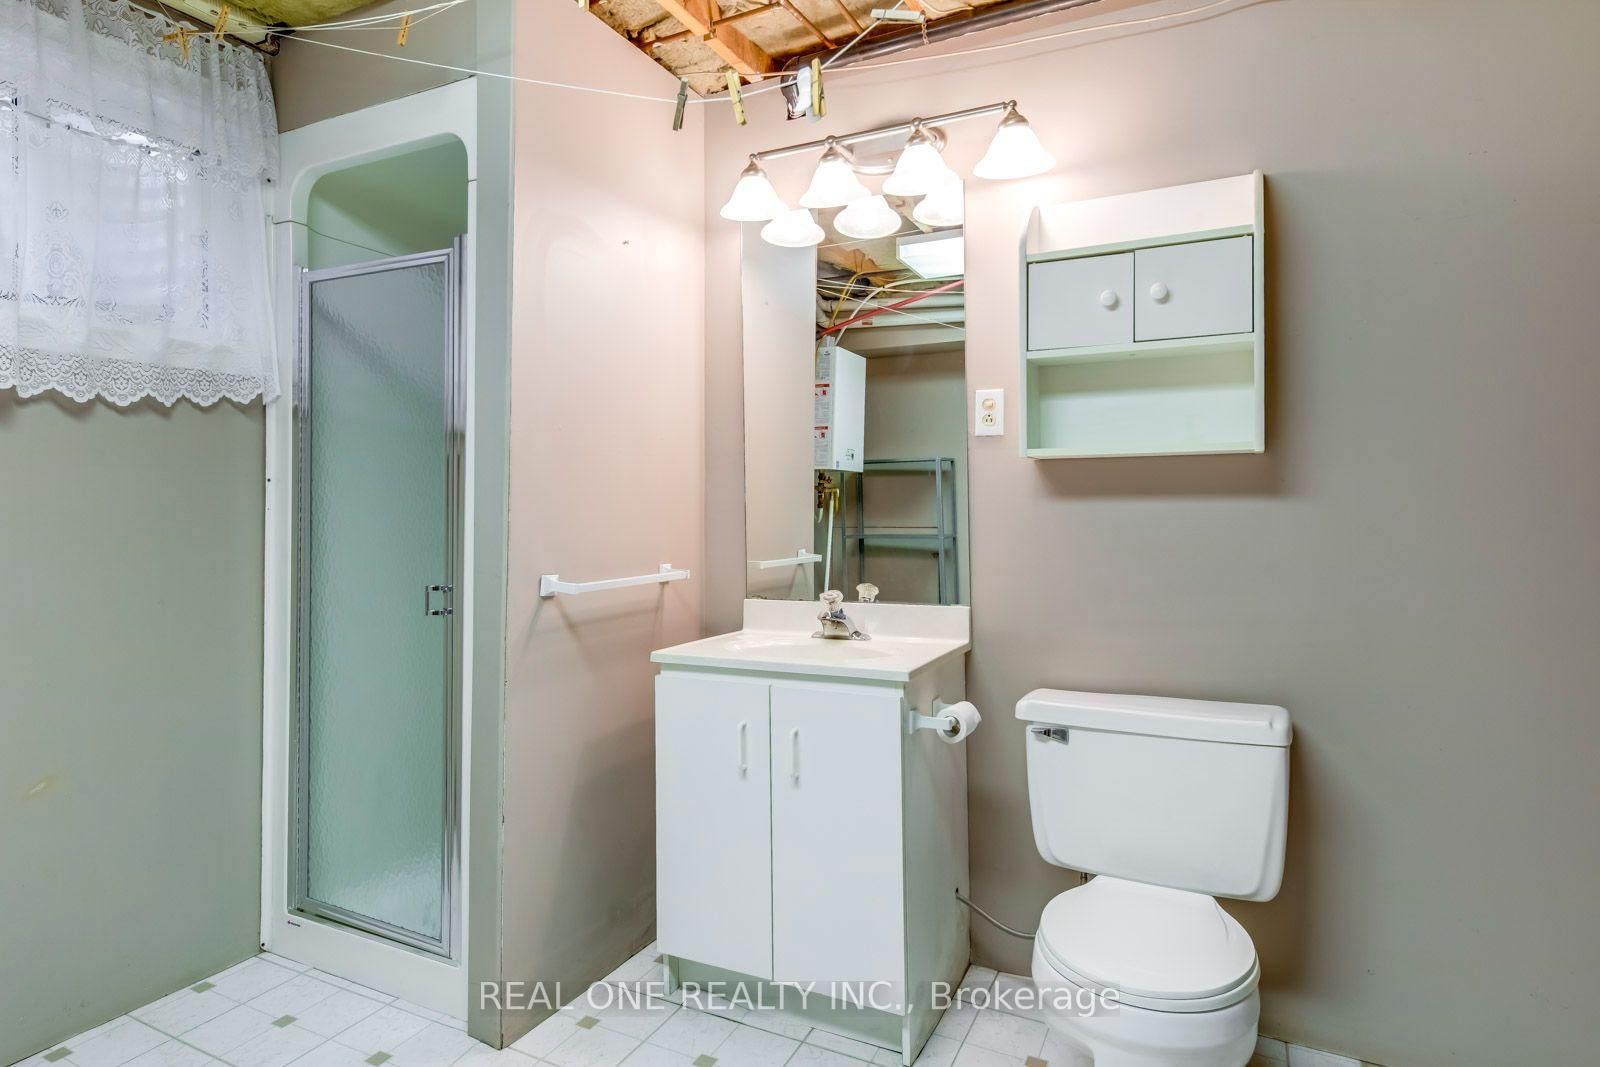
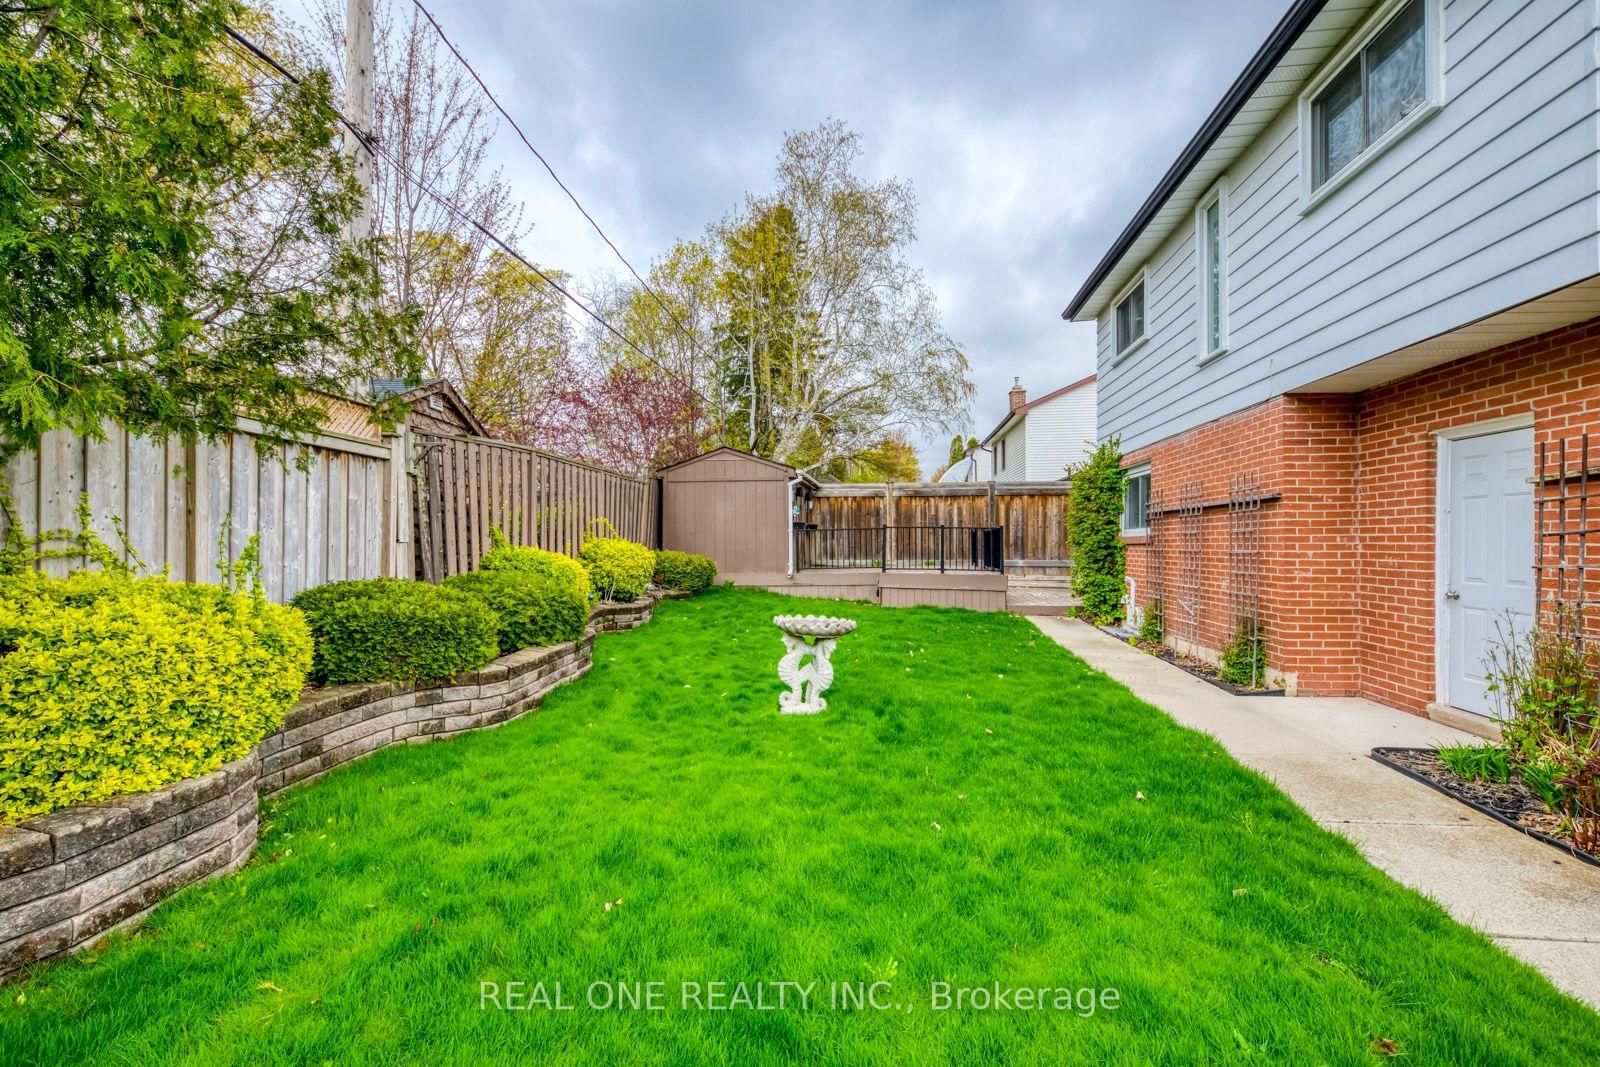
Spacious 3 Bedroom & 4 Bath Home on Beautiful Pie-Shaped Lot with Mature Trees, Raised Garden Beds & Large Deck with Garden Shed. Convenient Enclosed Porch/Mudroom Area Leads to Functional Main Level Featuring Bright Living Room & Dining Room, Lovely Kitchen with Stainless Steel Appliances & Breakfast Area with Patio Door W/O to Deck, Plus Family Room/Office & 2pc Powder Room! 3 Bedrooms on 2nd Level, with Spacious Primary Bedroom Boasting Built-in Wardrobe/Closet & 3pc Ensuite. Warm & Welcoming Finished Basement Features Spacious Rec Room with Gas Fireplace Plus Laundry Room & 3pc Bath! 2 Car Garage with Epoxy Coated Floor - Plus Huge Driveway with Room for 6 Cars! Quiet Falgarwood Location within Walking Distance to Schools, Parks & Trails, Plus Quick Access to Oakville Place, Restaurants, Shopping & Amenities! **NOTE: Photos from Prior to Tenancy (2023)

WHAT'S YOUR HOME WORTH?

Click here to get an instant estimate and track its value over time.

  • Date Listed: Friday, September 25, 2026
  • Listing Brokerage: Real One Realty Inc. - Disclaimer: The information contained in this listing has not been verified by Real One Realty Inc. and should be verified by the buyer.
  • City: Oakville

    More 3 bedrooms homes for lease in Oakville

  • Neighbourhood: Falgarwood
  • Major Intersection: Upper Middle Rd.E. & Eighth Line
  • Full Address: 1246 Landfair Crescent, Oakville, L6H 2N3, Canada, ON, Canada
  • Kitchen: hardwood floor, Eat-In Kitchen, W/O To Deck
  • Living Room: hardwood floor, Crown Moulding, Large Window
  • Family Room: hardwood floor, Crown Moulding, Electric Fireplace
  • Amenities:
  • Taxes: $0.00 (null)
Kitchen16 x 9 ft144 sq ft
Dining10 x 9 ft90 sq ft
Living17 x 11 ft187 sq ft
Family10 x 10 ft100 sq ft
Primary22 x 10 ft220 sq ft
2nd Br13 x 10 ft130 sq ft
3rd Br12 x 10 ft120 sq ft
Rec19 x 16 ft304 sq ft

Similar homes for lease