By

CALL
TOUR PROPERTY
×

881 Danforth Place in Burlington for sale

Asking price
$2,499,000
Estimate (Sep 25)
$2,321,473
MLS #:
W13827750
Type:
Detached, Bungalow
Approx. SQFT:
1500-2000
Basement:
Fin W/O
2+2 2+2
2 90 x 130 ft lot
PROPERTY HISTORY
SIGN IN REQUIRED
List Date List Price Last Status Sold Date Sold Price Days On Market
0000-00-00 $00000 Ter N/A N/A N/A
0000-00-00 $00000 Sld Aug 20, 2020 $2,149,000
0000-00-00 $00000 Sld May 31, 2016 $926,750
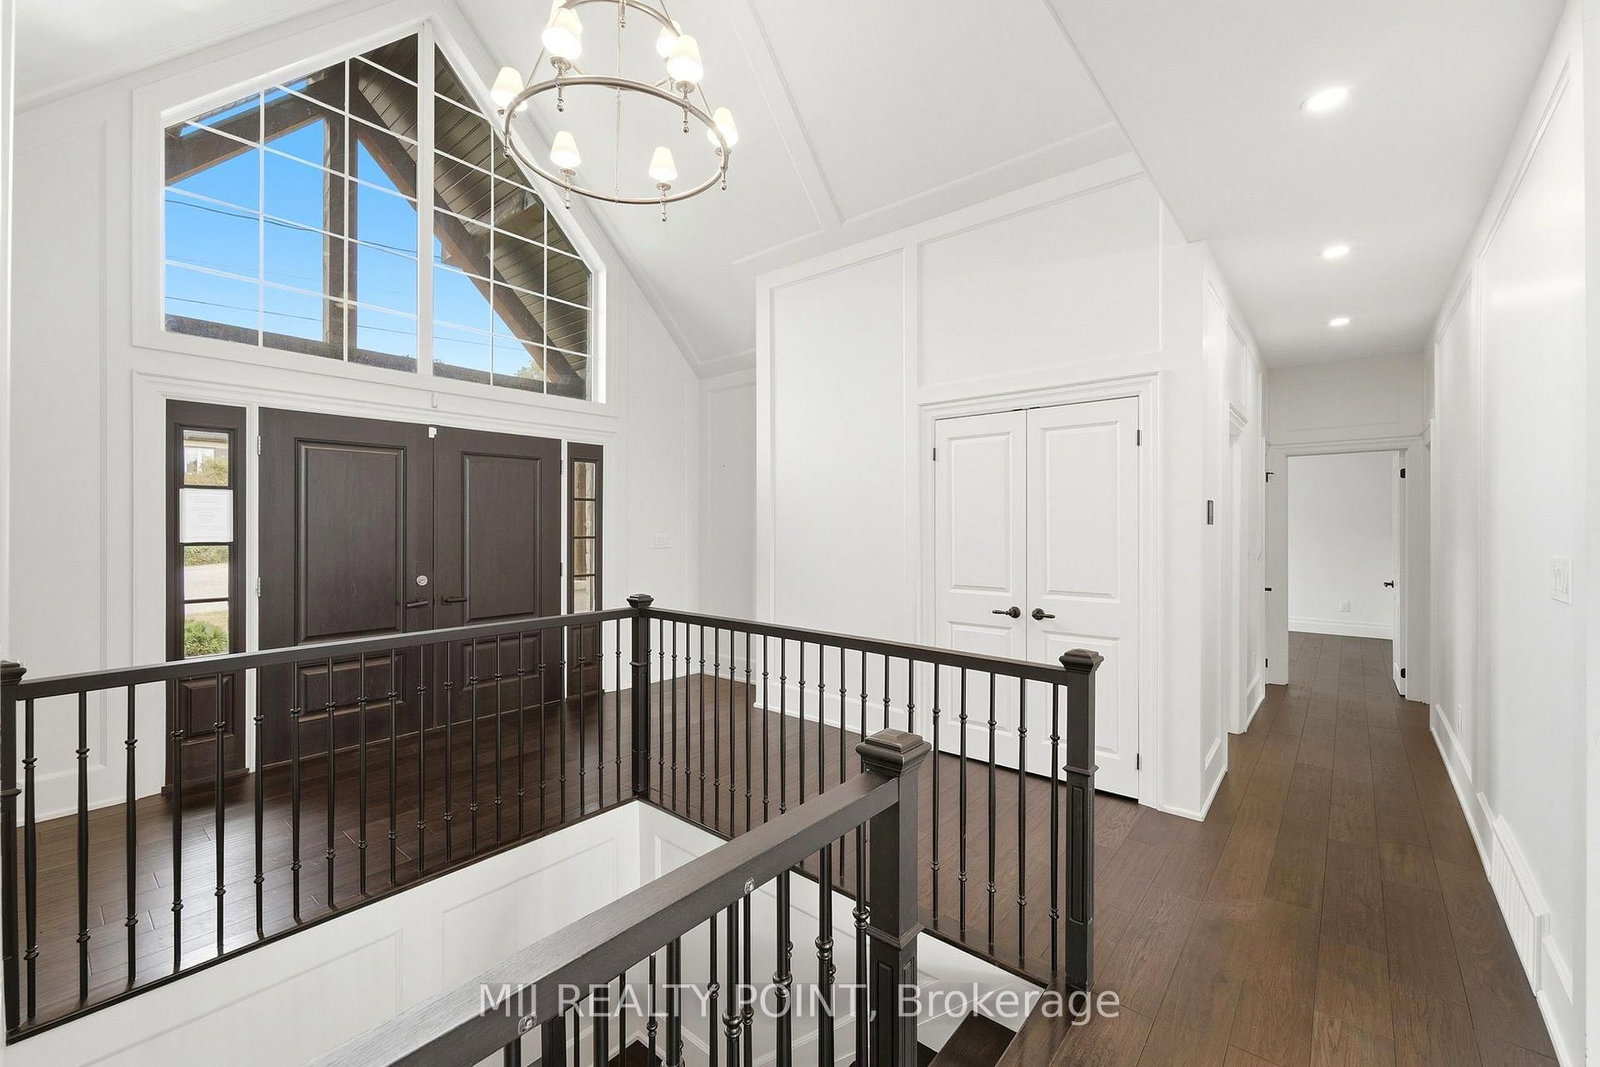
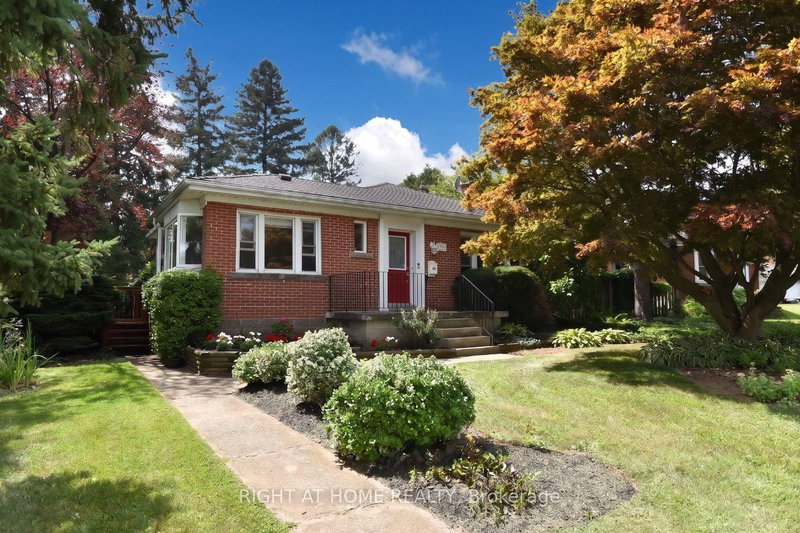
Absolutely Stunning Custom Built Show Home! Designed By Architect David Carruthers. This Spacious Open Concept Bungalow Boasts A Functional Floorplan With 2 Large Bedrooms On The Main Floor. Bright And Sun-filled With No Expenses Spared. High End Custom Finishes. Beautiful Open Concept Chef's Kitchen With Stainless Steel Appliances. Primary Br Features A Large Walk-In Closet and A Spa Like Ensuite Bath! Walk-Out From The Great Room To A Massive Roof-Top Deck With Breath Taking Views Overlooking Burlington Bay/Lake Ontario. Also Features Cathedral Ceilings, a professionally designed Indoor Pool, and Full Commercial Home Gym Space! This Home Has Everything You Need!

WHAT'S YOUR HOME WORTH?

Click here to get an instant estimate and track its value over time.

  • Date Listed: Friday, September 25, 2026
  • Listing Brokerage: Mii Realty Point - Disclaimer: The information contained in this listing has not been verified by Mii Realty Point and should be verified by the buyer.
  • Virtual Tour: View Virtual Tour for 881 Danforth Place
  • City: Burlington

    More 2 bedrooms homes for sale in Burlington

  • Neighbourhood: Bayview
  • Major Intersection: North Shore Blvd W & Plains Rd W
  • Full Address: 881 Danforth Place, Burlington, L7T 1S1, Canada, ON, Canada
  • Kitchen: Quartz Counter, B/I Appliances, Open Concept
  • Family Room: Built-In Speakers
  • Amenities:
  • Taxes: $10,225.00 (2025)
Kitchen16 x 12 ft192 sq ft
Dining24 x 12 ft288 sq ft
Great Rm24 x 16 ft384 sq ft
Primary15 x 13 ft195 sq ft
2nd Br12 x 11 ft132 sq ft
Family20 x 13 ft260 sq ft
3rd Br20 x 11 ft220 sq ft
4th Br19 x 11 ft209 sq ft
Exercise23 x 17 ft391 sq ft
Mudroom20 x 6 ft120 sq ft
Other47 x 24 ft1128 sq ft
Loft27 x 22 ft594 sq ft

Recently sold comparables in Bayview

Similar homes for sale

WHAT'S YOUR HOME WORTH?

Click here to get an instant estimate and track its value over time.