By

CALL
TOUR PROPERTY
×

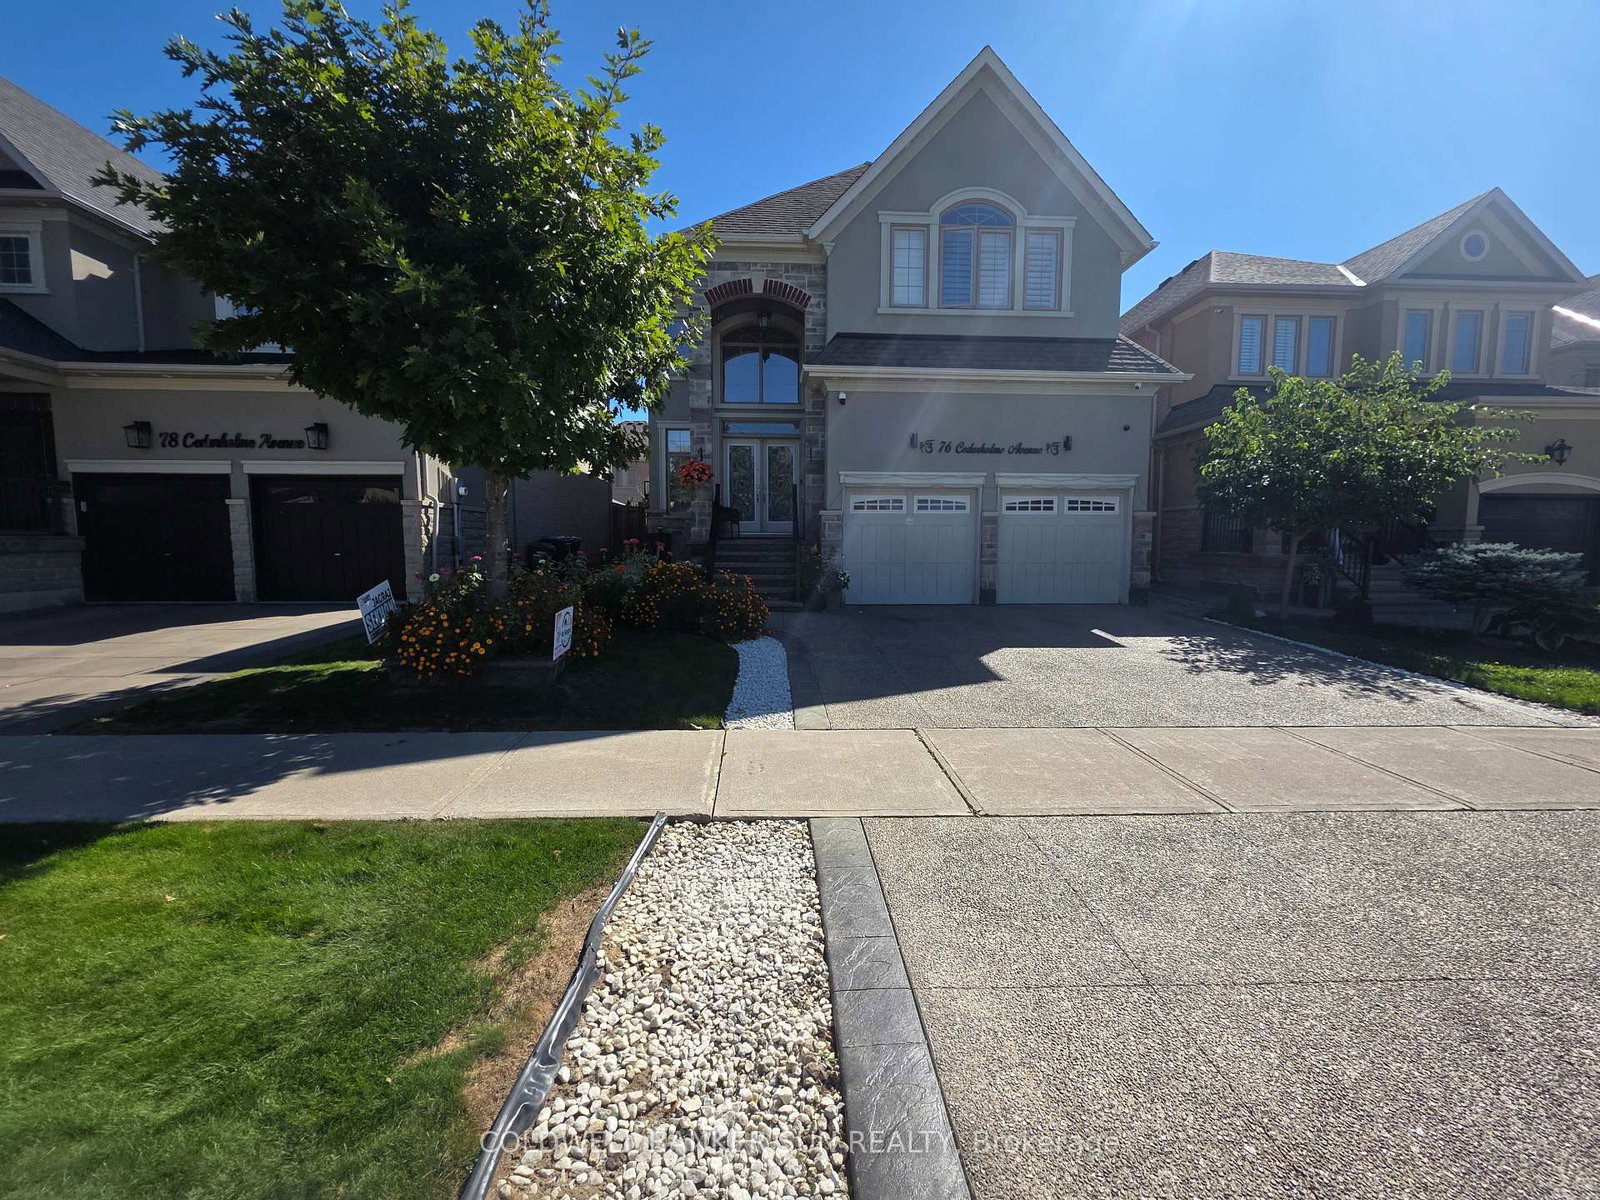
76 Cedarholme Avenue in Caledon for sale

Asking price
$1,299,999
Estimate (Sep 24)
$1,299,943
MLS #:
W13826110
Type:
Detached, 2-Storey
Approx. SQFT:
2500-3000
Basement:
Finished, Sep Entrance
4+3 4+3
2 45 x 100.07 ft lot
PROPERTY HISTORY
SIGN IN REQUIRED
List Date List Price Last Status Sold Date Sold Price Days On Market
0000-00-00 $00000 Sld Sep 08, 2020 $1,277,000
0000-00-00 $00000 Sld May 15, 2016 $895,000
0000-00-00 $00000 Ter N/A N/A N/A
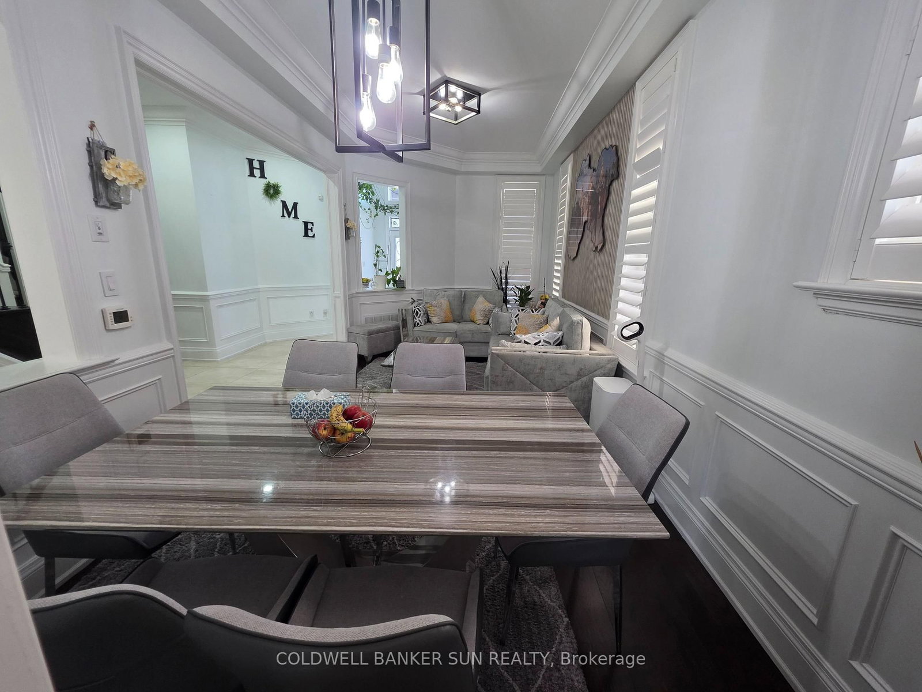
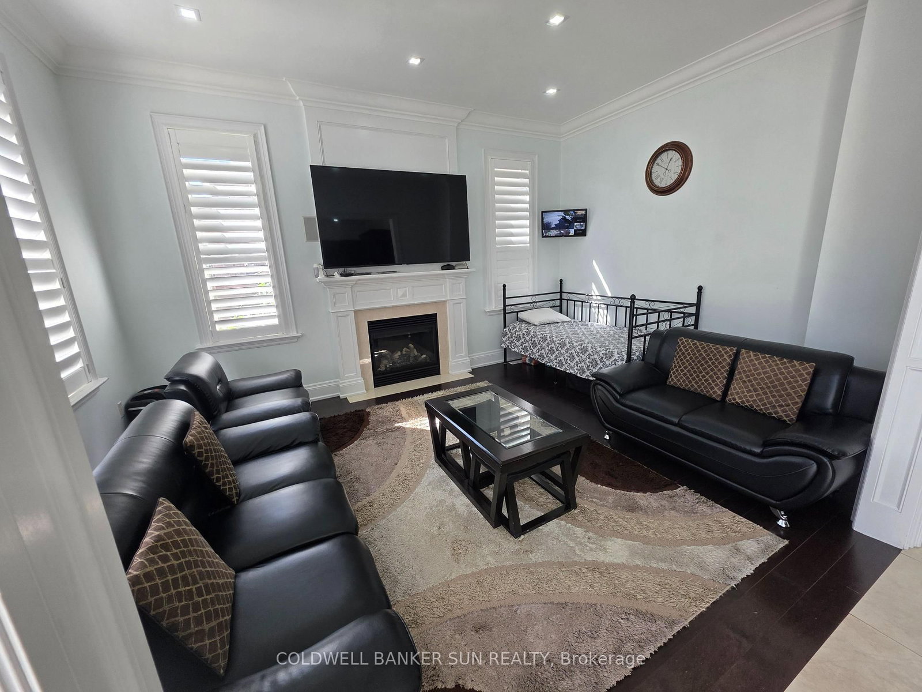
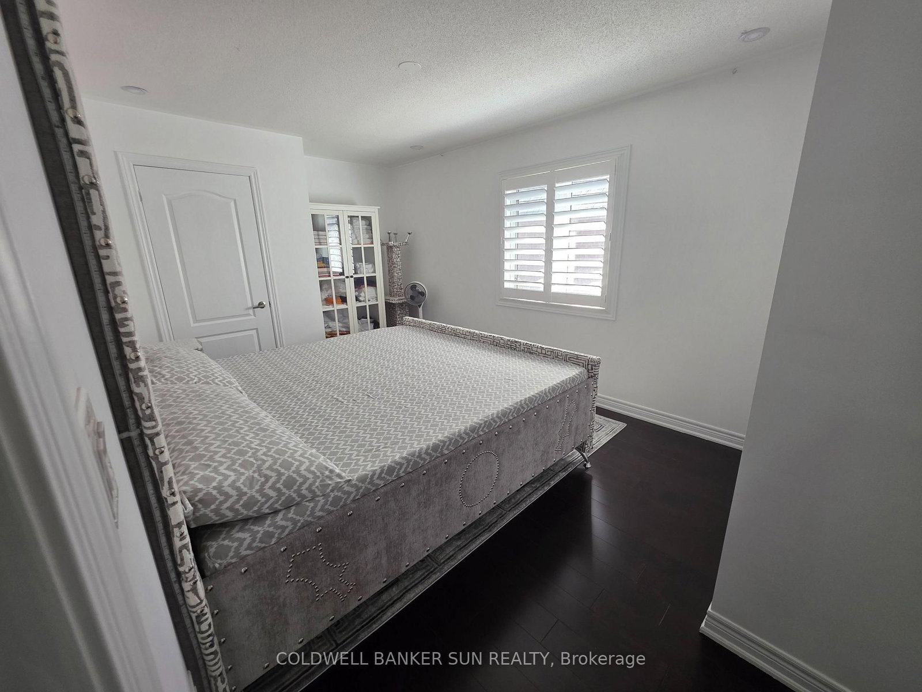
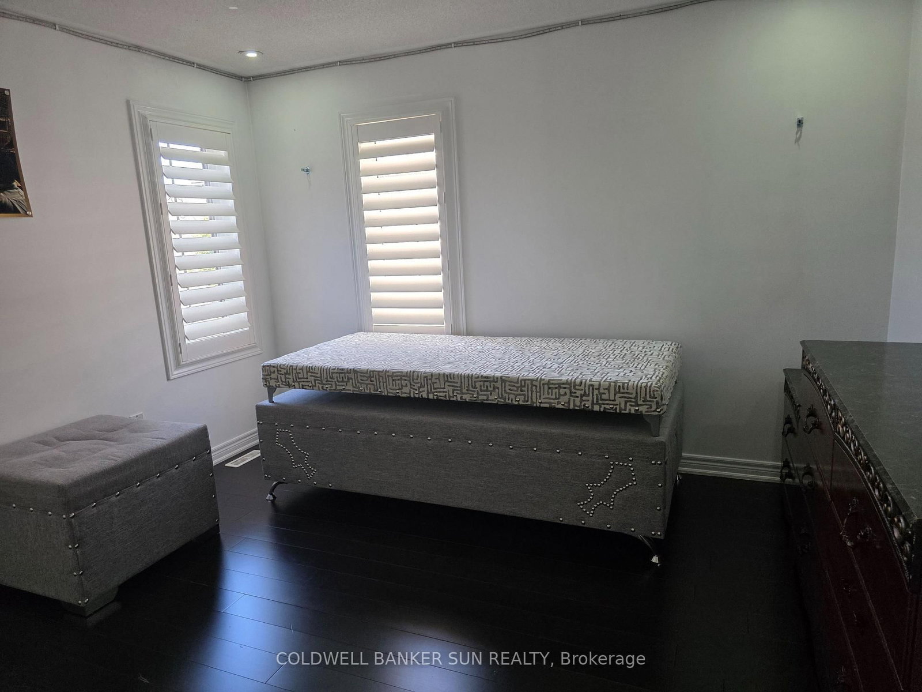
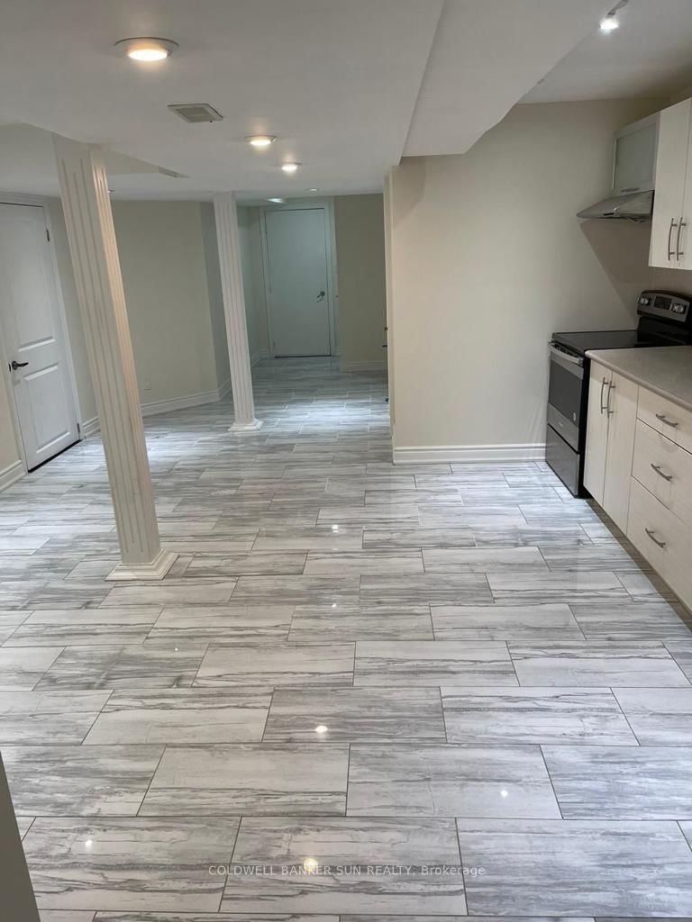
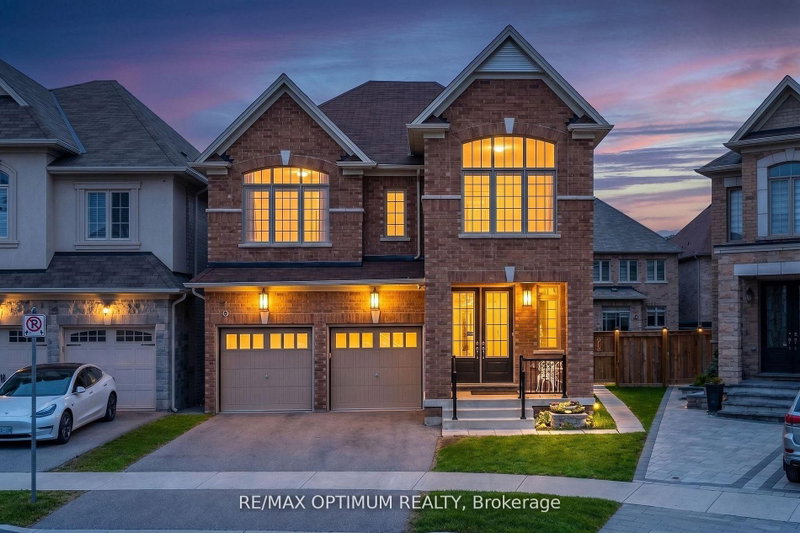
Exceptional Caledon Fernbrook Home With Luxurious Upgrades Throughout. Featuring 10-Ft Ceilings On The Main Level, An Exposed Concrete Driveway & Patio, And Extensive Pot Lights Inside & Outside. Elegant Wainscoting And Crown Moulding Enhance The Main Floor And Common Areas On The Second Level. Chef's Dream Kitchen With Premium Quartzite Countertops, Large Breakfast Island & Custom Stainless-Steel Appliances. Beautiful Main-Level Fireplace, Immaculate Custom Trim, Maple Hardwood Flooring & Hunter Douglas Shutters Throughout. Finished Basement Features A Kitchen, Custom Built-Insuit & Legal Separate Side Entrance. Upgraded 200-Amp Electrical Service. Surround Sound On Main Floor, Primary Bedroom & Backyard. Located In A Highly Sought-After Caledon Neighborhood. Truly A Must-See!

WHAT'S YOUR HOME WORTH?

Click here to get an instant estimate and track its value over time.

  • Date Listed: Thursday, September 24, 2026
  • Listing Brokerage: Coldwell Banker Sun Realty - Disclaimer: The information contained in this listing has not been verified by Coldwell Banker Sun Realty and should be verified by the buyer.

  • City: Caledon

    More 4 bedrooms homes for sale in Caledon

  • Neighbourhood: Rural Caledon
  • Major Intersection: Mayfield Rd/Kennedy Rd
  • Full Address: 76 Cedarholme Avenue, Caledon, L7C 3S9, Canada, ON, Canada
  • Living Room: hardwood floor, Combined W/Dining, Coffered Ceiling
  • Family Room: hardwood floor, Fireplace, California Shutters
  • Kitchen: B/I Appliances, Granite Counter, Centre Island
  • Amenities:
  • Taxes: $8,093.39 (2026)
Living20 x 10 ft200 sq ft
Dining20 x 10 ft200 sq ft
Family17 x 12 ft204 sq ft
Den9 x 9 ft81 sq ft
Kitchen13 x 26 ft338 sq ft
Primary20 x 12 ft240 sq ft

Recently sold comparables in Rural Caledon

Similar homes for sale

WHAT'S YOUR HOME WORTH?

Click here to get an instant estimate and track its value over time.