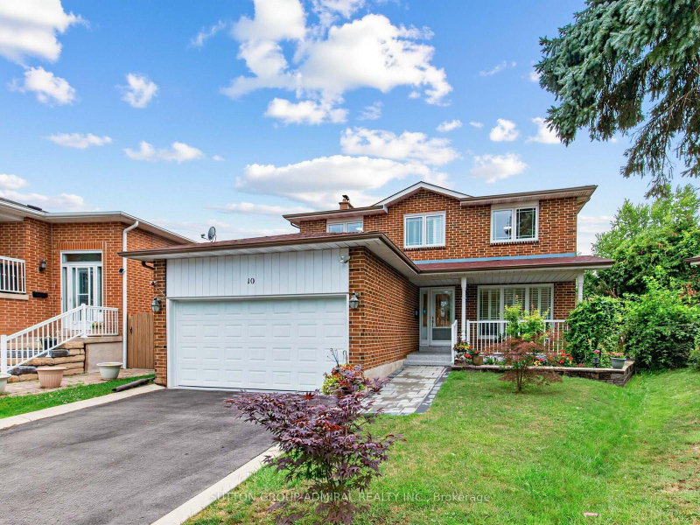
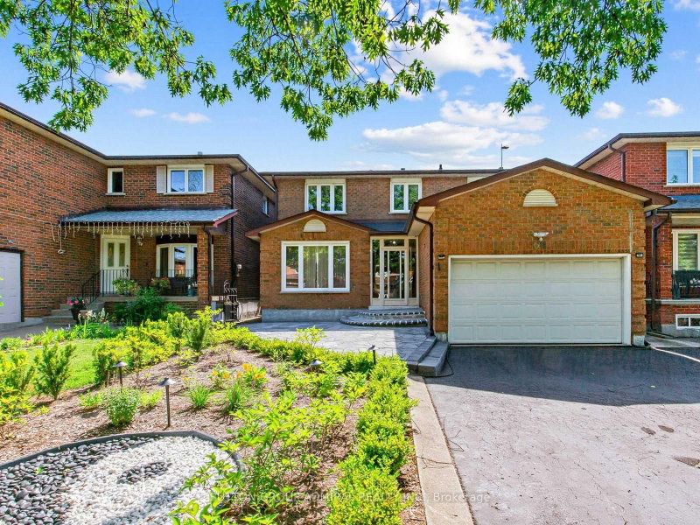
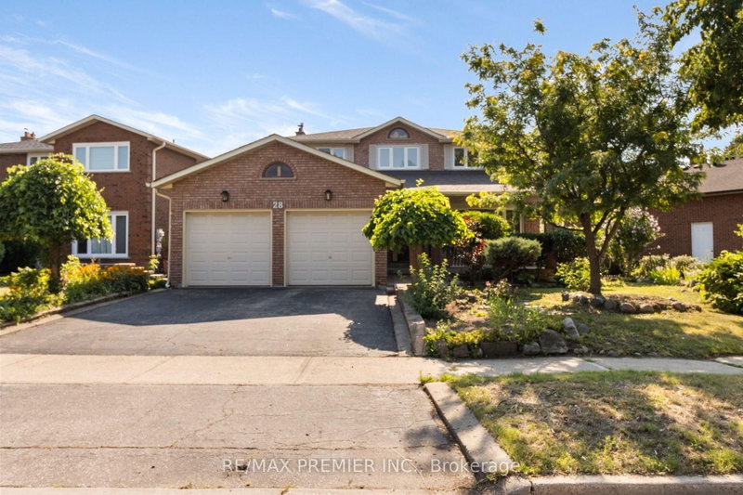
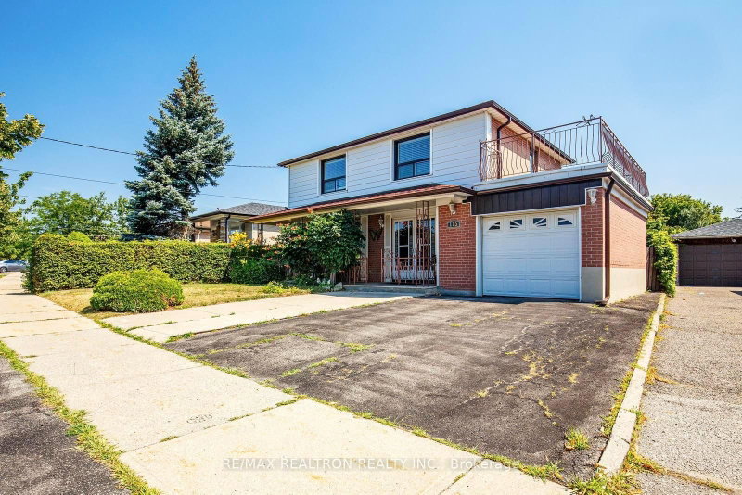
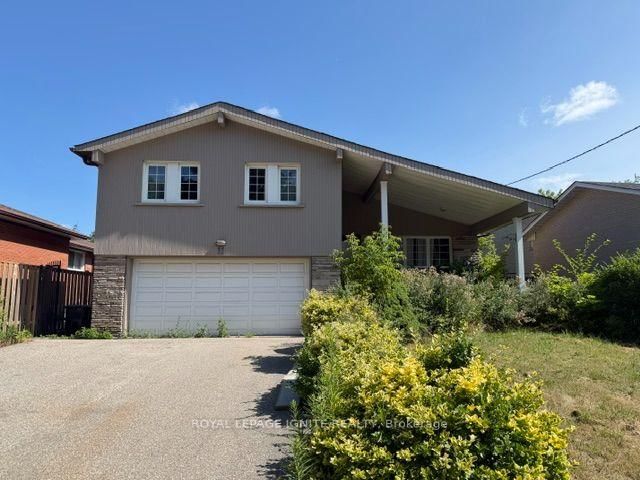
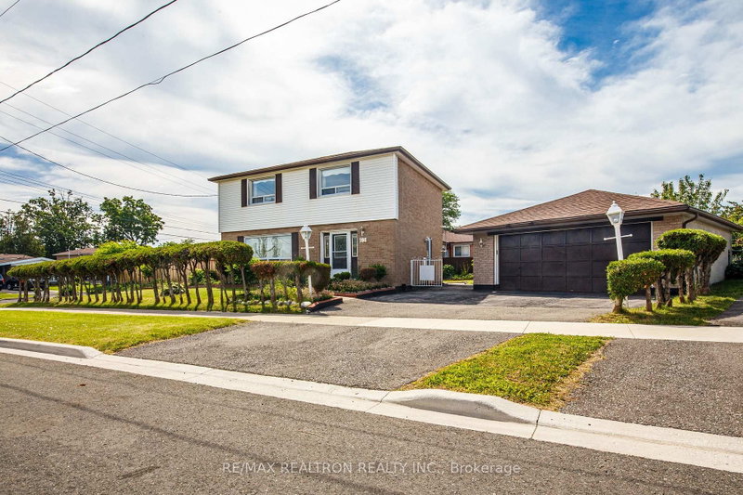
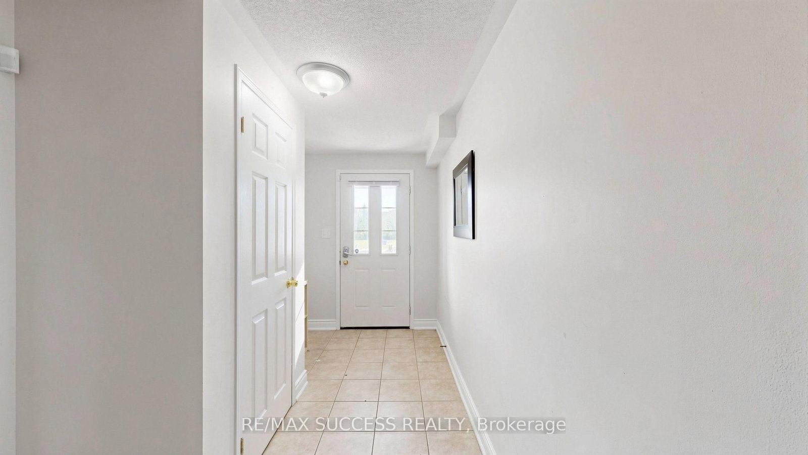
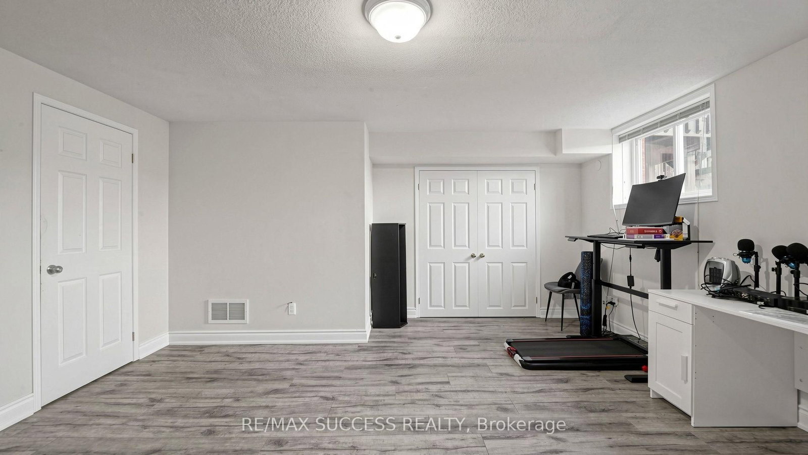
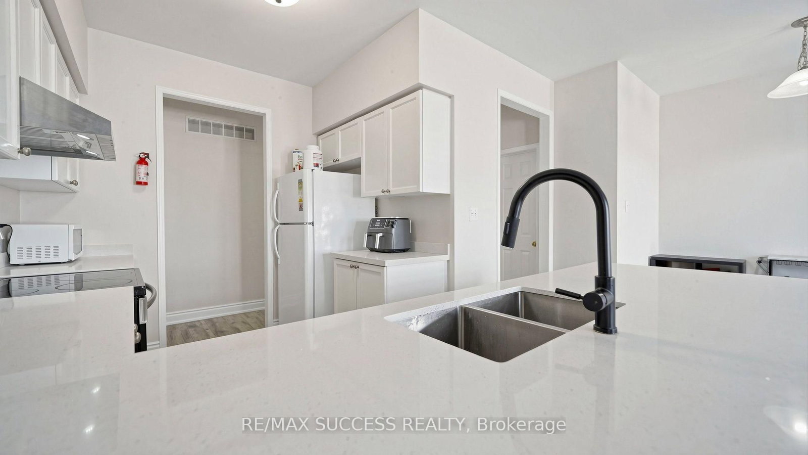
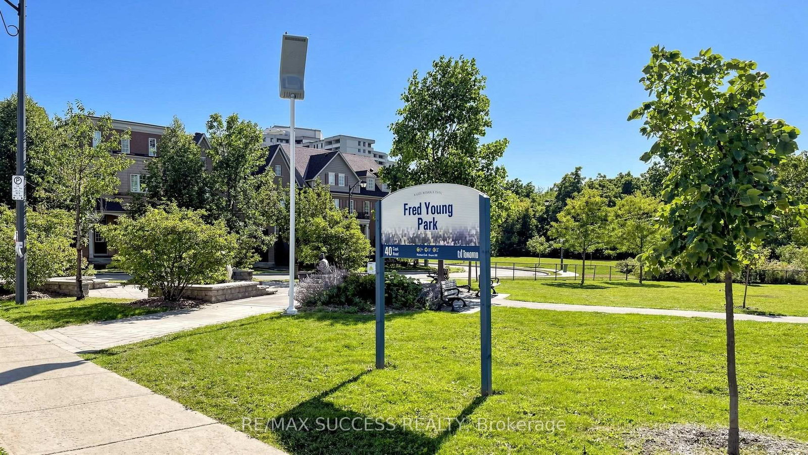
Fabulous Detached Investment Property! - Steps to York University!! This Home Offers 4+2 Generously Sized Bedrooms. Bright & Spacious Living Room W/Gas Fireplace, Beautiful Upgraded Kitchen & Quartz Counter Tops, Breakfast Bar Overlooking Kitchen and Living Room. Walkout to Backyard From Living Room and Detached Double Car Garage. Soaring Ceiling Heights, Laundry on Upper Level. Huge Primary Bedroom W/ Walk In Closet & 5Pc Ensuite. Large Front Balcony Overlooking Park & Greenspace with Walking Trails. Finished Main Level W/2 Bedrooms, 4pc Bathroom & A Kitchenette. Minutes to TTC, York University, Schools & Parks/Trails, Close to Hwys 400, 407 & Hwy 7. Shops, Plazas, Sport Centre and More.
Listing Brokerage: Re/Max Success Realty - Disclaimer: The information contained in this listing has not been verified by Re/Max Success Realty and should be verified by the buyer.
Schedule a private showing of this property with an experienced member of our team.
York University Heights GUIDE
Want to know more about York University Heights?
Check out our Neighbourhood Guide and learn more about the schools, parks and people in this neighbourhood.





 Share
Share










 4+2
4+2 4+2
4+2 2
2 24.28 x 100.07 ft lot