By

CALL
TOUR PROPERTY
×

4-8305 MCLAUGHLIN Road in Brampton for sale

Asking price
$668,000
Estimate (Sep 24)
$669,176
MLS #:
W13822480
Type:
Condo Townhouse, 3-Storey
Approx. SQFT:
1600-1799
Basement:
Fin W/O
3 3
2
PROPERTY HISTORY
SIGN IN REQUIRED
List Date List Price Last Status Sold Date Sold Price Days On Market
0000-00-00 $00000 Ter N/A N/A N/A
0000-00-00 $00000 Sld May 13, 2015 $347,000
0000-00-00 $00000 Ter N/A N/A N/A
0000-00-00 $00000 Sld Dec 02, 2008 $235,500
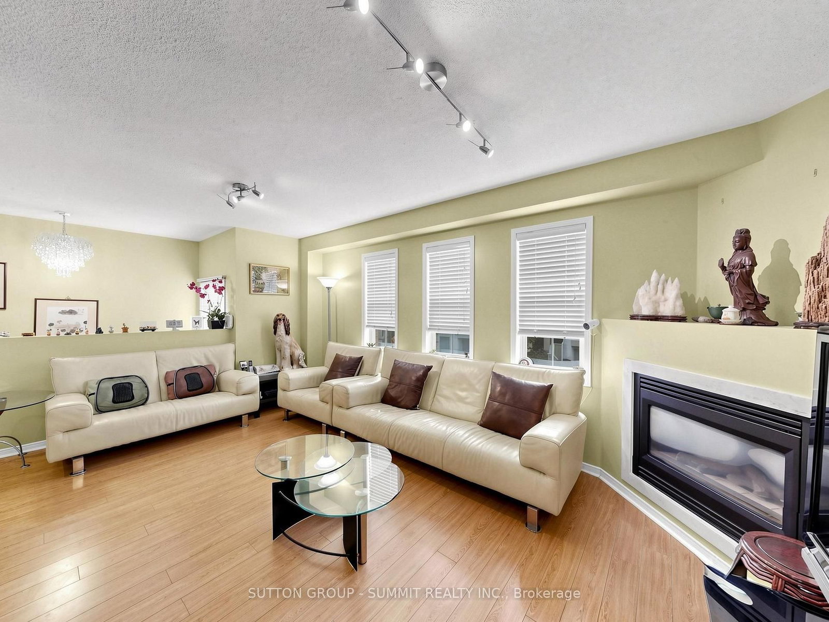
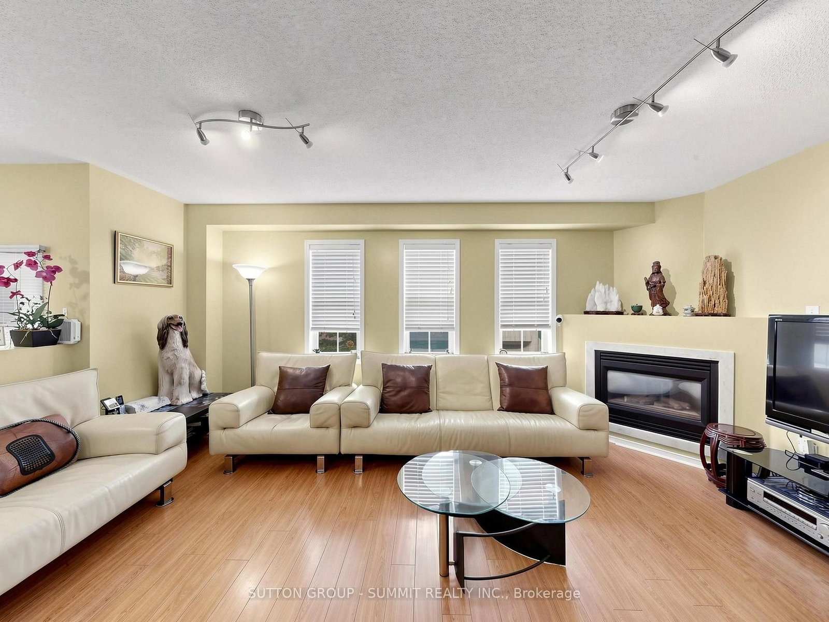
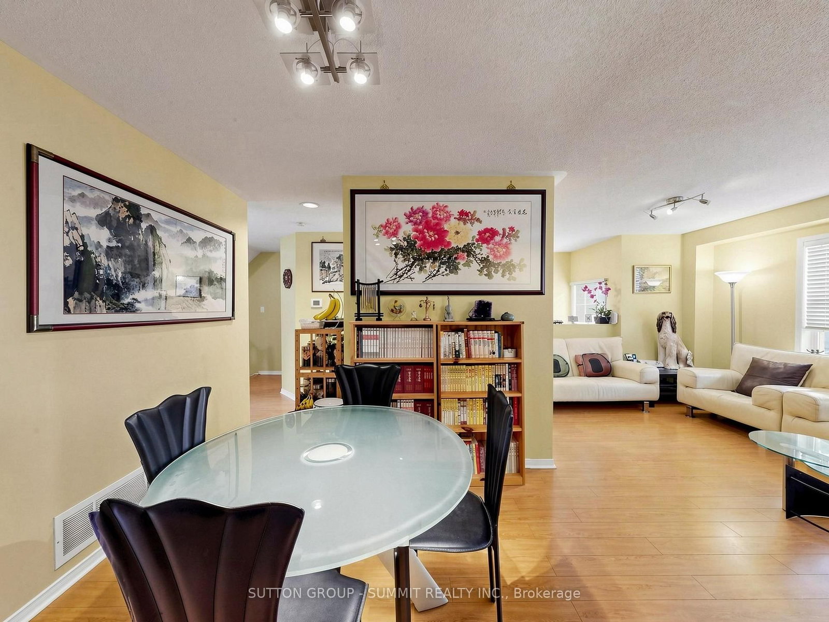
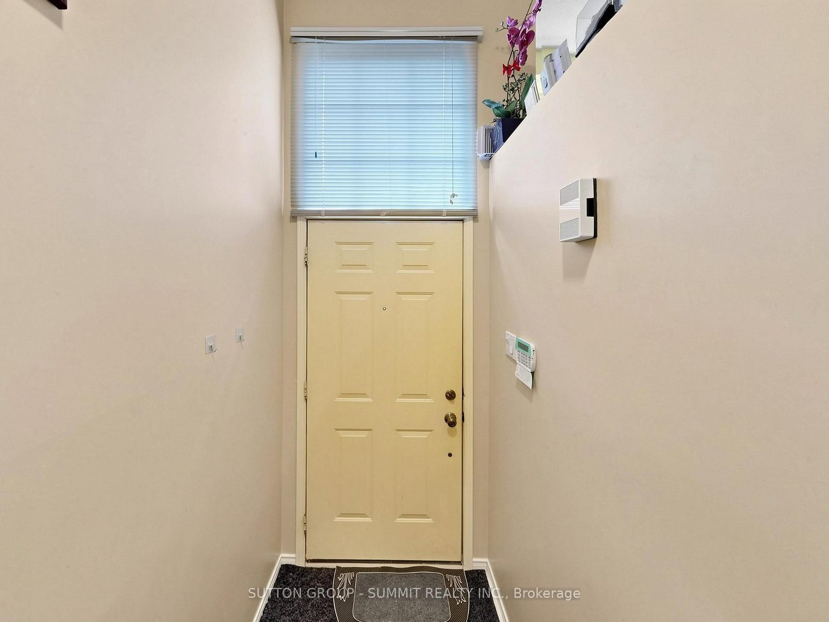
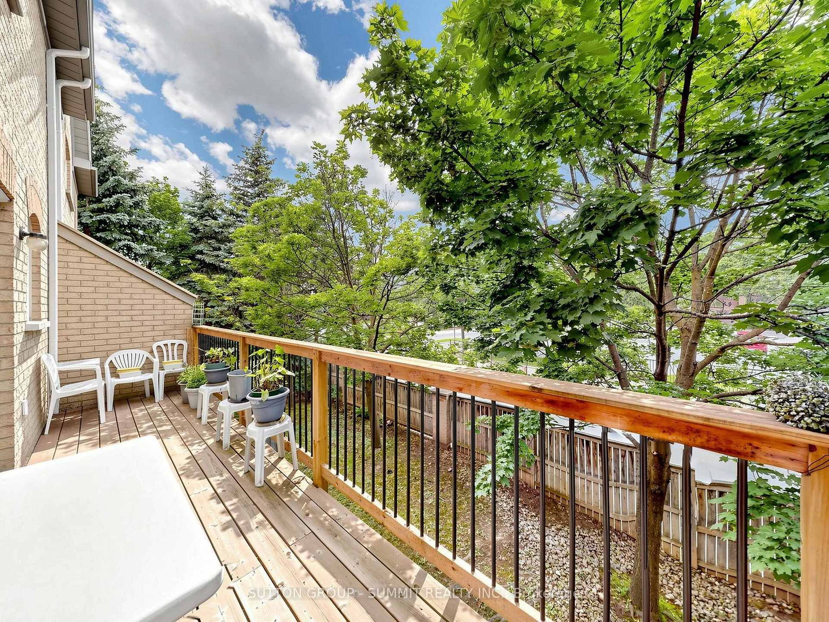
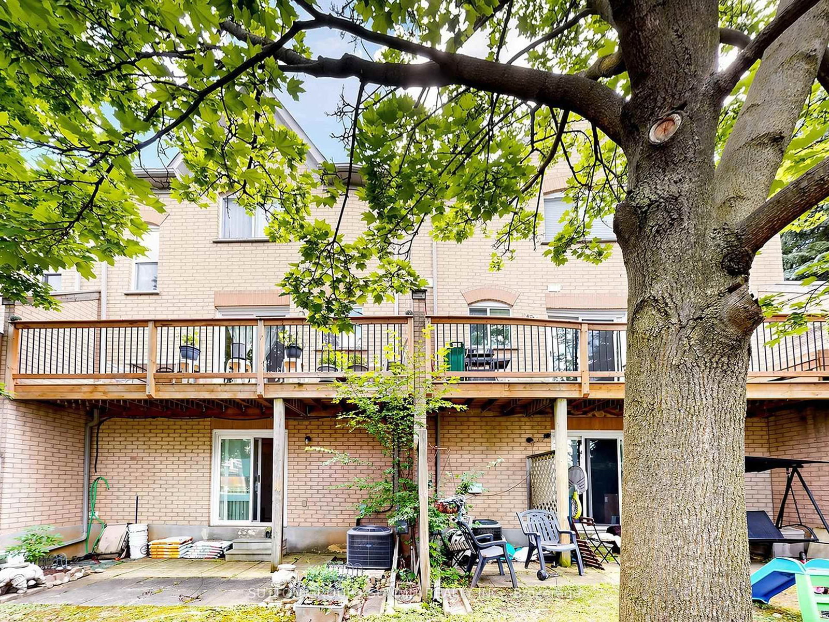
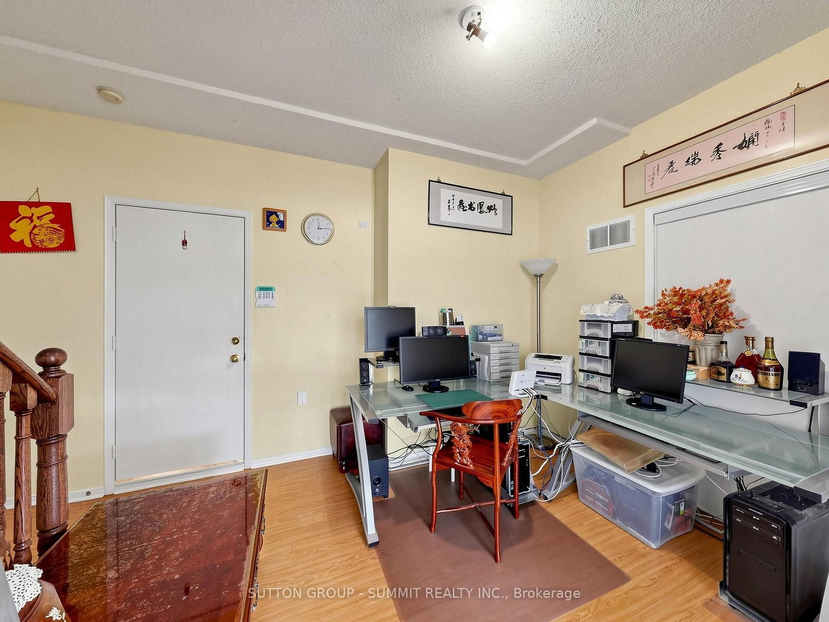
Don't miss this one!! Fantastic family 3 bedroom, 3 bathroom executive townhome w/double car garage (4 car parking). Nestled in the prestigious "Harvest Landing" (with only 24 townhomes).Great curb appeal w/an inviting front entrance. The main floor offers a spacious "L" shaped living/dining room combo w/gleaming laminate floors + a corner gas f/p. A beautiful family size eat in kitchen w/stainless steel appliances, with w/o to oversized deck(20' X 5'). Hardwood Stairs, 2 pc powder rm w/pedestal sink. The upper level offers a large primary bedroom with laminate floors, double closet & modern 4pc ensuite. 2 additional good size rooms w/double closets. Bright main 4 pc bath. The finished basement offers garage access, storage areas, a cozy finished rec room area w/walk out to patio & rear yard area. Located near Sheridan College, parks, trails, public transit, shopping, highways & more!! Low maintenance fees cover exterior upkeep, snow removal, and lawn care. A pleasure to show!!

WHAT'S YOUR HOME WORTH?

Click here to get an instant estimate and track its value over time.

  • Date Listed: Thursday, September 24, 2026
  • Listing Brokerage: Sutton Group - Summit Realty Inc. - Disclaimer: The information contained in this listing has not been verified by Sutton Group - Summit Realty Inc. and should be verified by the buyer.

  • City: Brampton

    More 3 bedrooms condos for sale in Brampton
  • Neighbourhood: Fletcher's West
  • Major Intersection: MCLAUGHNIN/STEELES
  • Full Address: 4-8305 MCLAUGHLIN Road, Brampton, L6Y 5G3, Canada, ON, Canada
  • Living Room: Laminate, Gas Fireplace, Open Concept
  • Kitchen: Ceramic Floor, Eat-In Kitchen
  • Family Room: Laminate, W/O To Garden
  • Amenities:
  • Maintenance Fee:$539.5/mth
  • Taxes: $4,190.25 (2025)
Living17 x 10 ft170 sq ft
Dining10 x 9 ft90 sq ft
Kitchen15 x 10 ft150 sq ft
Breakfast15 x 10 ft150 sq ft
Primary13 x 11 ft143 sq ft
2nd Br13 x 9 ft117 sq ft
3rd Br10 x 10 ft100 sq ft
Family14 x 10 ft140 sq ft

Recently sold comparables in Fletcher's West

Similar condos for sale

WHAT'S YOUR HOME WORTH?

Click here to get an instant estimate and track its value over time.