Local real estate rules require that you sign in to view sold property information.
| List Date | List Price | Last Status | Sold Date | Sold Price | Days On Market |
|---|---|---|---|---|---|
| 0000-00-00 | $00000 | Sld | Dec 30, 2022 | $1,455,000 | |
| 0000-00-00 | $00000 | Ter | N/A | N/A | N/A |
| 0000-00-00 | $00000 | Sld | Jul 02, 2021 | $1,150,000 | |
| 0000-00-00 | $00000 | Ter | N/A | N/A | N/A |
| 0000-00-00 | $00000 | Sld | Apr 28, 2017 | $857,000 |
Listed by Royal Lepage Signature Realty.
57 Sabrina Drive is a Detached, Bungalow and is currently for Sale @ $1,399,900. Taxes in 2026 were $5,018.21.
More homes for sale under 1.4M in Toronto
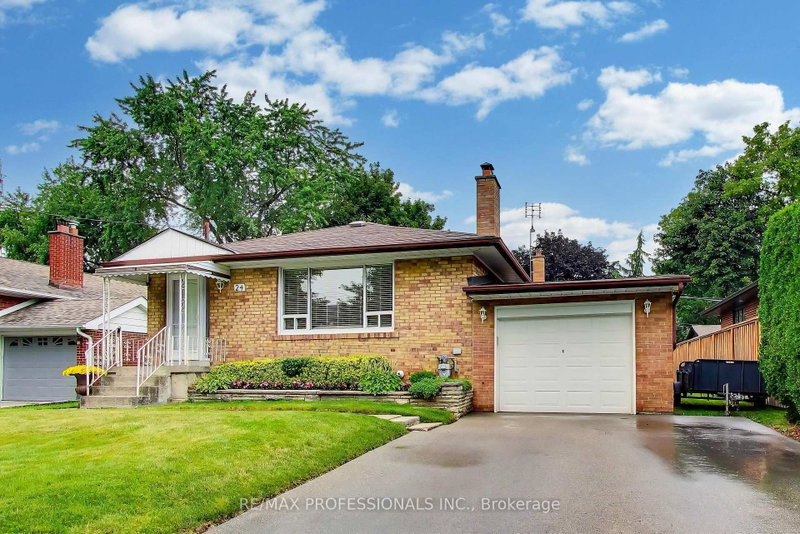
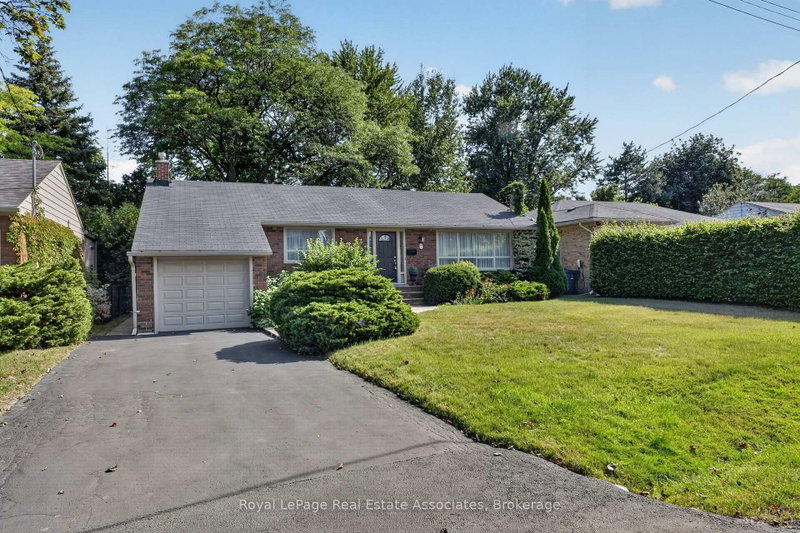
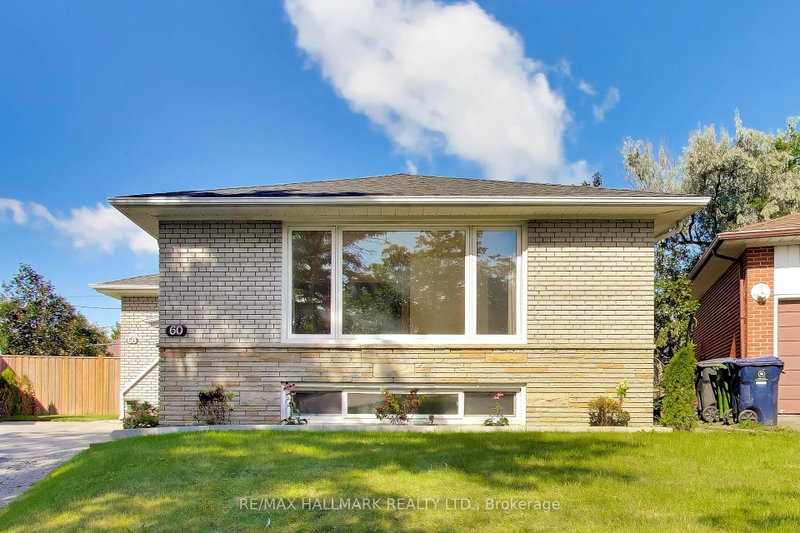
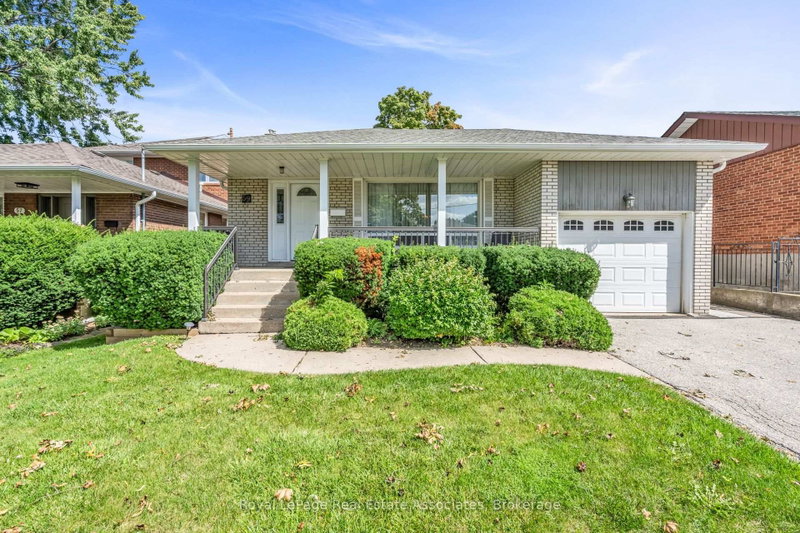
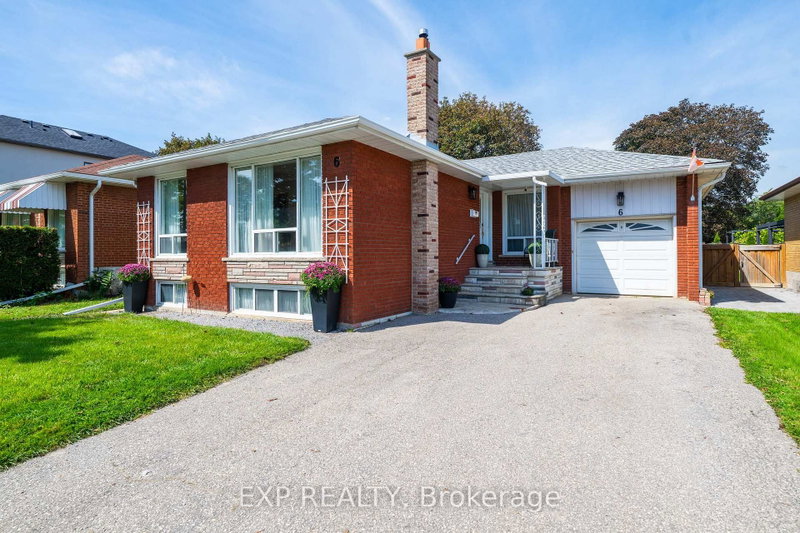
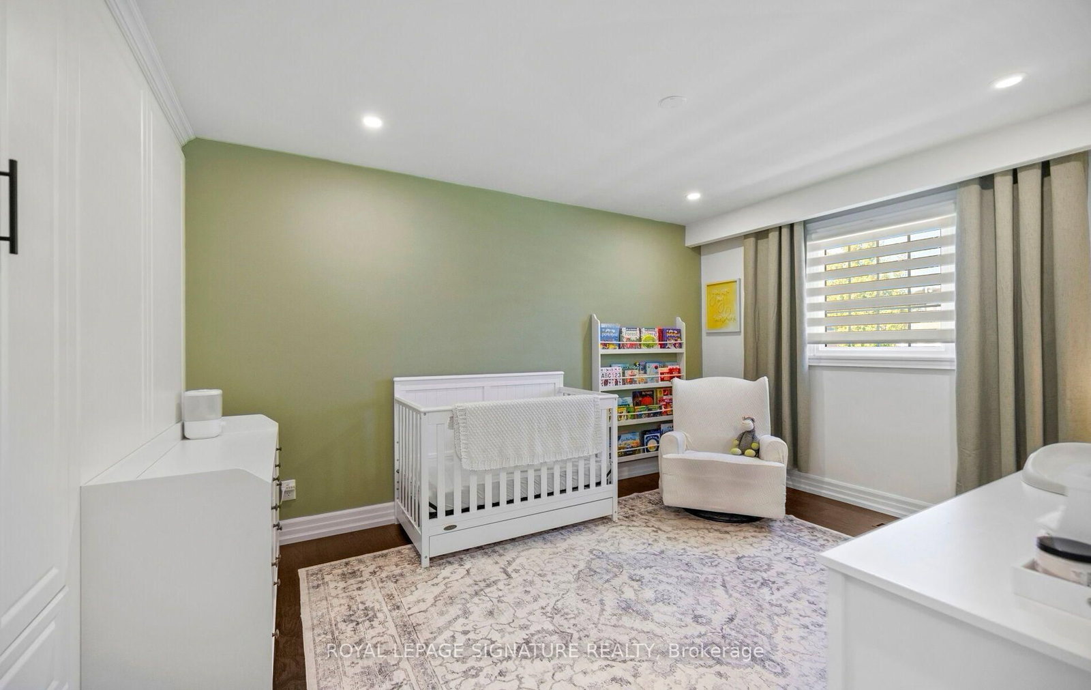
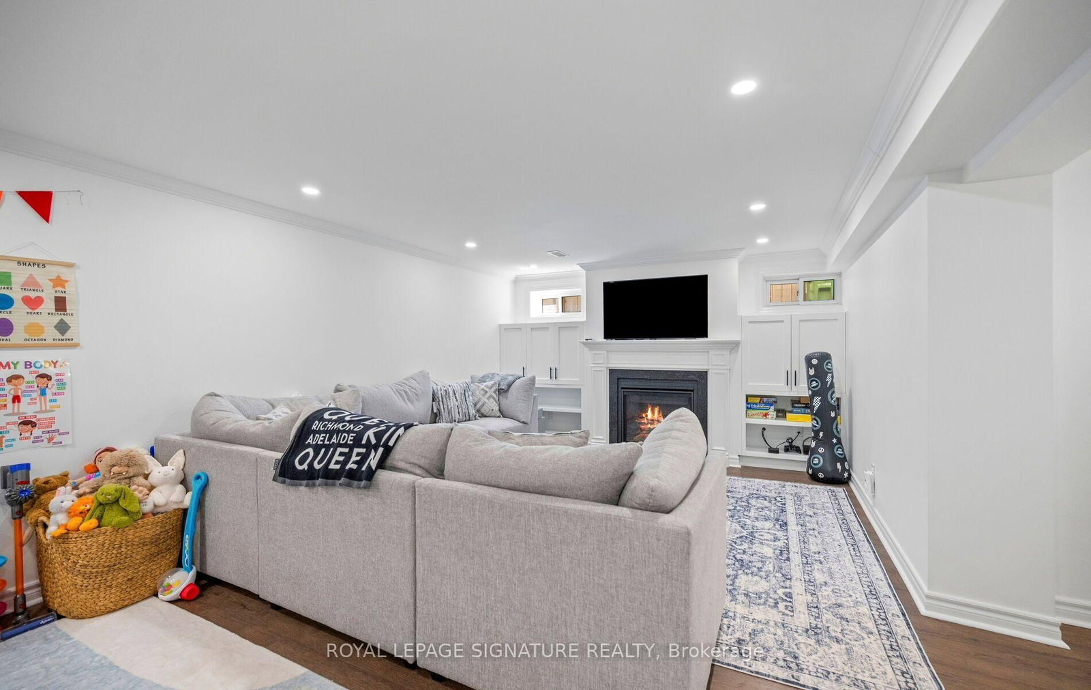
Fully Renovated & Move-In Ready Bungalow In A Quiet, Family-Friendly Neighbourhood! This beautifully updated home offers a thoughtfully designed layout with exceptional attention to detail. The Bungalow on 57 Sabrina Drive has 3 bedrooms, 3 bathrooms, and is located on a 51 x 108 ft lot in the community of Willowridge-Martingrove-Richview . The impressive chef's kitchen features premium appliances, an abundance of cabinetry & a large island with extensive wrap-around storage, overlooking the spacious open-concept dining & living areas. Enjoy the warmth of an electric fireplace, pot lights & an open concept floor plan that you cant beat, a true entertainers dream! 3 Spacious bedrooms including a primary bdrm with a rare ensuite bath. All bedrooms feature custom B/I closets. The separate-entry finished lower level provides excellent versatility & room for everyone! A true family room with a newer gas fireplace, built in shelves and cabinets. Tons of storage! Plus a 'bonus' large additional bedroom that offers a generous walk-in closet, built-in shelving and a dedicated study area. +Total 4 Bdrms, +3 Baths & 2 Fireplaces+ The finished, climate-controlled garage is a true bonus, complete with its own A/C, black rubber flooring, cabinetry/counter space -ideal as a gym, workshop, office, hobby room or multi-purpose space. Smart-home features include Ring cameras, Nest thermostat, smart appliances, app-controlled garage door & timed exterior lighting. Additional upgrades include updated windows/roof (previous owner) tankless water heater, water softener, owned furnace, sump pump & backwater valve. Outside, enjoy incredible curb appeal with a beautiful front-yard, mature greenery, plus a gazebo perfect for entertaining & a gas line for your BBQ. A wide driveway adds additional parking beyond the garage. Ideally located close to Hwy 401 & 427, Pearson Airport, Etobicoke North GO, UP Express, Kipling Subway/GO, with restaurants, parks, splash pad, tennis courts & everyday conveniences nearby. Catholic & French immersion elementary schools are just a short walk. There's something special about this one!
Gas Cooktop, B/I oven, Microwave, Hood Fan, B/I Dishwasher, Fridge, Electric light fixtures, window coverings, Electric fireplace, Gas Fireplace, Washer, dryer, Ring doorbell, Nest Thermostat, water softener, Gazebo, Irrigation system in front yard, Fully fenced yard. Tons of built ins and custom closets!
The address 57 Sabrina Drive was listed for sale (MLS# W13822226) on Thursday, September 24, 2026.




 Share
Share






 3+1
3+1 3+1
3+1 1
1 108 x 51 ft lot