MLS #: W13820286Type: Detached, 2-StoreyApprox. SQFT: 2500-3000Basement: Finished, Full
4+14+1
242.98 x 109.25 ft lot
PROPERTY HISTORY
List Date
List Price
Last Status
Sold Date
Sold Price
Days On Market
0000-00-00
$00000
Ter
N/A
N/A
N/A
0000-00-00
$00000
Sld
Mar 07, 2023
$1,625,000
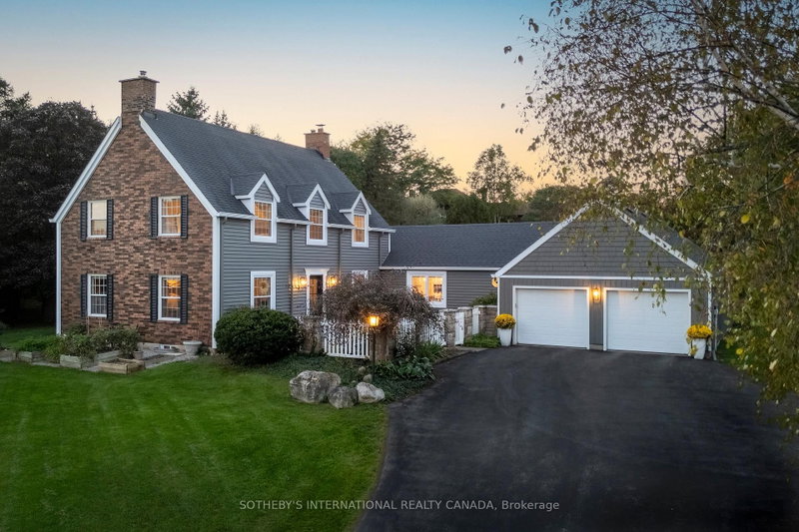
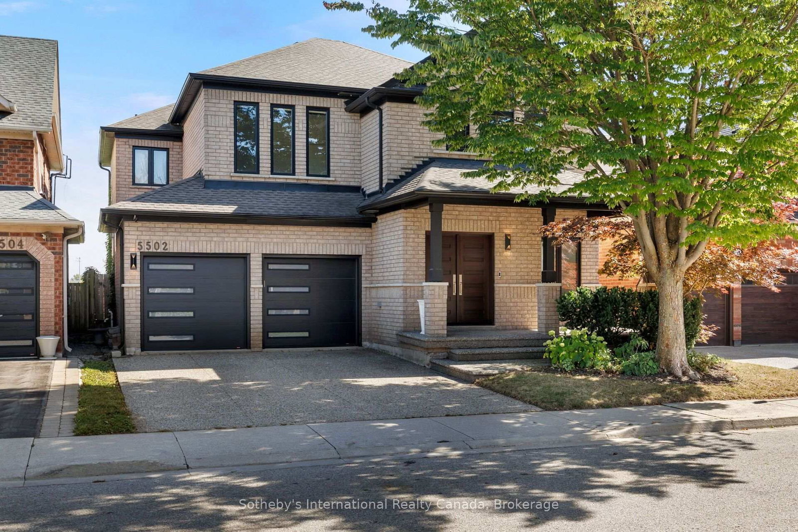
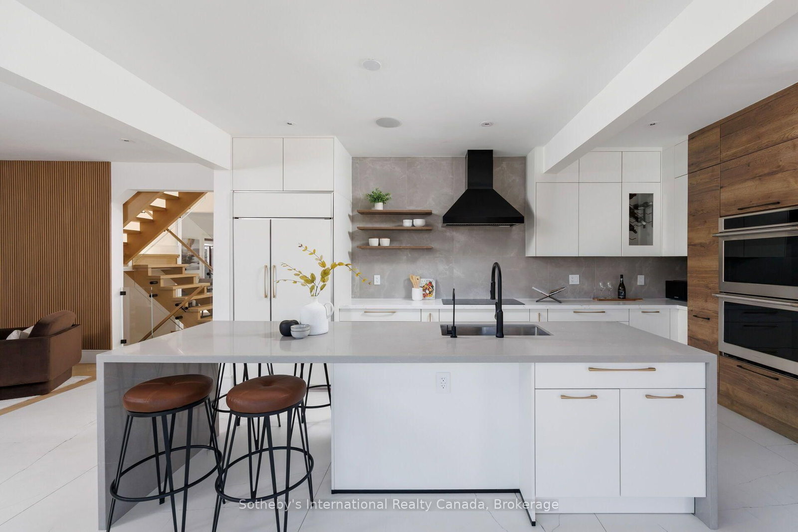
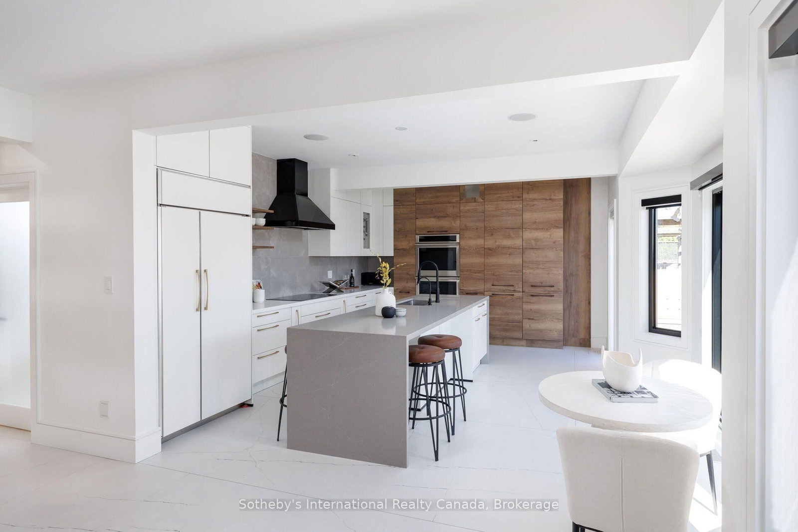
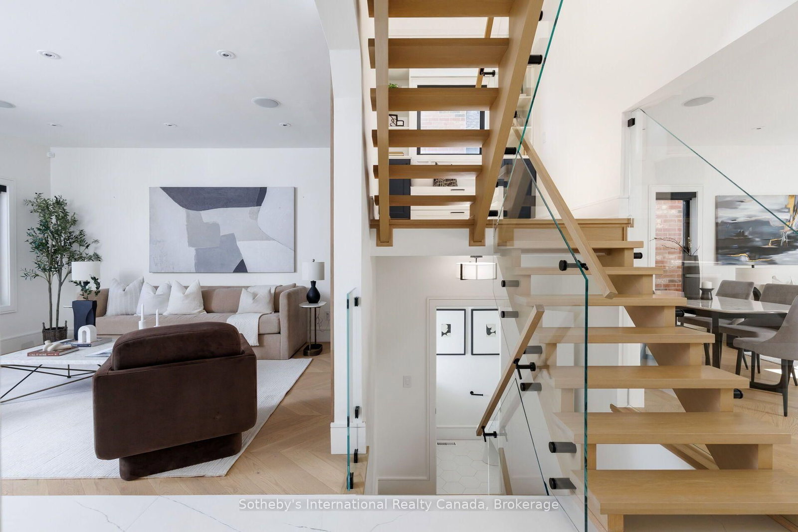
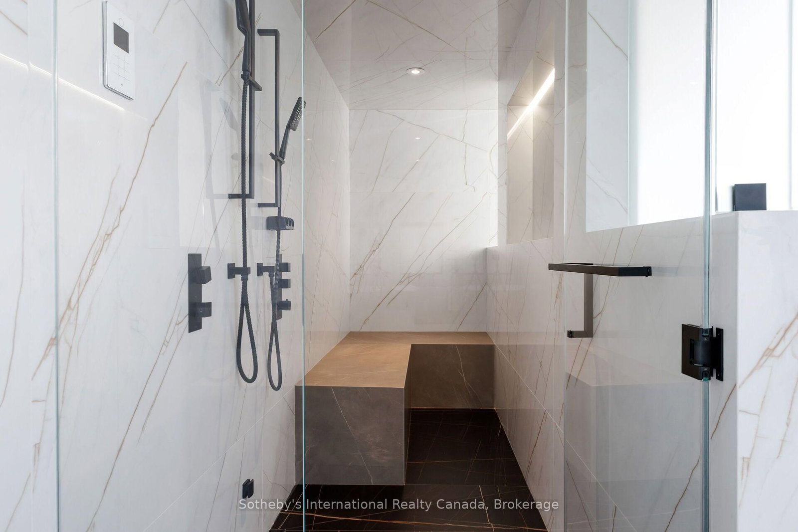
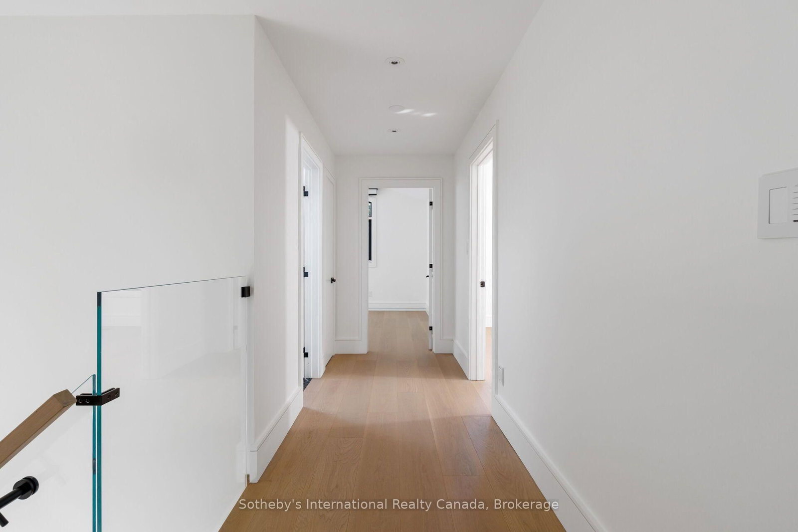
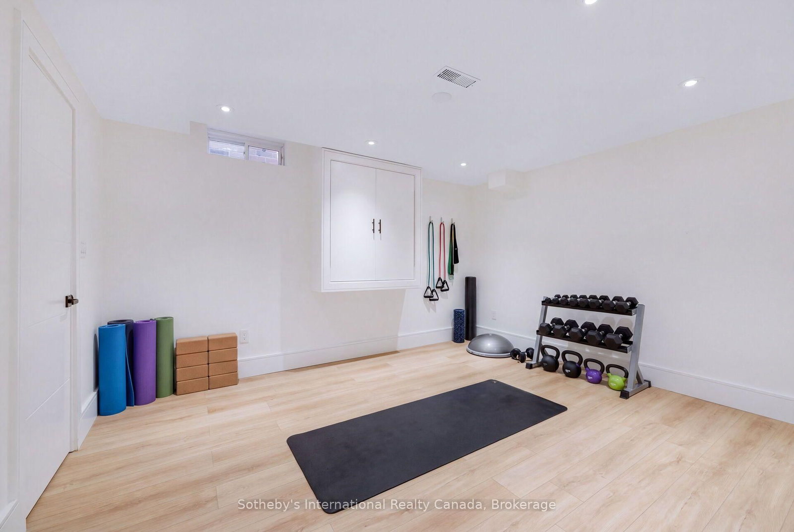
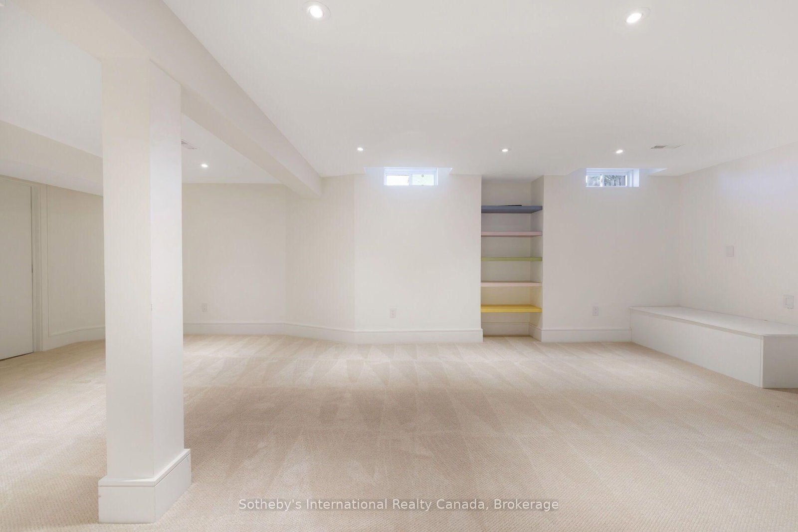
Immaculate family home on the prestigious "Twelve Mile Trail" in the Orchard. Masterfully renovated, this dwelling offers amenities to rival any custom home. A modern exterior update featuring new windows, garage doors and entry doors set the tone for this experience. The rear yard is highlighted by an in-ground salt-water pool, gazebo & landscaping all while backing onto green space. Indoors you are greeted by a crisp modern palette with herringbone floors & a gas fireplace to bring warmth. A full kitchen remodel creates the perfect space to cook and stay connected with family while over-looking the family room and backyard. The upper floor features 4 large bedrooms, including a true primary retreat with a large soaking tub and large steam shower. Heart-warming features such as a dog wash and lower level play room make this truly a place to call home. Come and see for yourself.
Listing Brokerage: Sotheby'S International Realty Canada, Brokerage - Disclaimer: The information contained in this listing has not been verified by Sotheby'S International Realty Canada, Brokerage and should be verified by the buyer.





 Share















 4+1
 4+1
 2
 42.98 x 109.25 ft lot