By

CALL
TOUR PROPERTY
×

52 Abelard Avenue in Brampton for sale

Asking price
$765,000
Estimate (Sep 23)
$783,011
MLS #:
W13819344
Type:
Detached, 2-Storey
Approx. SQFT:
2000-2500
Basement:
Unfinished, Sep Entrance
5 5
1 30 x 100 ft lot
PROPERTY HISTORY
SIGN IN REQUIRED
List Date List Price Last Status Sold Date Sold Price Days On Market
0000-00-00 $00000 Sld Jan 24, 2018 $730,000
0000-00-00 $00000 Ter N/A N/A N/A
0000-00-00 $00000 Sus N/A N/A N/A
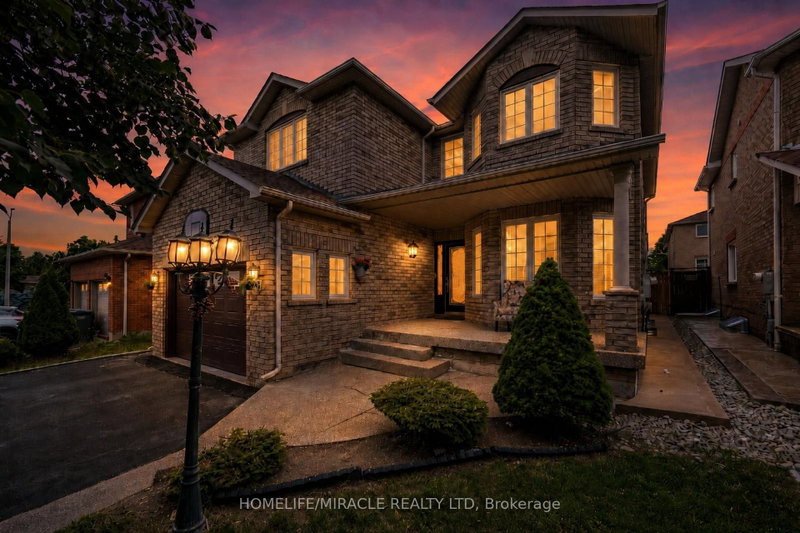
Beautiful Custom Built Detached Home in Prime Fletcher's West Area of Brampton** Thoughtfully Designed For Large Or Multi-Generational Families, Featuring 5 Bedrooms And 3 Full Bathrooms On The Second Level, Including 2 Primary Bedrooms** The Main Floor Offers An Inviting Layout With Hardwood Flooring, Crown Details, Smooth Ceilings & Two Separate Walkouts Leading To The Deck. Nice Kitchen with quartz countertops & Extended Cabinetry** Separate Dining Area, Generous Living Space, Built-In Storage & A Warm Family Room With Fireplace. Separate Entrance unfinished basement With Full Washroom - Bring Your Vision To Life And Create The Space You've Always Imagined** Two Separate Laundry Areas Add Everyday Convenience** A Truly Versatile Home With An Abundance Of Living Space And Flexible Accommodation! Don't miss out on this opportunity for comfortable living in a prime location* Close to Public Transit, Grocery stores, Sheridan College and Family Needs**

WHAT'S YOUR HOME WORTH?

Click here to get an instant estimate and track its value over time.

  • Date Listed: Wednesday, September 23, 2026
  • Listing Brokerage: Re/Max Realty Specialists Inc. - Disclaimer: The information contained in this listing has not been verified by Re/Max Realty Specialists Inc. and should be verified by the buyer.
  • City: Brampton

    More 5 bedrooms homes for sale in Brampton

  • Neighbourhood: Fletcher's West
  • Major Intersection: Mclaughlin/Elgin
  • Full Address: 52 Abelard Avenue, Brampton, L6Y 2K8, Canada, ON, Canada
  • Family Room: hardwood floor, Gas Fireplace, French Doors
  • Kitchen: Porcelain Floor, Quartz Counter, Pot Lights
  • Living Room: hardwood floor, W/O To Deck
  • Amenities:
  • Taxes: $6,351.00 (2025)
Family14 x 13 ft182 sq ft
Breakfast10 x 7 ft70 sq ft
Kitchen10 x 9 ft90 sq ft
Dining21 x 10 ft210 sq ft
Living17 x 21 ft357 sq ft
Primary15 x 12 ft180 sq ft
2nd Br10 x 9 ft90 sq ft
3rd Br13 x 10 ft130 sq ft
4th Br10 x 9 ft90 sq ft
5th Br10 x 10 ft100 sq ft

Recently sold comparables in Fletcher's West

Similar homes for sale

WHAT'S YOUR HOME WORTH?

Click here to get an instant estimate and track its value over time.