Local real estate rules require that you sign in to view sold property information.
Listed by Engel & Volkers Oakville.
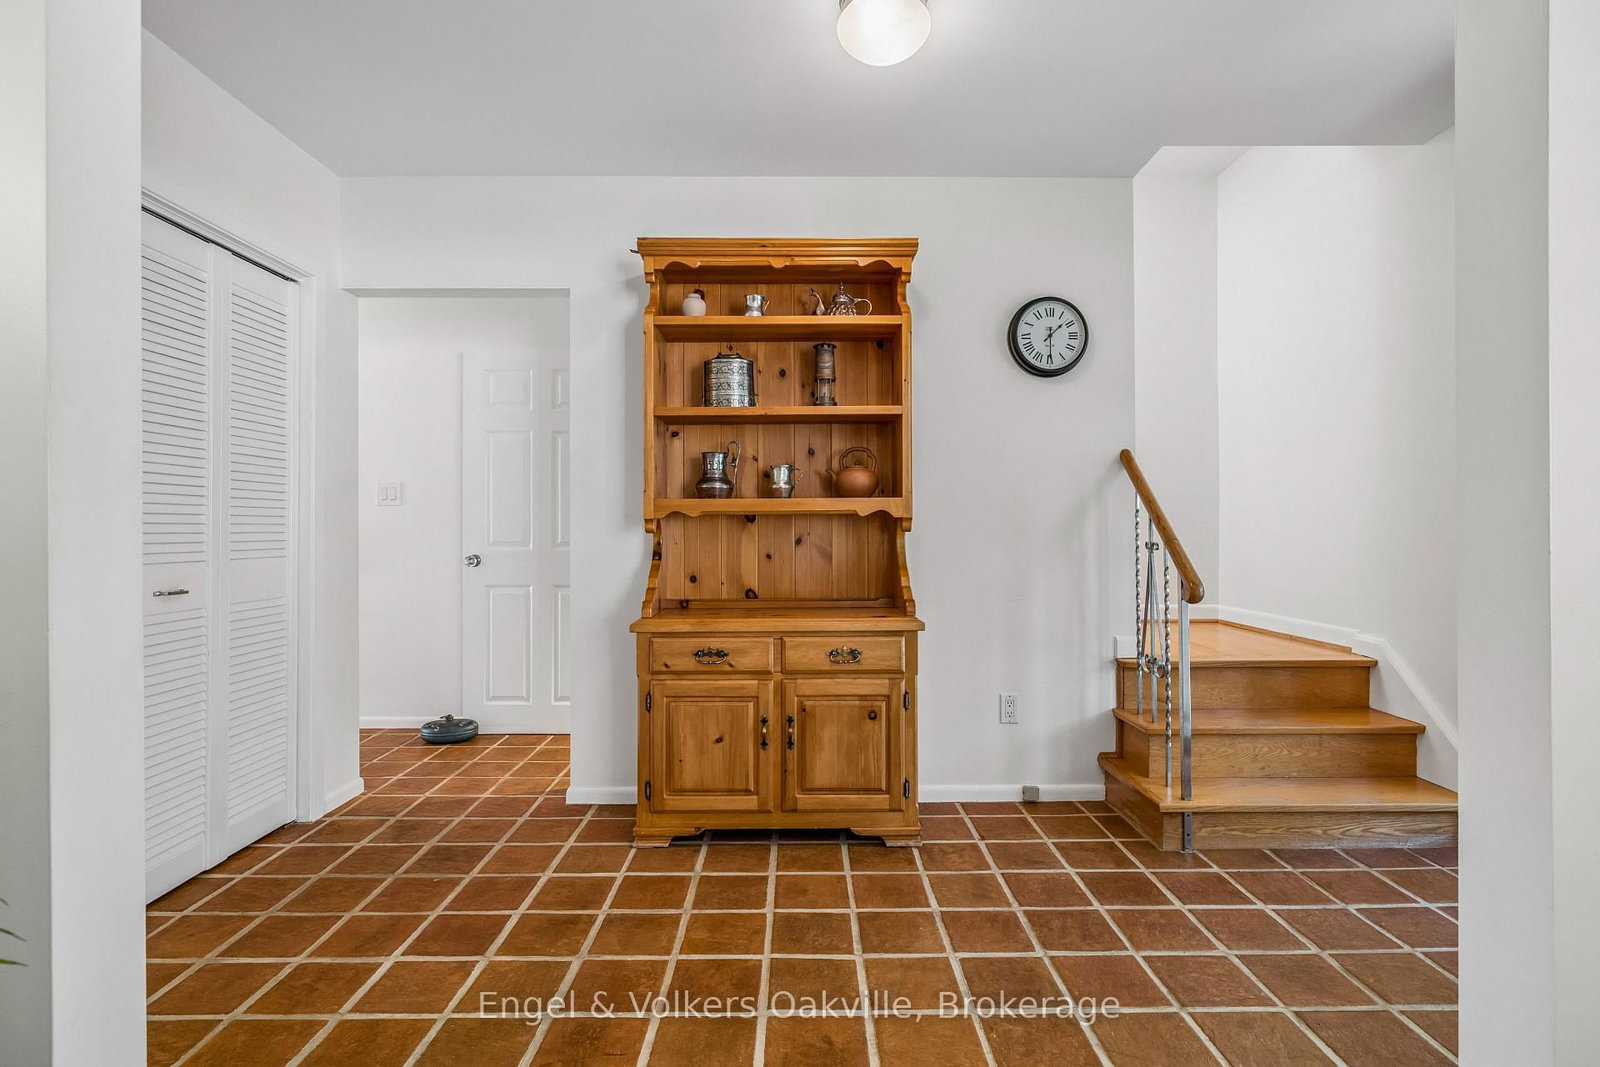
1170 Conyers Crescent is a Detached, 2-Storey and is currently for Sale @ $1,285,000. Taxes in 2025 were $6,596.00.
More homes for sale under 1.3M in Mississauga
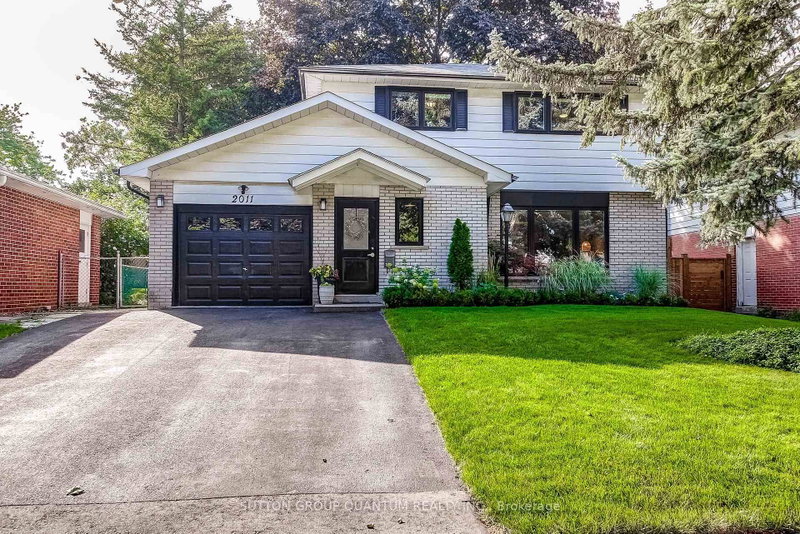
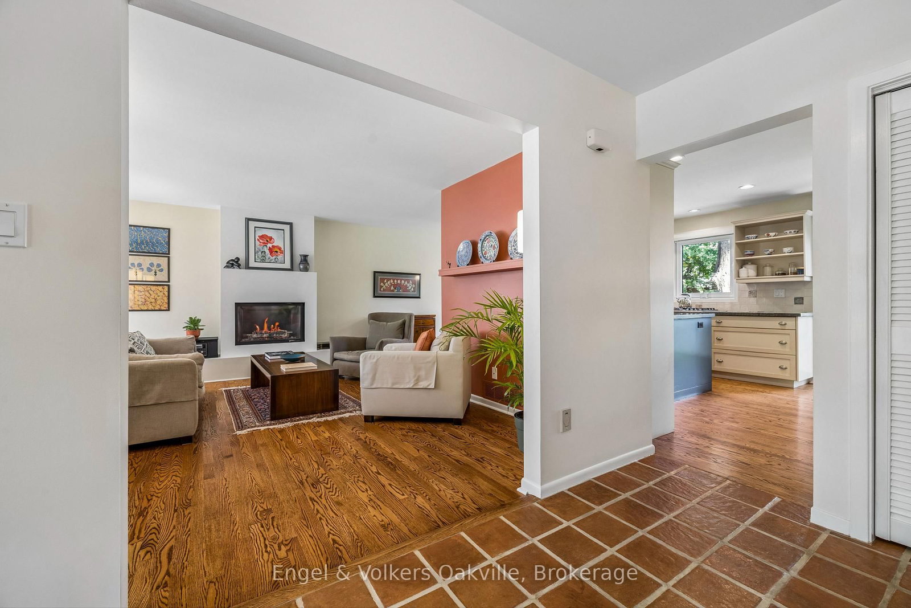
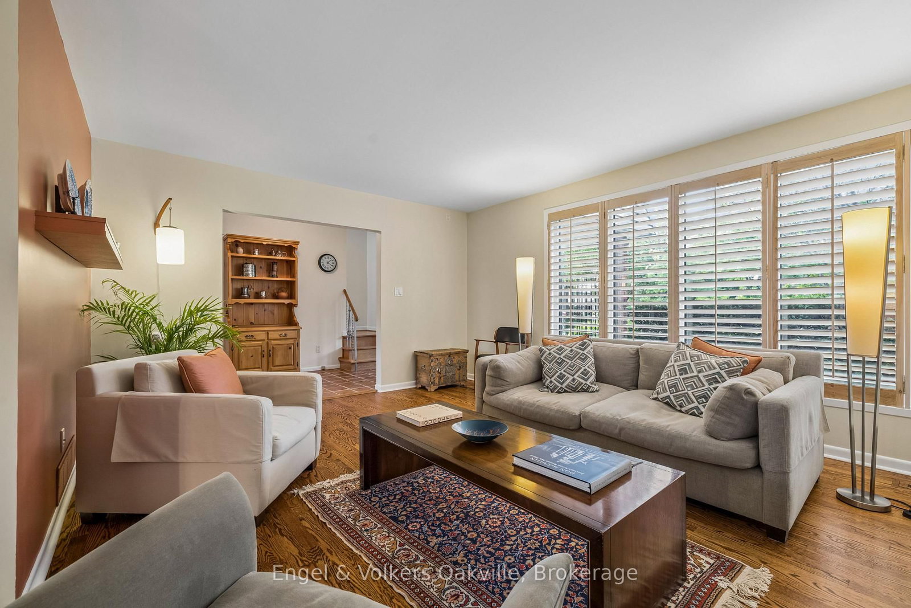
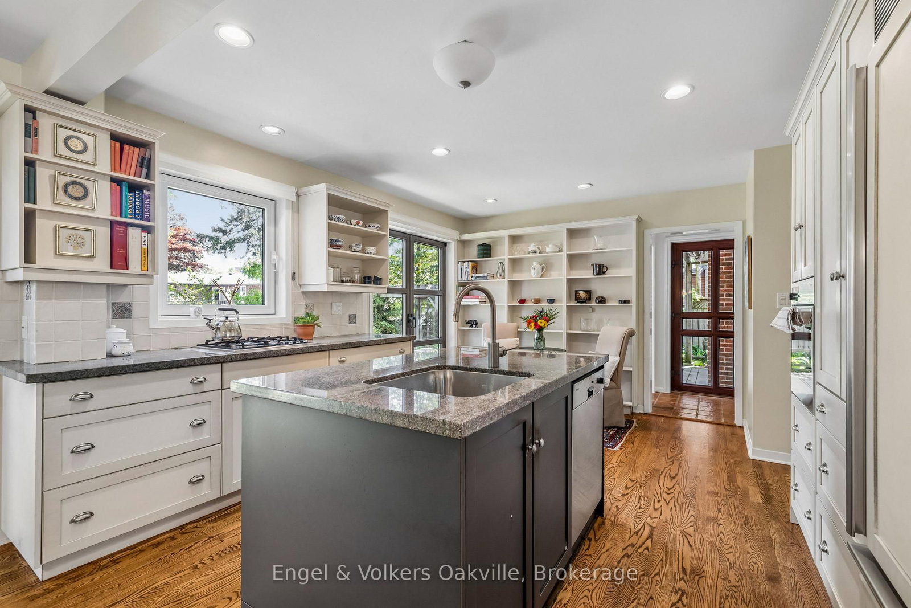
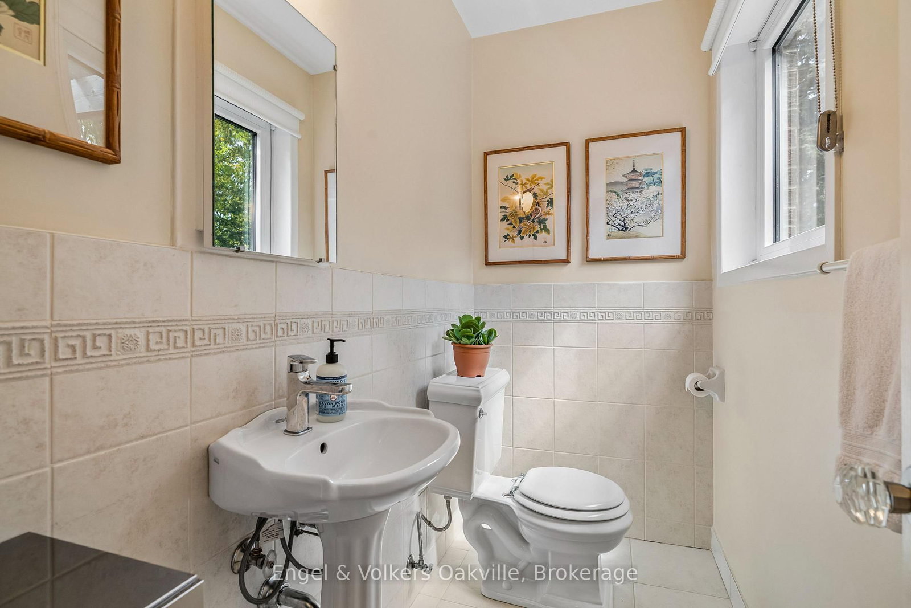
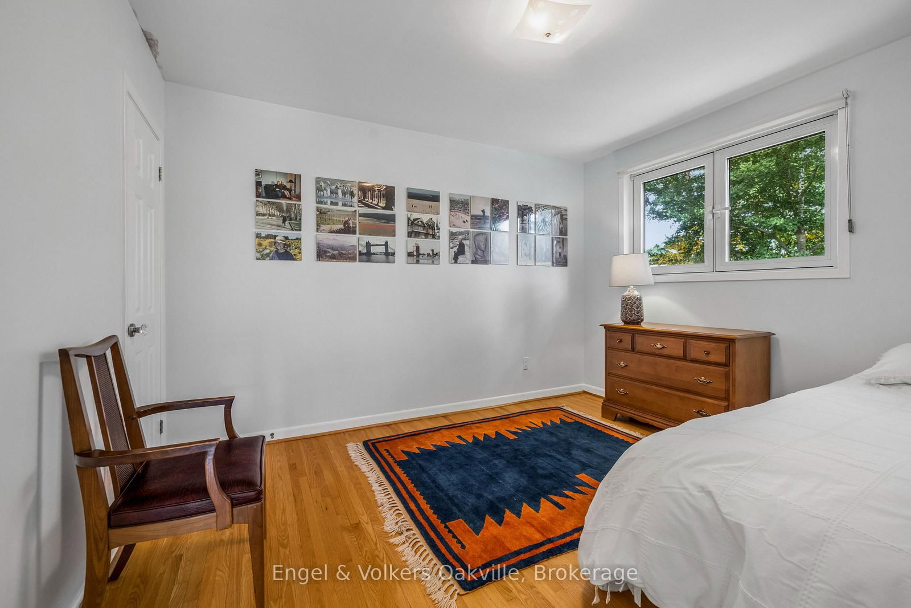
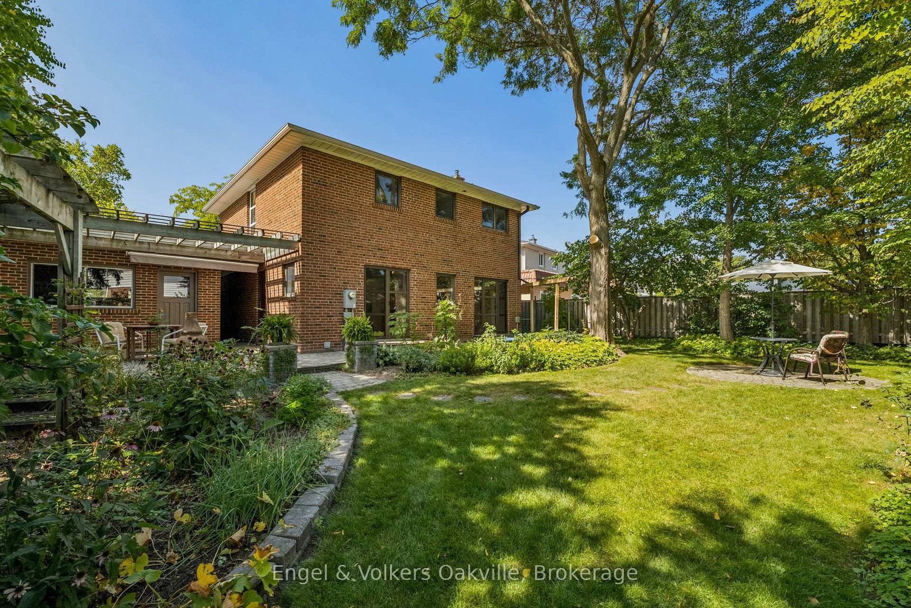
One of a kind! This stunning, well cared for home is a gardener's paradise! With beautiful gardens surrounding the home, and a large, welcoming back yard it is has loads of lovely outside space to enjoy. The 2-Storey on 1170 Conyers Crescent has 4 bedrooms, 3 bathrooms, and is located on a 126.31 x 42.79 ft lot in the community of Erindale . 4 spacious bedrooms and a finished basement provide ample living space for families of all sizes. It is equipped with high end appliances , including Miele and Sub-zero, custom windows, doors and blinds, and thoughtful updates that give the home beauty and character. Gorgeous inside and out, this turnkey house is move-in ready!
All Elf's, All window coverings, SS appliances
The address 1170 Conyers Crescent was listed for sale (MLS# W13818378) on Wednesday, September 23, 2026.




 Share
Share















 4
4 4
4 1
1 42.79 x 126.31 ft lot