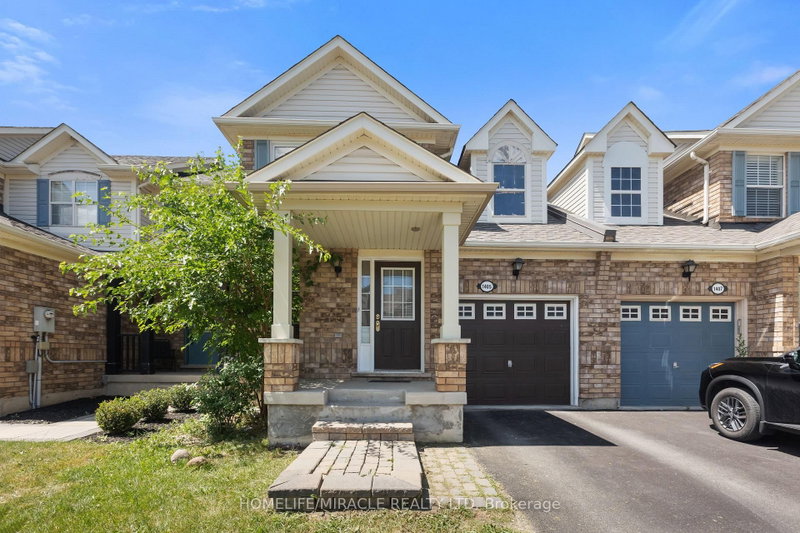
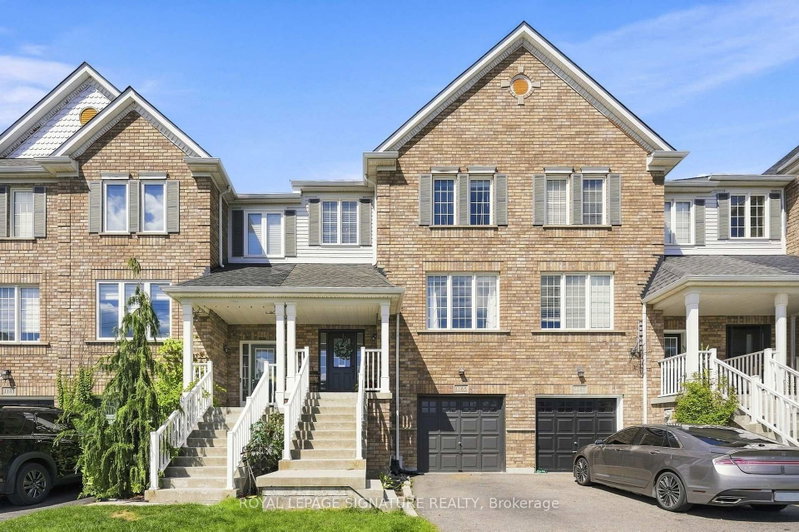
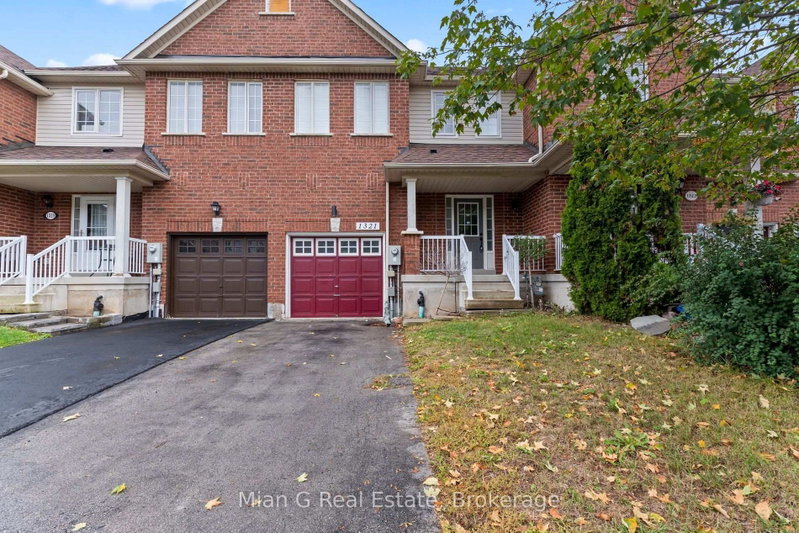
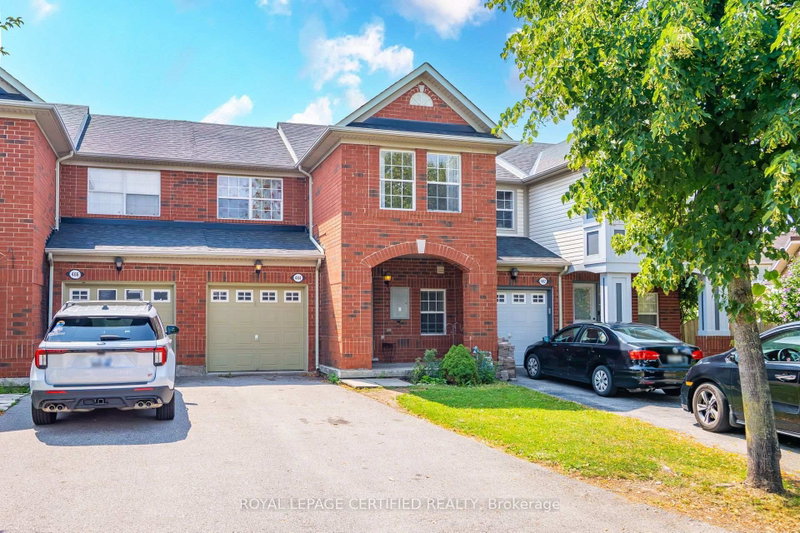
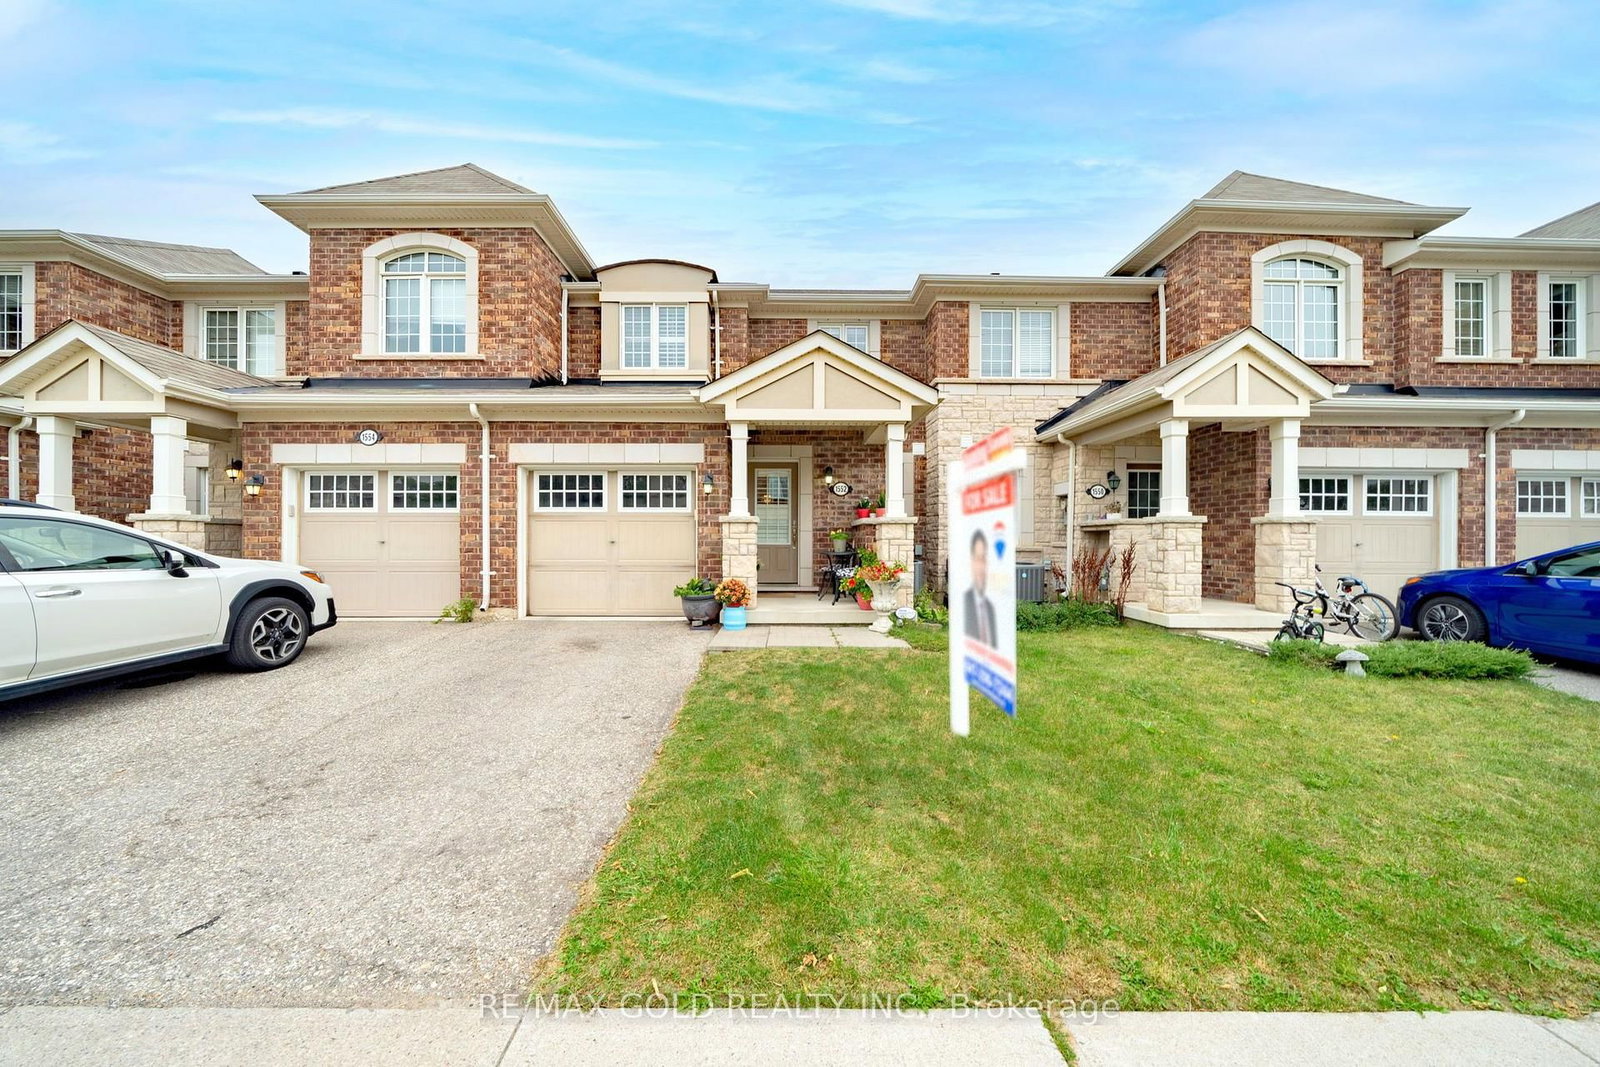
Welcome to this charming freehold Mattamy-built townhouse nestled in Milton's highly sought-after Clarke community. Ideal for first-time homebuyers, young families, or downsizers seeking turnkey convenience.The main level showcases rich hardwood flooring, convenient direct interior access to the garage, and a bright, comfortable living room perfect for relaxing or entertaining. The well-appointed kitchen features ample counter space, functional cabinetry, and stainless steel appliances (fridge, stove, and built-in dishwasher), leading out to a private, low-maintenance backyard ready for summer barbecues.Upstairs, you will find three generously sized bedrooms with plenty of natural light and a well-maintained 4-piece bathroom. The full, unfinished basement offers an untouched blank canvas-ready to customize into a home theatre, gym, guest suite, or recreation room to suit your lifestyle.Unbeatable commuter location literally minutes to Highway 401, Milton GO Station, top-rated schools, parks, dining, and prime shopping amenities. Move-in ready comfort in an established, family-friendly neighbourhood!
Listing Brokerage: Re/Max Gold Realty Inc. - Disclaimer: The information contained in this listing has not been verified by Re/Max Gold Realty Inc. and should be verified by the buyer.





 Share


 3
 3
 1
 23 x 80 ft lot