By

Sign In
Sign In to view listing's details
×

5031 Northern Lights Circle in Mississauga has been leased

MLS #:
W13816590
Type:
Semi-Detached, 2-Storey
Approx. SQFT:
1500-2000
Basement:
Full, Unfinished
3 3
1 15.58 x 126.21 ft lot
PROPERTY HISTORY
List Date List Price Last Status Sold Date Sold Price Days On Market
0000-00-00 $00000 Exp N/A N/A N/A
0000-00-00 $00000 Lsd Jul 15, 2022 $3,500
0000-00-00 $00000 Sld May 30, 2022 $1,190,000
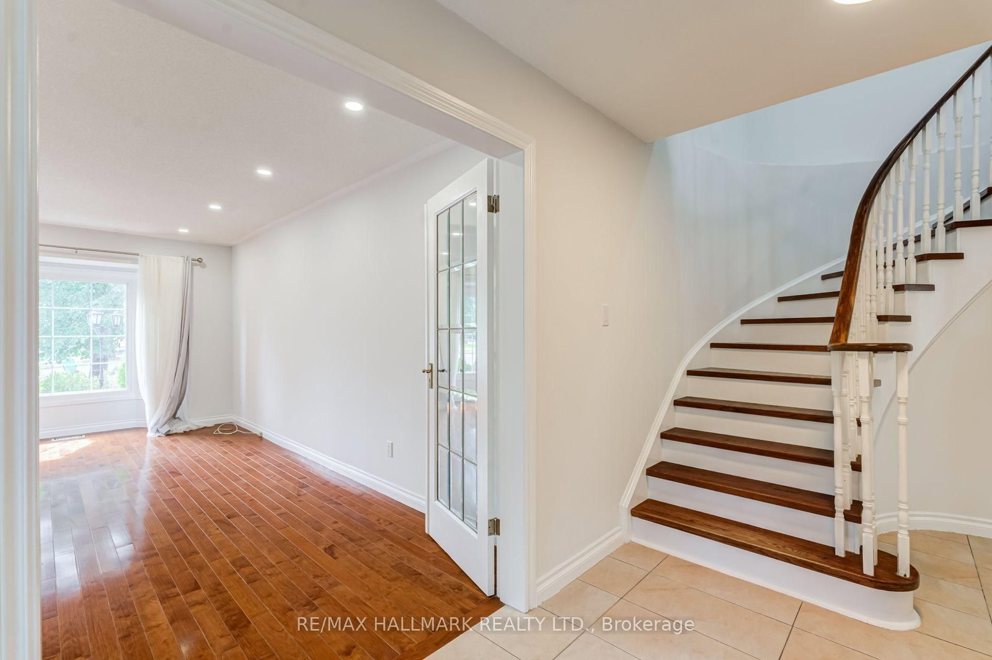
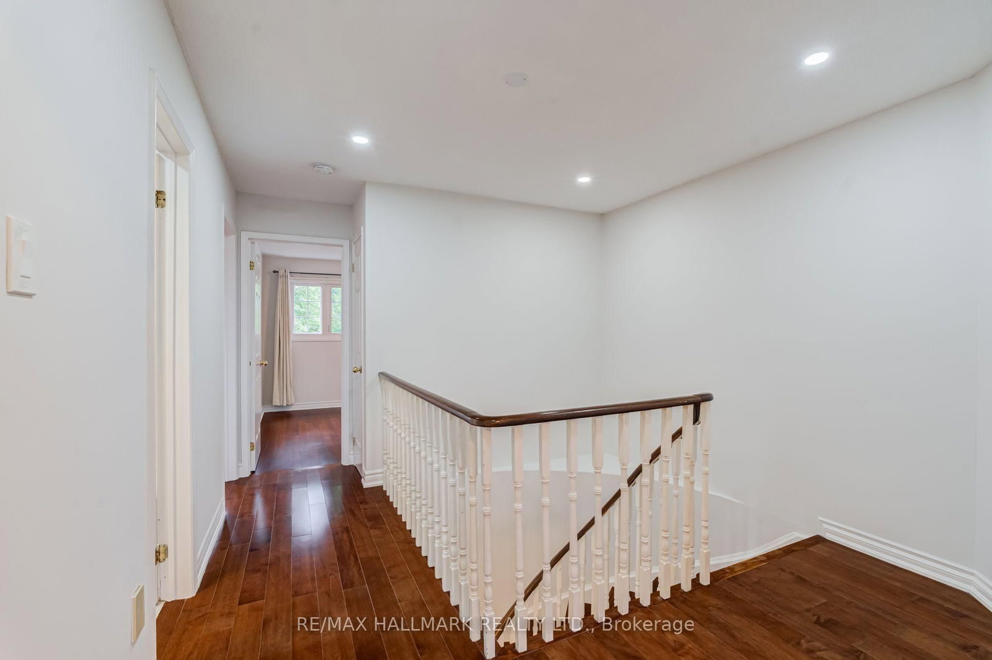
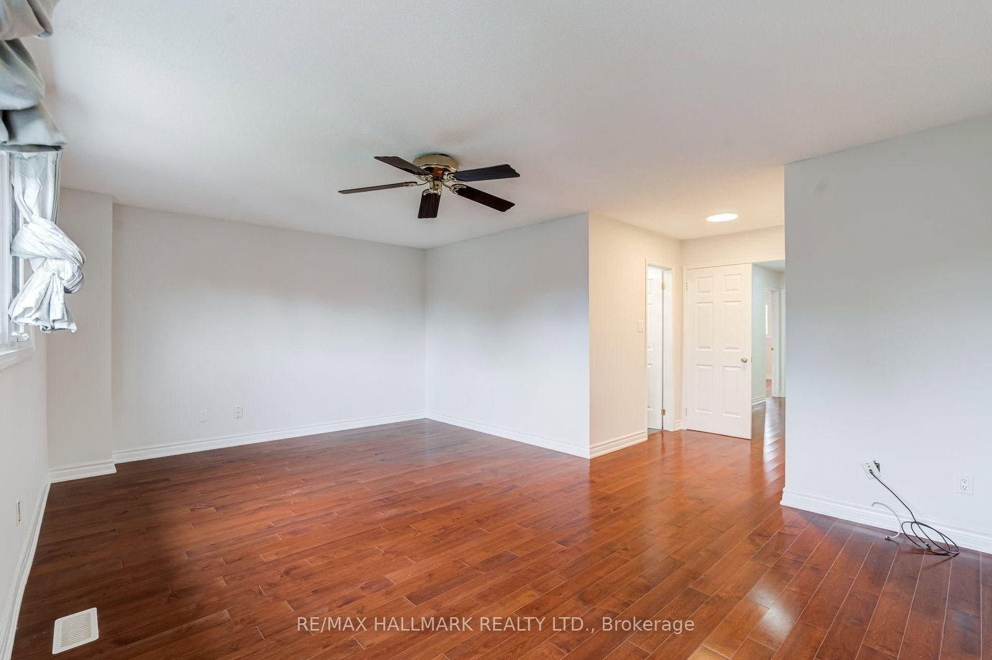
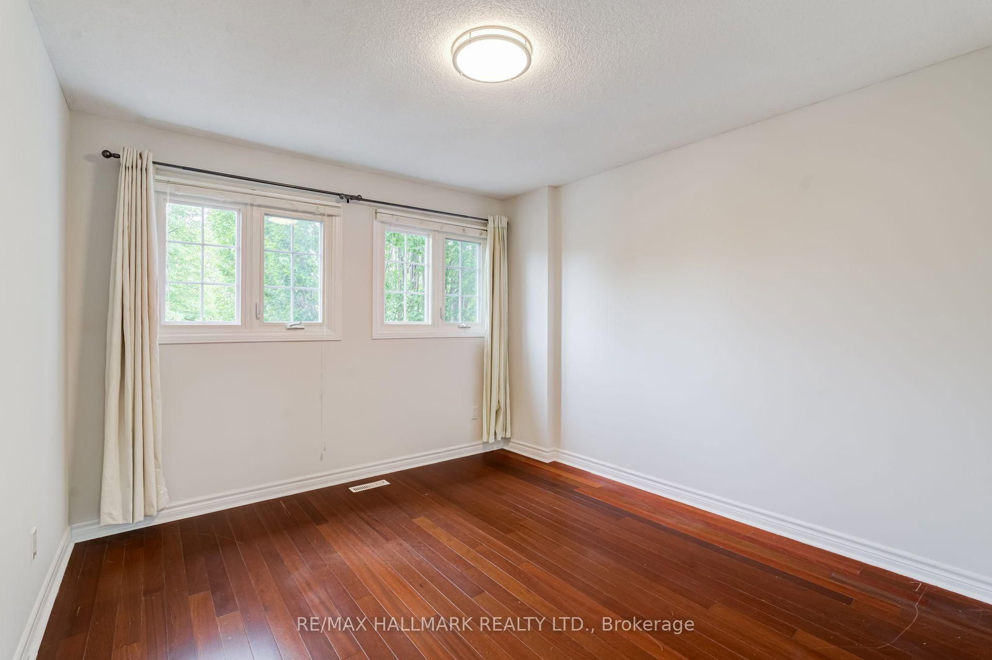
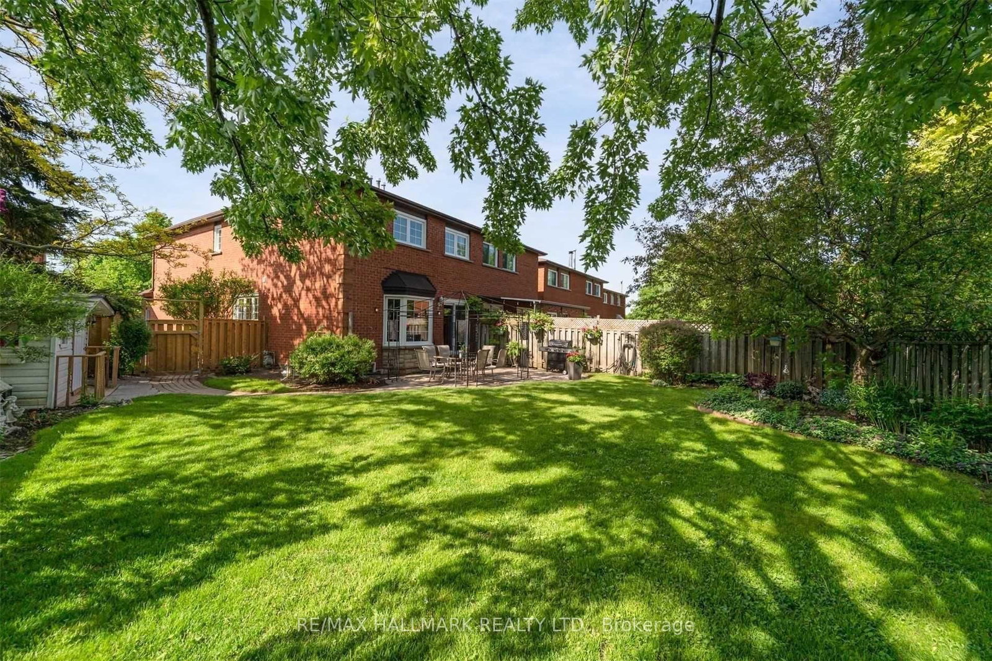
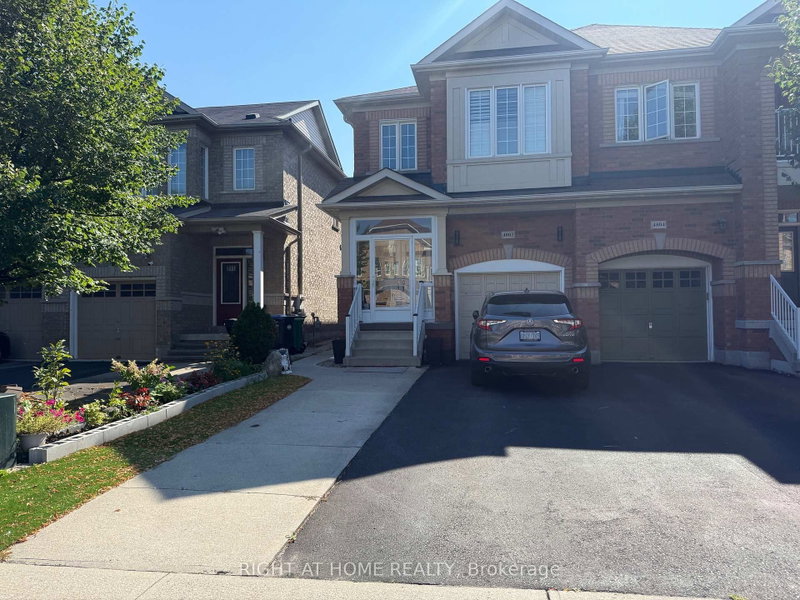
Stunning End-Unit Townhome On A Child-Friendly Cul-De-Sac In The Heart Of Mississauga. Professionally Landscaped On Pie-Shaped Lot That Opens Into A Fully-Fenced 50 Ft Wide Backyard Oasis W/ Interlock Patio. Modern Kitchen And Stainless Steel Appliances. Hardwood Floors Thru-Out. Pot Lights. Master 5 Pc Ensuite Incl Soaker Tub + Glass Shower. Near Transit, Sq1, Rec Centre, Supermarkets, Highways. Meticulously Maintained And Just Feels Like Home. Freshly Painted. Move-In Ready.

WHAT'S YOUR HOME WORTH?

Click here to get an instant estimate and track its value over time.

  • Date Listed: Friday, September 18, 2026
  • Listing Brokerage: Re/Max Hallmark Realty Ltd. - Disclaimer: The information contained in this listing has not been verified by Re/Max Hallmark Realty Ltd. and should be verified by the buyer.
  • City: Mississauga

    More 3 bedrooms homes for lease in Mississauga

  • Neighbourhood: Hurontario
  • Major Intersection: Hurontario/Eglinton
  • Full Address: 5031 Northern Lights Circle, Mississauga, L5R 2P7, Canada, ON, Canada
  • Living Room: Separate Rm, hardwood floor, French Doors
  • Kitchen: Stainless Steel Appl, Stone Counter, Backsplash
  • Family Room: Bay Window, hardwood floor, O/Looks Backyard
  • Amenities:
  • Taxes: $0.00 (null)
Living20 x 10 ft200 sq ft
Dining11 x 10 ft110 sq ft
Kitchen19 x 10 ft190 sq ft
Breakfast19 x 10 ft190 sq ft
Family13 x 13 ft169 sq ft
Primary20 x 20 ft400 sq ft
2nd Br11 x 10 ft110 sq ft
3rd Br15 x 9 ft135 sq ft

Similar homes for lease