By

CALL
TOUR PROPERTY
×

2474 Yarmouth Crescent in Oakville for lease

Asking price
$4,900
MLS #:
W13812928
Type:
Detached, Sidesplit 4
Approx. SQFT:
700-1100
Basement:
Full, Finished
3+1 3+1
2 Halton
PROPERTY HISTORY
SIGN IN REQUIRED
List Date List Price Last Status Sold Date Sold Price Days On Market
0000-00-00 $00000 Lsd Jun 22, 2025 $4,900
0000-00-00 $00000 Ter N/A N/A N/A
0000-00-00 $00000 Lsd May 15, 2024 $4,900
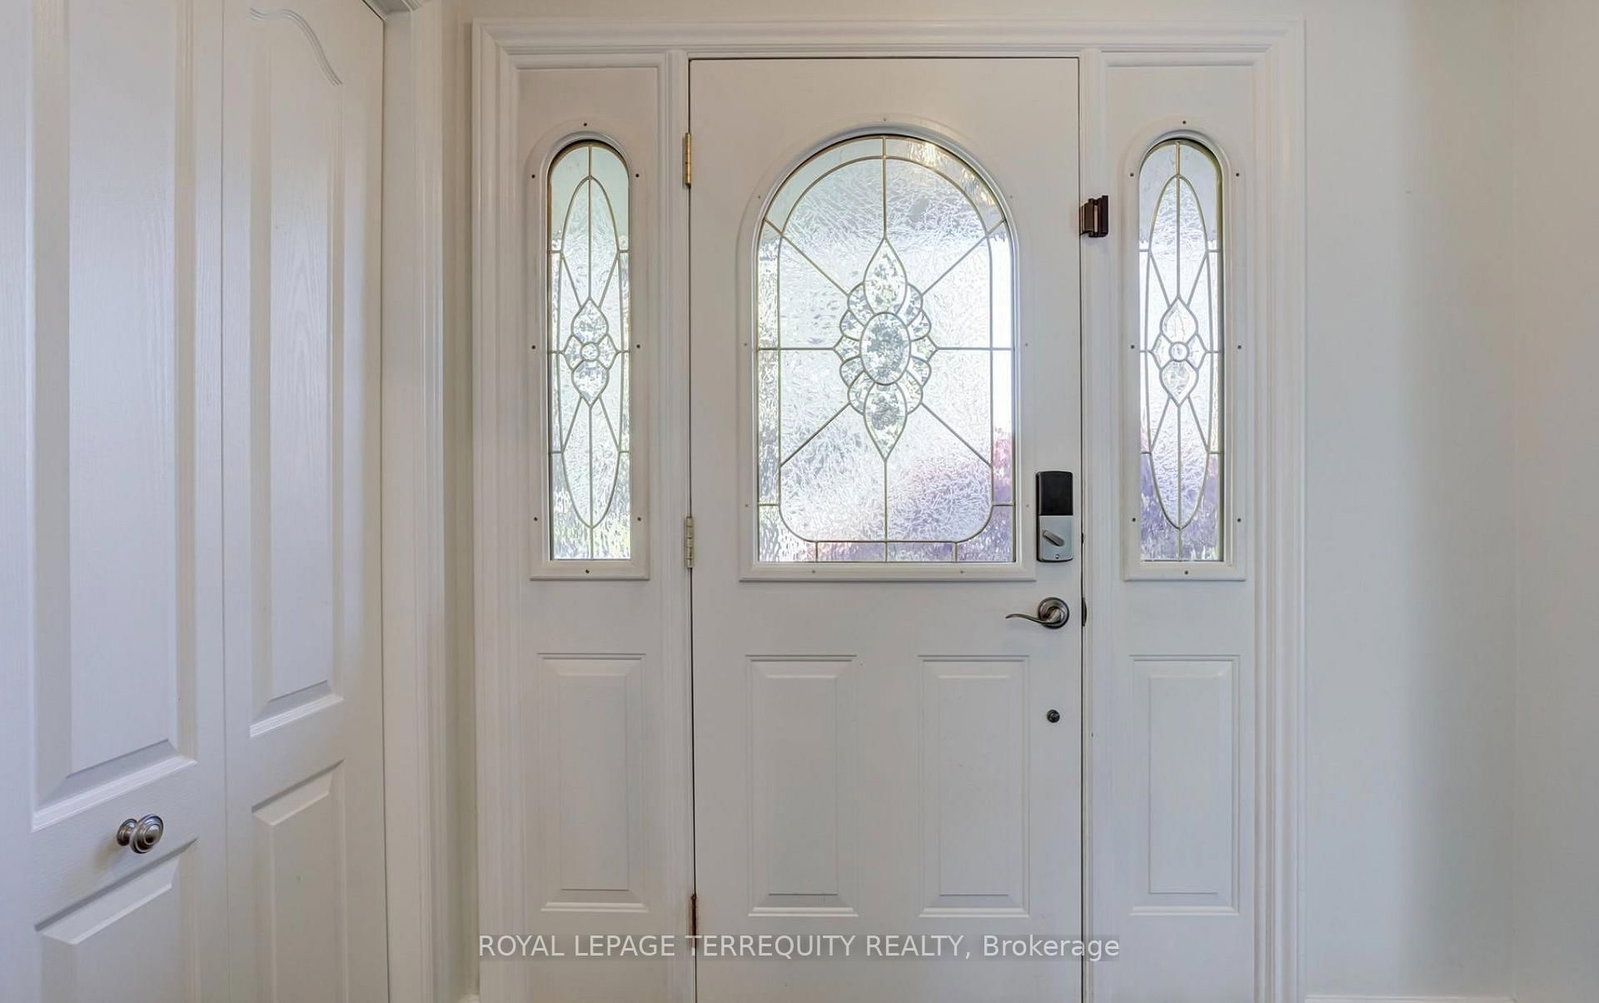
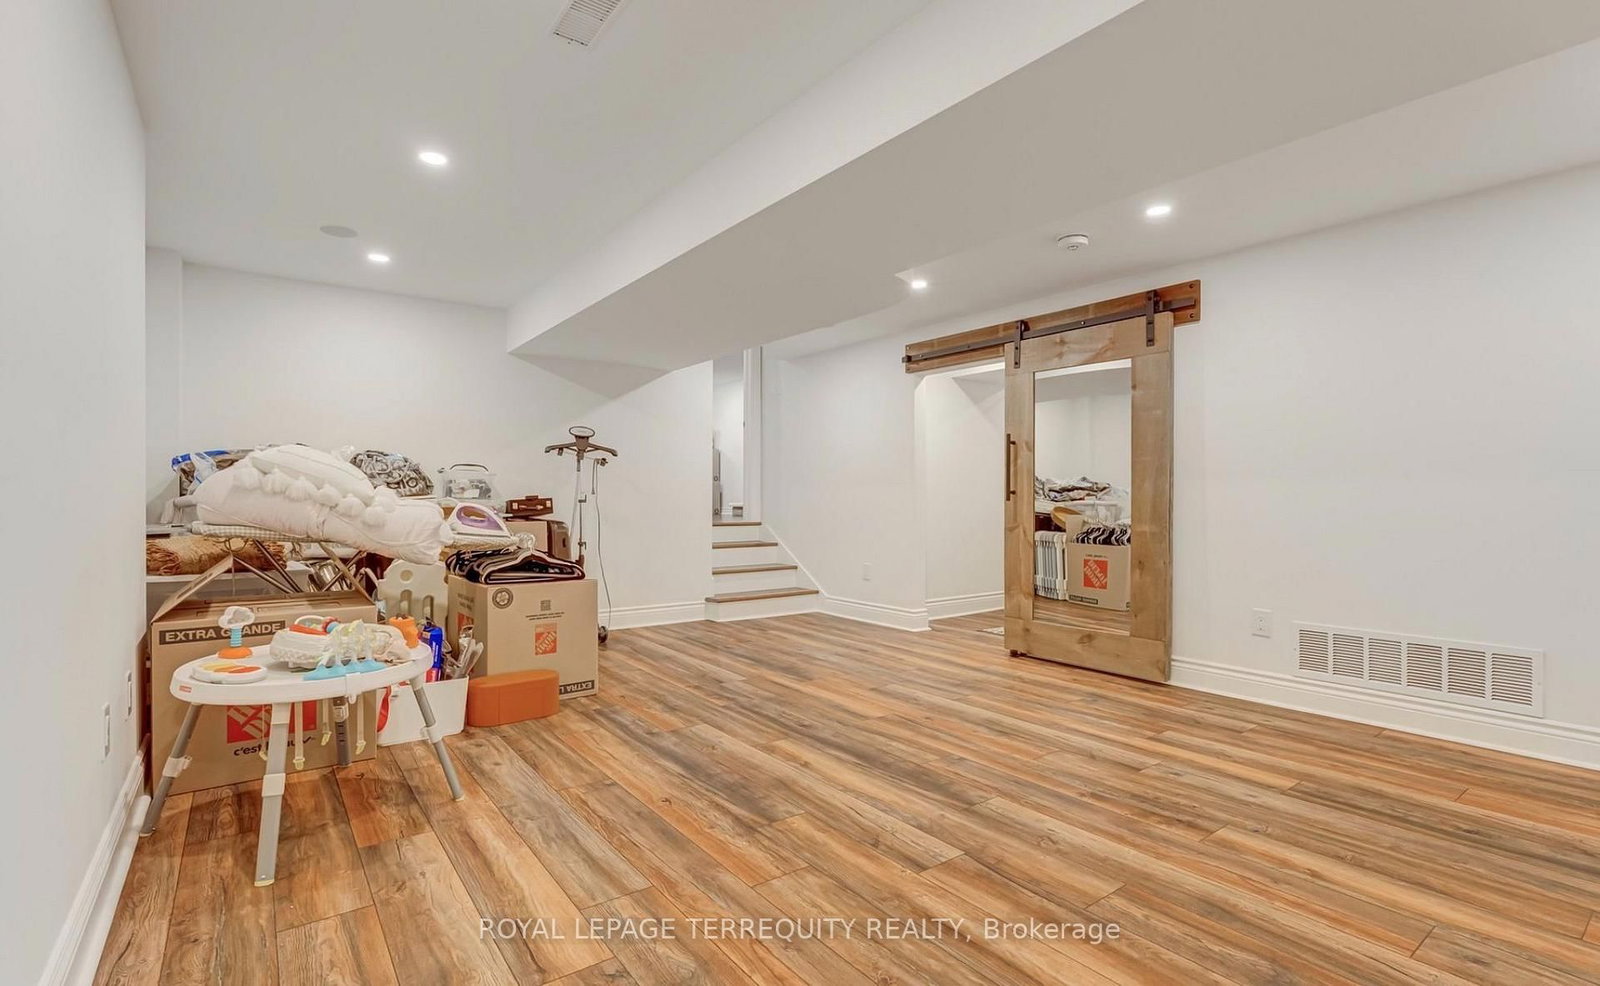
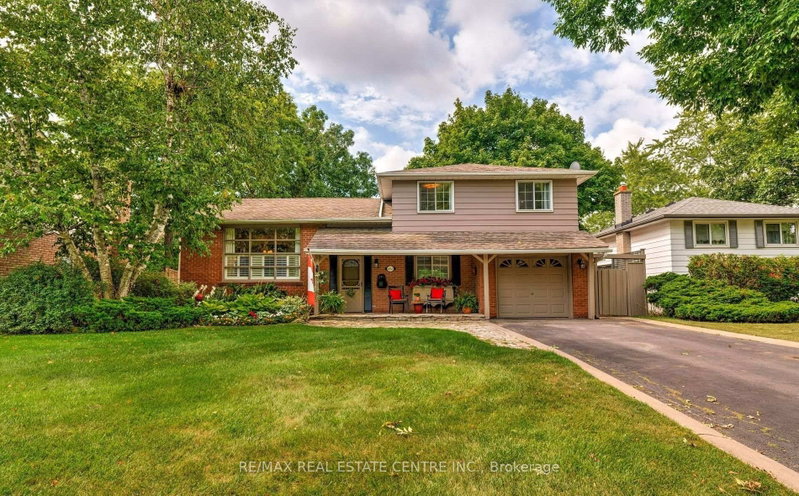
Welcome to this beautifully upgraded 3+1-bedroom, four-level side-split home in sought-after Rural Oakville. Set on a premium lot, the home offers a bright, open-concept layout with wide-plank hardwood flooring and smooth ceilings throughout. The modern kitchen features high-end stainless-steel appliances, quartz countertops with a matching backsplash, and stylish finishes. Walk out from the living and dining area to a private backyard oasis complete with an in-ground pool. Two spacious lower levels provide flexible living space, while private laundry and abundant storage add everyday convenience. Includes a double-car garage and private driveway with parking for four additional vehicles.

WHAT'S YOUR HOME WORTH?

Click here to get an instant estimate and track its value over time.

  • Date Listed: Tuesday, September 22, 2026
  • Listing Brokerage: Royal Lepage Terrequity Realty - Disclaimer: The information contained in this listing has not been verified by Royal Lepage Terrequity Realty and should be verified by the buyer.
  • City: Oakville

    More 3 bedrooms homes for lease in Oakville

  • Neighbourhood: West
  • Major Intersection: Bronte Rd & Rebecca St
  • Full Address: 2474 Yarmouth Crescent, Oakville, L6L 2M8, ON, Canada
  • Living Room: hardwood floor, Open Concept, Large Window
  • Kitchen: Stainless Steel Appl, Quartz Counter, Pot Lights
  • Family Room: hardwood floor, Fireplace, Pot Lights
  • Amenities:
  • Taxes: $0.00 (null)
Living24 x 13 ft312 sq ft
Dining24 x 13 ft312 sq ft
Kitchen10 x 19 ft190 sq ft
Breakfast10 x 18 ft180 sq ft
Primary15 x 10 ft150 sq ft
2nd Br13 x 9 ft117 sq ft
3rd Br9 x 10 ft90 sq ft
Family21 x 12 ft252 sq ft
4th Br14 x 9 ft126 sq ft
Rec17 x 13 ft221 sq ft
Other14 x 6 ft84 sq ft
Laundry16 x 8 ft128 sq ft

Similar homes for lease

WHAT'S YOUR HOME WORTH?

Click here to get an instant estimate and track its value over time.