By

CALL
TOUR PROPERTY
×

2041 Stewart Crescent in Mississauga for sale

Asking price
$2,799,900
Estimate (Sep 21)
$2,711,839
MLS #:
W13811406
Type:
Detached, 2-Storey
Approx. SQFT:
3000-3500
Basement:
Finished, Sep Entrance
4+2 4+2
1 42.06 x 193.64 ft lot
PROPERTY HISTORY
SIGN IN REQUIRED
List Date List Price Last Status Sold Date Sold Price Days On Market
0000-00-00 $00000 Sld Feb 11, 2021 $2,175,000
0000-00-00 $00000 Sld Jan 09, 2017 $1,025,000
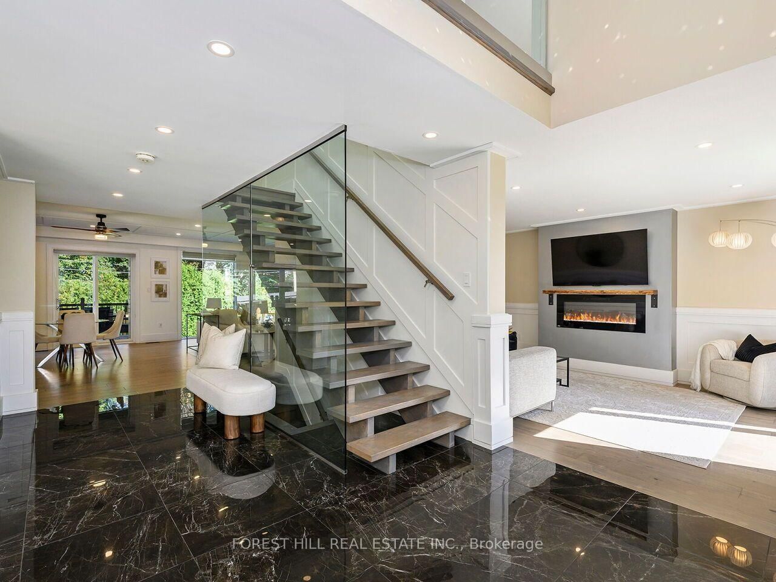
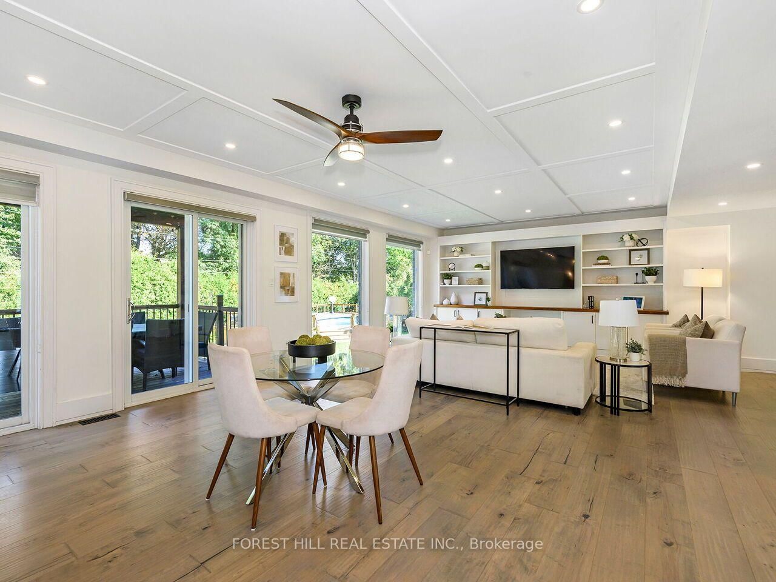
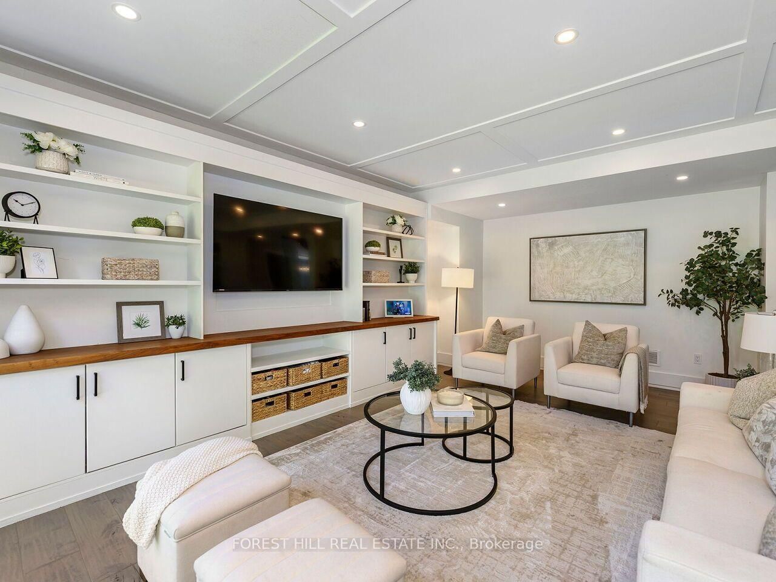
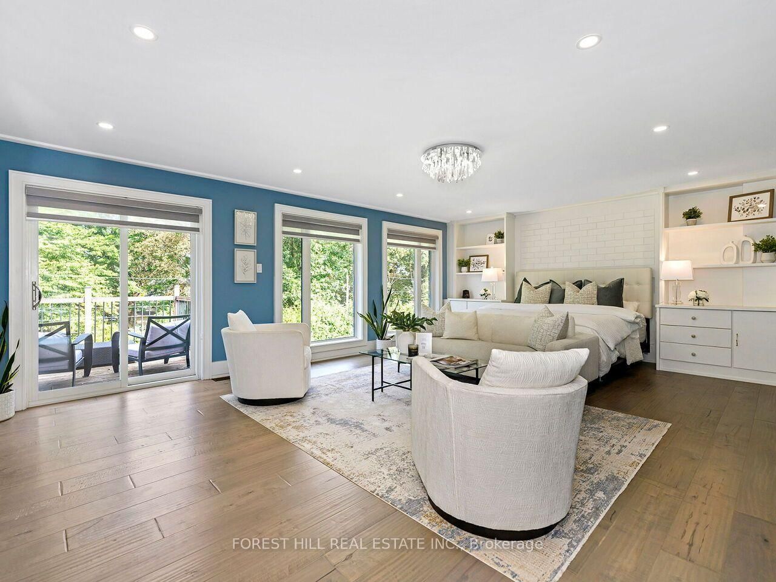
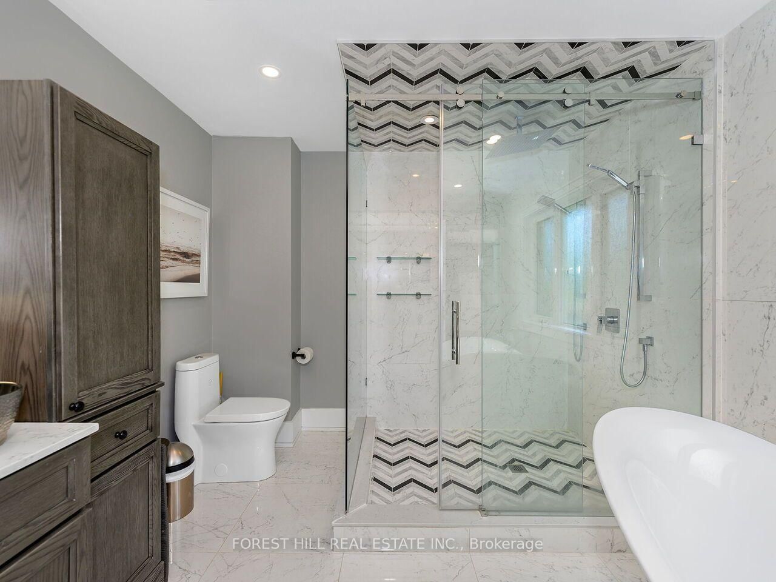
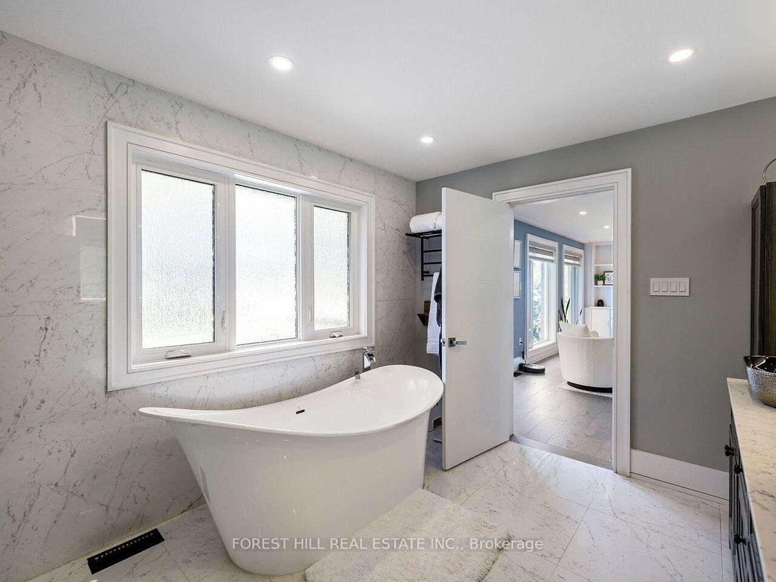
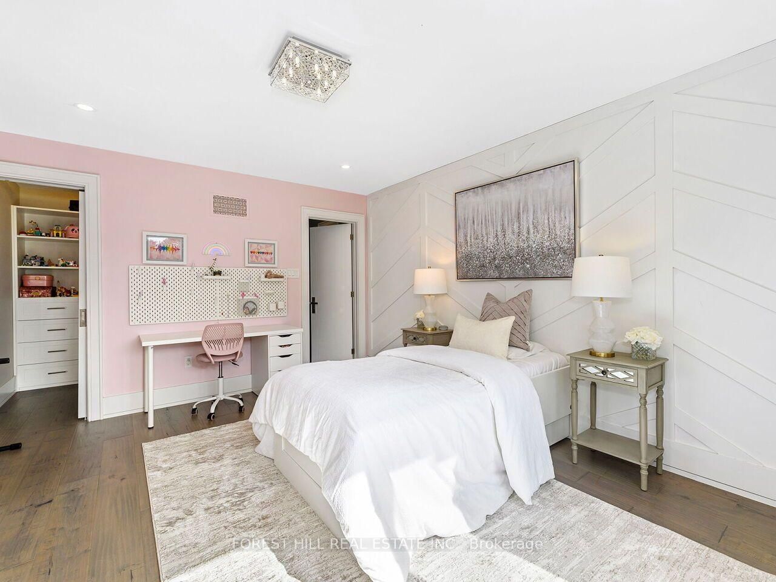
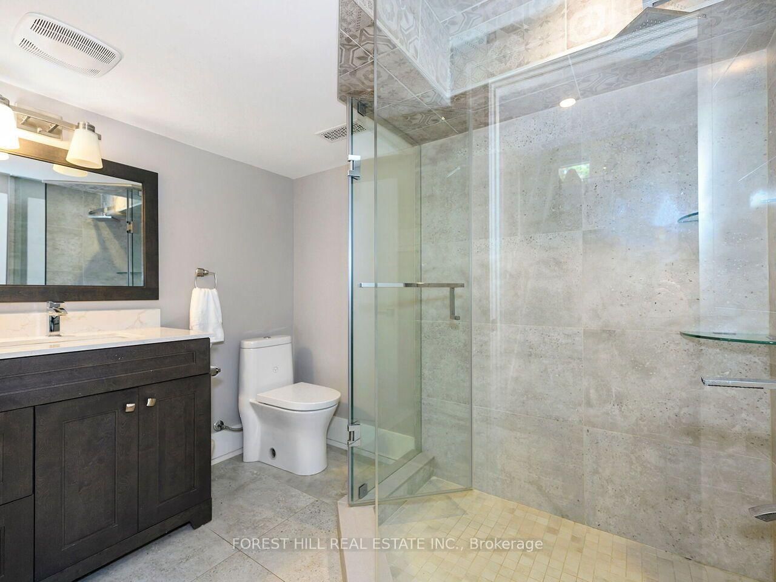
Absolutely Stunning Custom Home Situated On A Large, Private Pie-Shaped Lot, Offering 5,176 Sq. Ft. Of Luxurious Living Space! Sophisticated Design Showcases Glass Accents, A Striking Floating Staircase & Custom Feature Walls. Sun-Drenched Open-Concept Family Room Features Built-In Shelving & Warm Wood Accents. Stunning Two-Tone Chef's Kitchen Boasts An Oversized Island, Quartz Counters, 6-Burner Gas Stove, Miele Wall Ovens, Industrial-Grade Refrigerator & Butler's Pantry. Luxurious Primary Retreat Features A Private Balcony, Custom Built-Ins & Spa-Inspired Ensuite. Generously Sized Bedrooms, A Skylight On The Upper Level, 3-Pc Ensuite & Convenient Upper-Level Laundry. Finished Basement With Separate Entrance Offers A Spacious Recreation Room, 2 Additional Bedrooms & 3-Pc Bath. Walk Out To The Deck & Expansive Private Backyard Complete With An On-Ground Pool! Exceptional Craftsmanship & Thoughtful Design Throughout!

WHAT'S YOUR HOME WORTH?

Click here to get an instant estimate and track its value over time.

  • Date Listed: Monday, September 21, 2026
  • Listing Brokerage: Forest Hill Real Estate Inc. - Disclaimer: The information contained in this listing has not been verified by Forest Hill Real Estate Inc. and should be verified by the buyer.

  • Virtual Tour: View Virtual Tour for 2041 Stewart Crescent
  • City: Mississauga

    More 4 bedrooms homes for sale in Mississauga

  • Neighbourhood: Lakeview
  • Major Intersection: North Service Rd And Cawthra
  • Full Address: 2041 Stewart Crescent, Mississauga, L4Y 1C4, Canada, ON, Canada
  • Family Room: hardwood floor, Pot Lights, Coffered Ceiling
  • Living Room: Open Concept, Pot Lights, hardwood floor
  • Kitchen: Stainless Steel Appl, W/O To Deck, Open Concept
  • Amenities:
  • Taxes: $16,024.78 (2026)
Dining14 x 12 ft168 sq ft
Family20 x 13 ft260 sq ft
Living12 x 20 ft240 sq ft
Kitchen18 x 15 ft270 sq ft
Primary23 x 16 ft368 sq ft
Br15 x 12 ft180 sq ft
Br14 x 14 ft196 sq ft
Br17 x 12 ft204 sq ft
Rec37 x 13 ft481 sq ft
Br12 x 11 ft132 sq ft
Br13 x 12 ft156 sq ft
Other12 x 9 ft108 sq ft

Recently sold comparables in Lakeview

Similar homes for sale

WHAT'S YOUR HOME WORTH?

Click here to get an instant estimate and track its value over time.