By

CALL
TOUR PROPERTY
×

1078 Mcneil Drive in Milton for sale

Asking price
$1,799,000
Estimate (Sep 21)
$1,723,710
MLS #:
W13810952
Type:
Detached, 2-Storey
Approx. SQFT:
3000-3500
Basement:
Full, Finished
4+1 4+1
2 62.81 x 80.38 ft lot
PROPERTY HISTORY
SIGN IN REQUIRED
List Date List Price Last Status Sold Date Sold Price Days On Market
0000-00-00 $00000 Sld Jun 01, 2021 $1,800,100
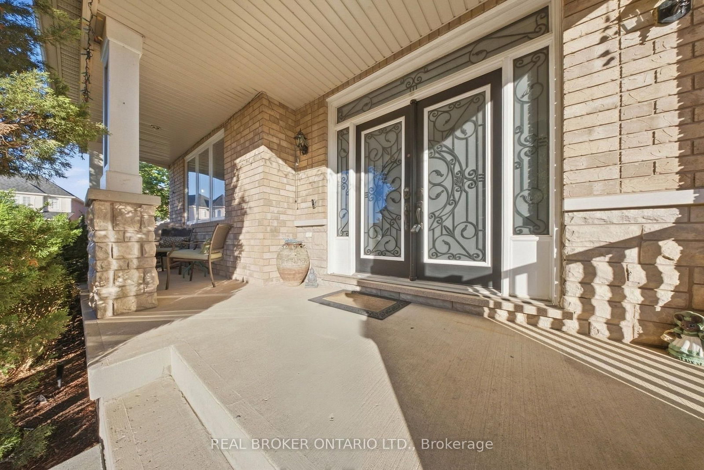
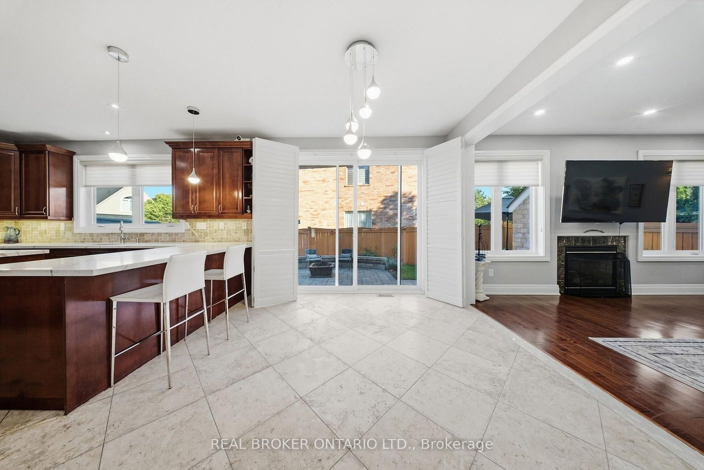
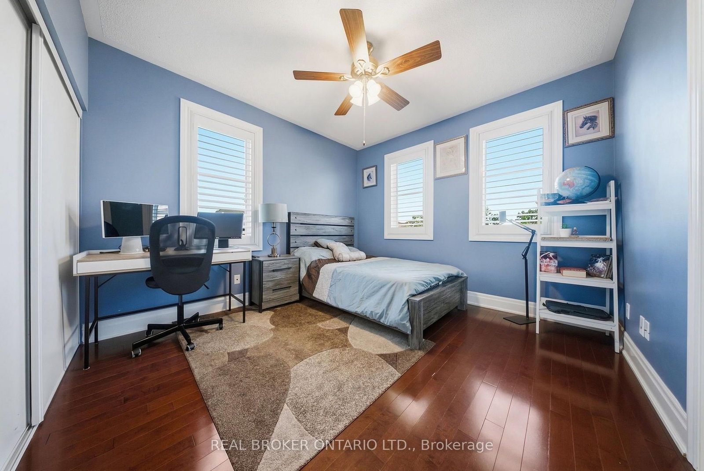
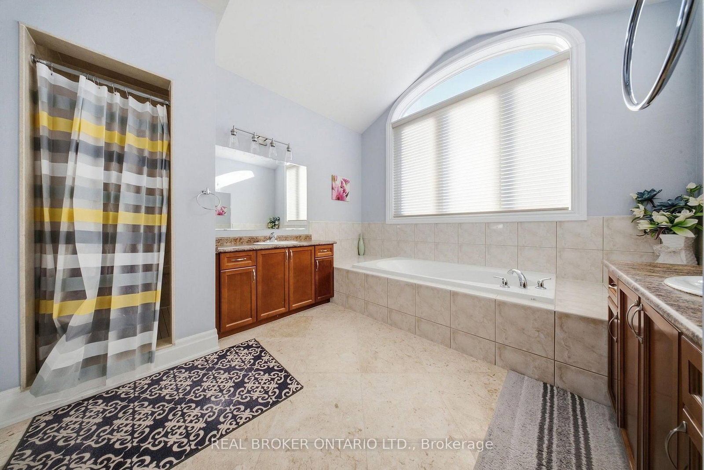
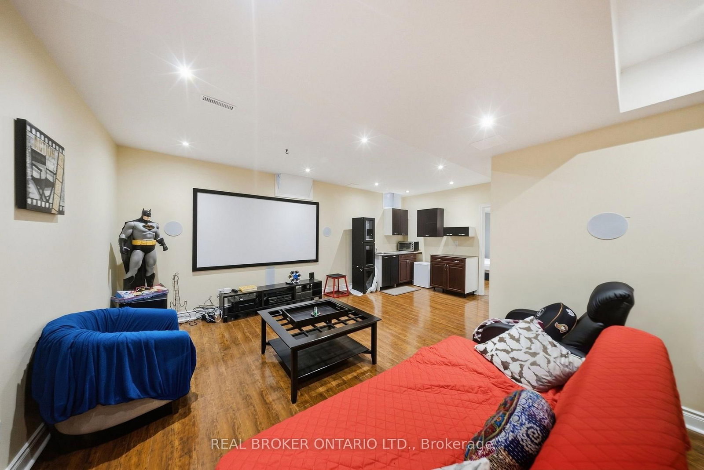
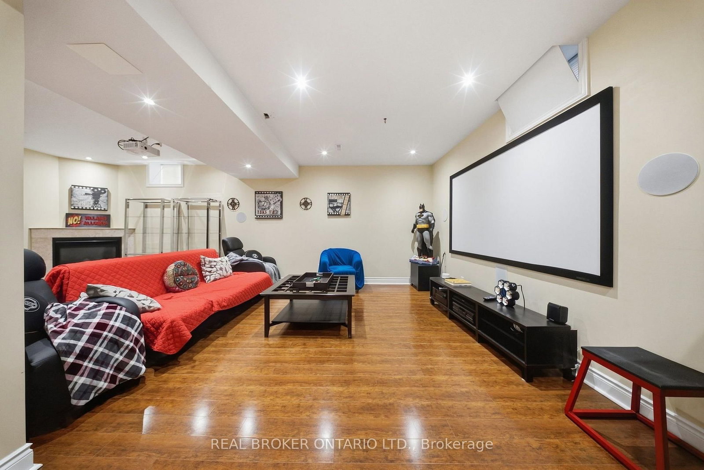
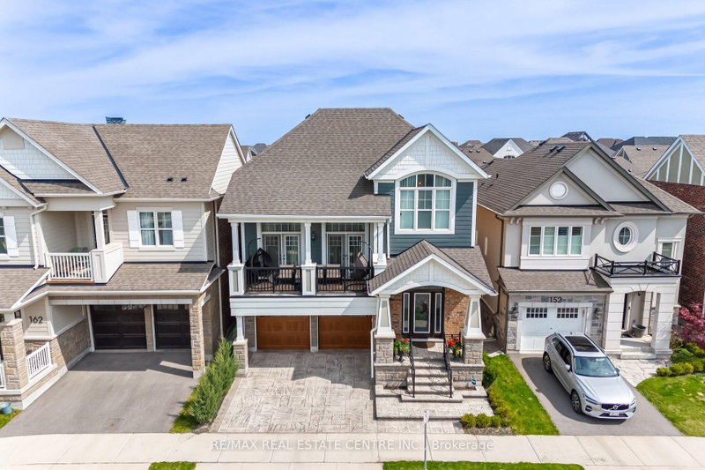
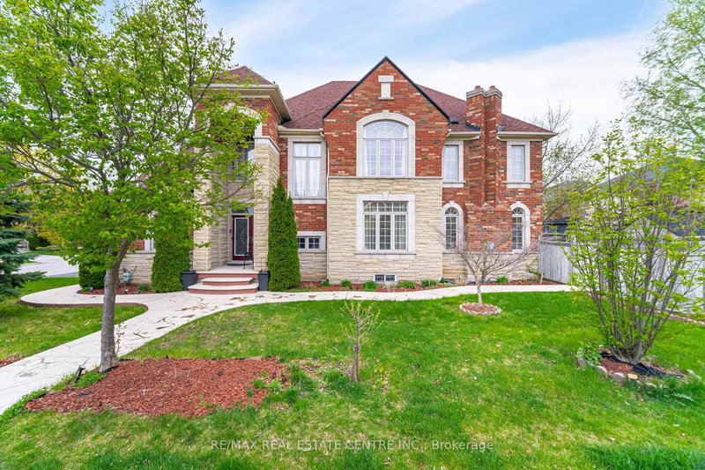
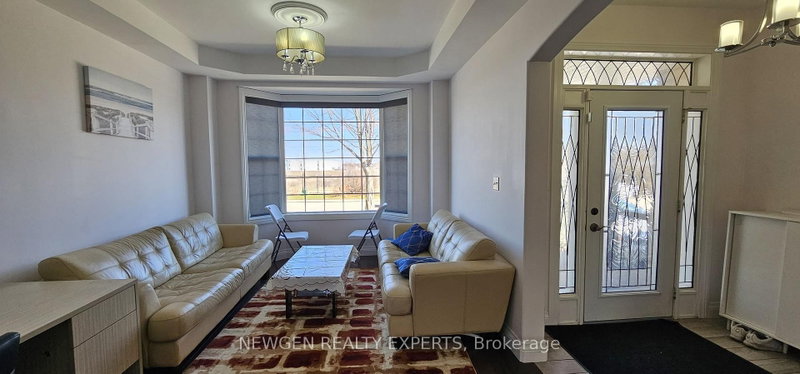
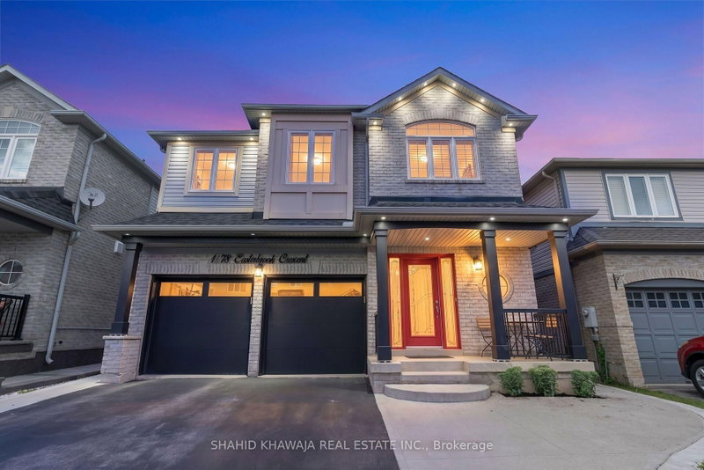
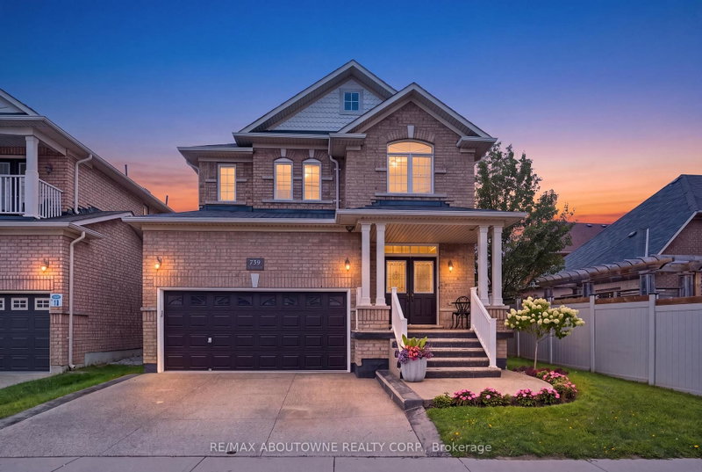
Welcome to 1078 McNeil Drive, located in the highly sought-after Beaty neighbourhood of Milton. This spacious, sun-filled 4+1 bedroom home is perfectly suited for a growing family. The modified, upgraded floor plan features a great room, an upgraded kitchen with abundant storage and prep space, plus a walk-out to the deck for seamless indoor-outdoor living. The second floor has been enhanced with an additional ensuite, and the fully finished basement is bright and clean, complete with its own 3-piece ensuite. A move-in-ready home offering flexibility, function, and comfort in one of Milton's most desirable communities.

WHAT'S YOUR HOME WORTH?

Click here to get an instant estimate and track its value over time.

  • Date Listed: Monday, September 21, 2026
  • Listing Brokerage: Real Broker Ontario Ltd. - Disclaimer: The information contained in this listing has not been verified by Real Broker Ontario Ltd. and should be verified by the buyer.
  • City: Milton

    More 4 bedrooms homes for sale in Milton

  • Neighbourhood: Beaty
  • Major Intersection: Marshall Cres & McNeil Dr
  • Full Address: 1078 Mcneil Drive, Milton, L9T 6V1, Canada, ON, Canada
  • Living Room:
  • Kitchen:
  • Family Room:
  • Amenities:
  • Taxes: $6,195.00 (2025)
Foyer13 x 14 ft182 sq ft
Living14 x 12 ft168 sq ft
Dining14 x 12 ft168 sq ft
Kitchen13 x 13 ft169 sq ft
Family15 x 17 ft255 sq ft
Breakfast12 x 12 ft144 sq ft
Laundry6 x 8 ft48 sq ft
Bathroom3 x 7 ft21 sq ft
Other19 x 20 ft380 sq ft
Primary14 x 22 ft308 sq ft
Bathroom12 x 11 ft132 sq ft
Other9 x 6 ft54 sq ft
Other7 x 5 ft35 sq ft
Br14 x 12 ft168 sq ft
Bathroom13 x 5 ft65 sq ft
Br11 x 14 ft154 sq ft
Bathroom7 x 10 ft70 sq ft
Br13 x 14 ft182 sq ft
Other13 x 11 ft143 sq ft
Rec21 x 25 ft525 sq ft
Br15 x 12 ft180 sq ft
Bathroom6 x 8 ft48 sq ft
Other13 x 7 ft91 sq ft
Other14 x 12 ft168 sq ft
Other10 x 18 ft180 sq ft


Recently sold comparables in Beaty

Similar homes for sale

WHAT'S YOUR HOME WORTH?

Click here to get an instant estimate and track its value over time.