By

Sign In
Sign In to view listing's details
×

3-605 Dundas Street W in Mississauga has been leased

MLS #:
W13807594
Type:
Condo Townhouse, Stacked Townhouse
Approx. SQFT:
1000-1199
2+1 2+1
1
PROPERTY HISTORY
List Date List Price Last Status Sold Date Sold Price Days On Market
0000-00-00 $00000 Lsd Jun 28, 2024 $3,100
0000-00-00 $00000 Sld Oct 31, 2021 $710,000
0000-00-00 $00000 Sld Jun 01, 2016 $453,000
0000-00-00 $00000 Sld Aug 21, 2011 $304,900
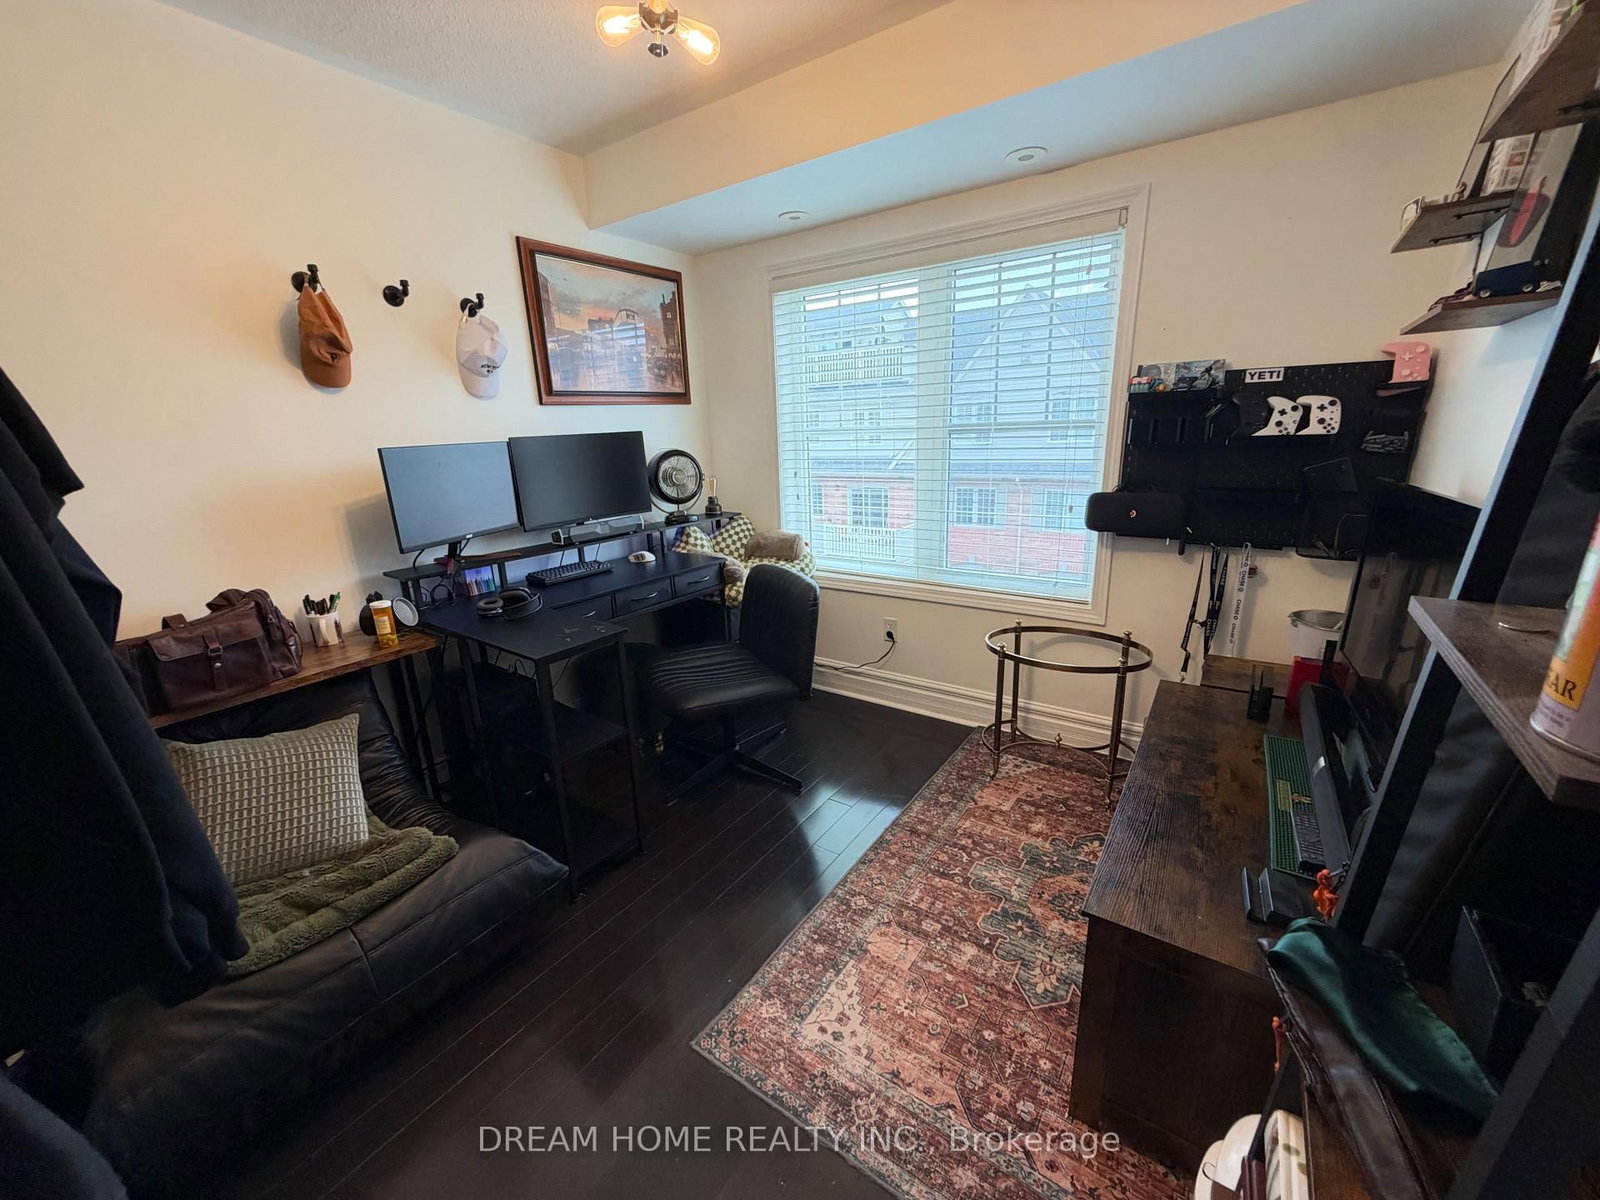
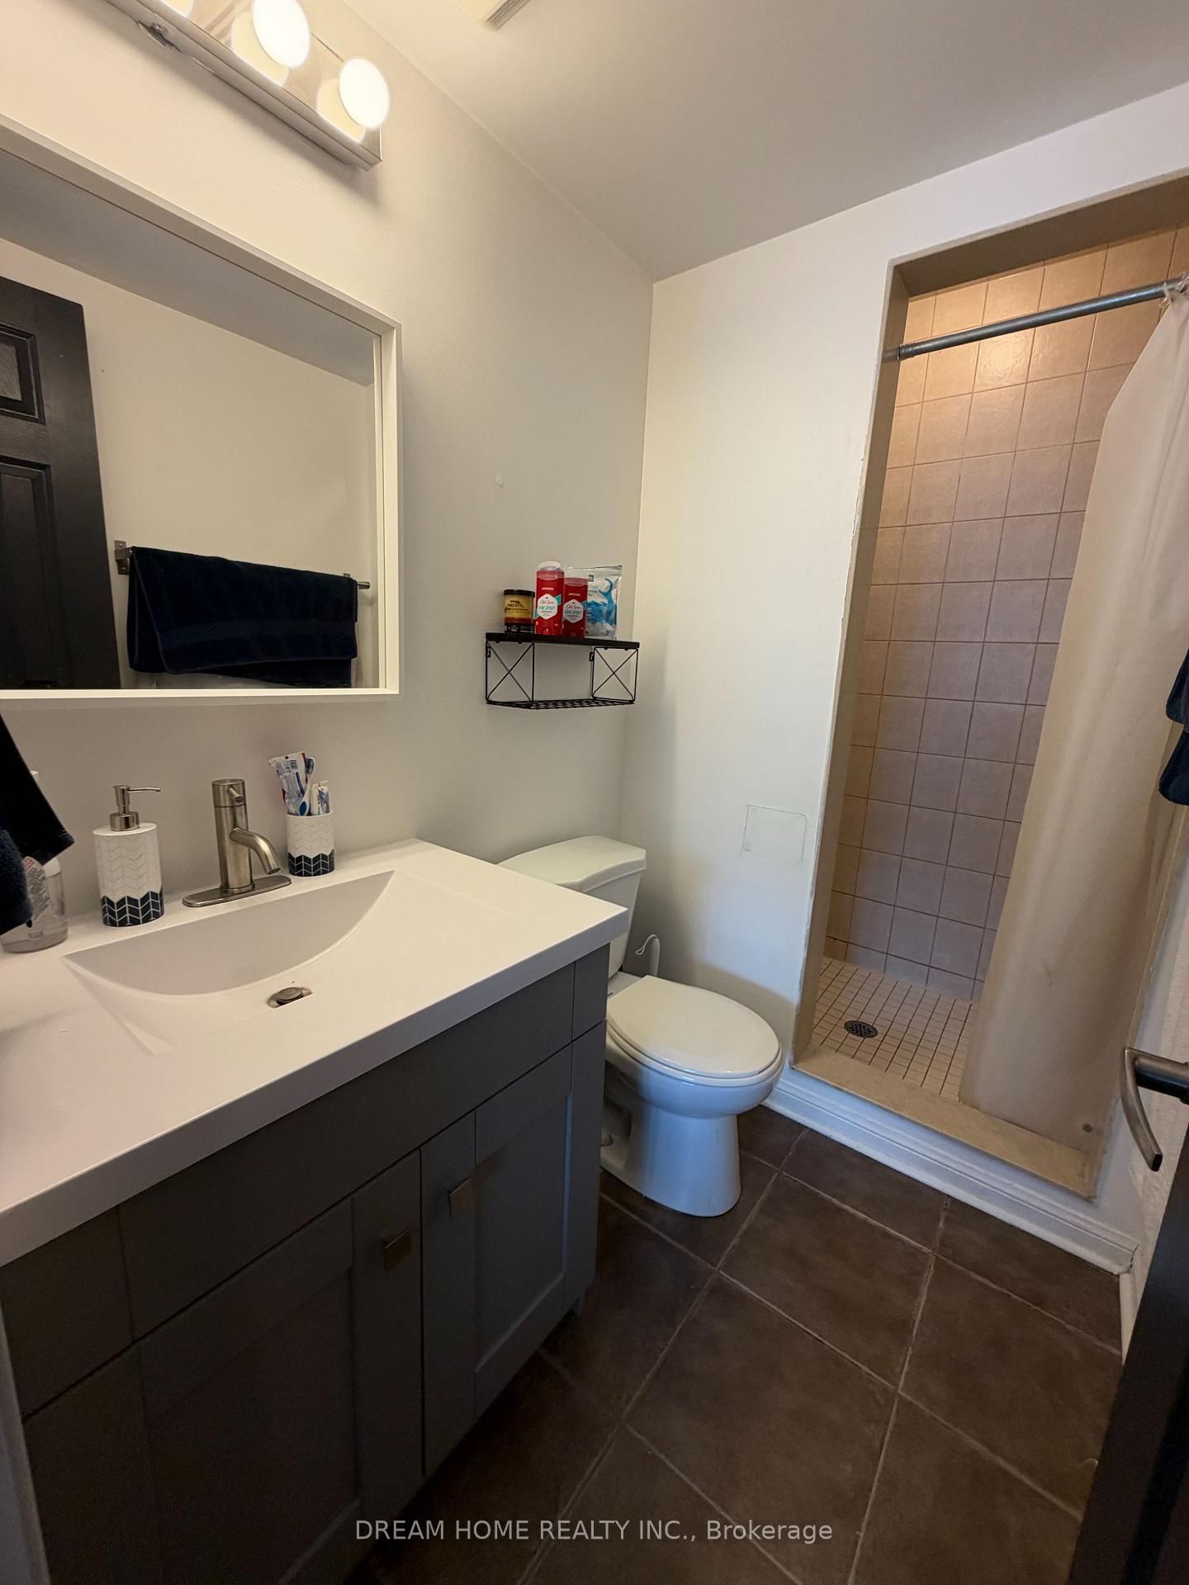
Open-concept living space designed for entertaining! Cathedral ceilings, hardwood floors, and stainless steel appliances create a bright, inviting main level with 2 spacious bedrooms and 2 full bathrooms. Work comfortably from home in the dedicated loft featuring a custom built-in desk, then step out to your private rooftop patio with full-sun exposure, custom seating, and a gas BBQ hookup-perfect for summer relaxation. Unbeatable location within walking distance to grocery stores and LCBO, plus minutes to GO Transit, Square One, UTM, parks, top schools, and highways 403 & QEW. A fantastic place to call home!

WHAT'S YOUR HOME WORTH?

Click here to get an instant estimate and track its value over time.

  • Date Listed: Sunday, September 20, 2026
  • Listing Brokerage: Dream Home Realty Inc. - Disclaimer: The information contained in this listing has not been verified by Dream Home Realty Inc. and should be verified by the buyer.

  • City: Mississauga

    More 2 bedrooms condos for lease in Mississauga

  • Neighbourhood: Cooksville
  • Major Intersection: Mavis & Dundas
  • Full Address: 3-605 Dundas Street W, Mississauga, L5B 0B3, Canada, ON, Canada
  • Living Room: Open Concept, Large Window, hardwood floor
  • Kitchen: Stainless Steel Appl, Breakfast Bar, Ceramic Floor
  • Amenities:Bbqs Allowed,Visitor Parking
  • Taxes: $0.00 (null)
Living11 x 13 ft143 sq ft
Dining9 x 10 ft90 sq ft
Kitchen10 x 9 ft90 sq ft
Primary13 x 9 ft117 sq ft
2nd Br9 x 10 ft90 sq ft
Loft9 x 8 ft72 sq ft
Other18 x 8 ft144 sq ft

Similar condos for lease