By

CALL
TOUR PROPERTY
×

2637 Bluffs Way in Burlington for sale

Asking price
$1
MLS #:
W13806544
Type:
Detached, 2-Storey
Approx. SQFT:
5000 +
Basement:
Finished, Sep Entrance
5+2 5+2
4 197.22 x 544.42 ft lot
PROPERTY HISTORY
SIGN IN REQUIRED
List Date List Price Last Status Sold Date Sold Price Days On Market
0000-00-00 $00000 Ter N/A N/A N/A
0000-00-00 $00000 Exp N/A N/A N/A
0000-00-00 $00000 Ter N/A N/A N/A
0000-00-00 $00000 Sld May 13, 2016 $885,000
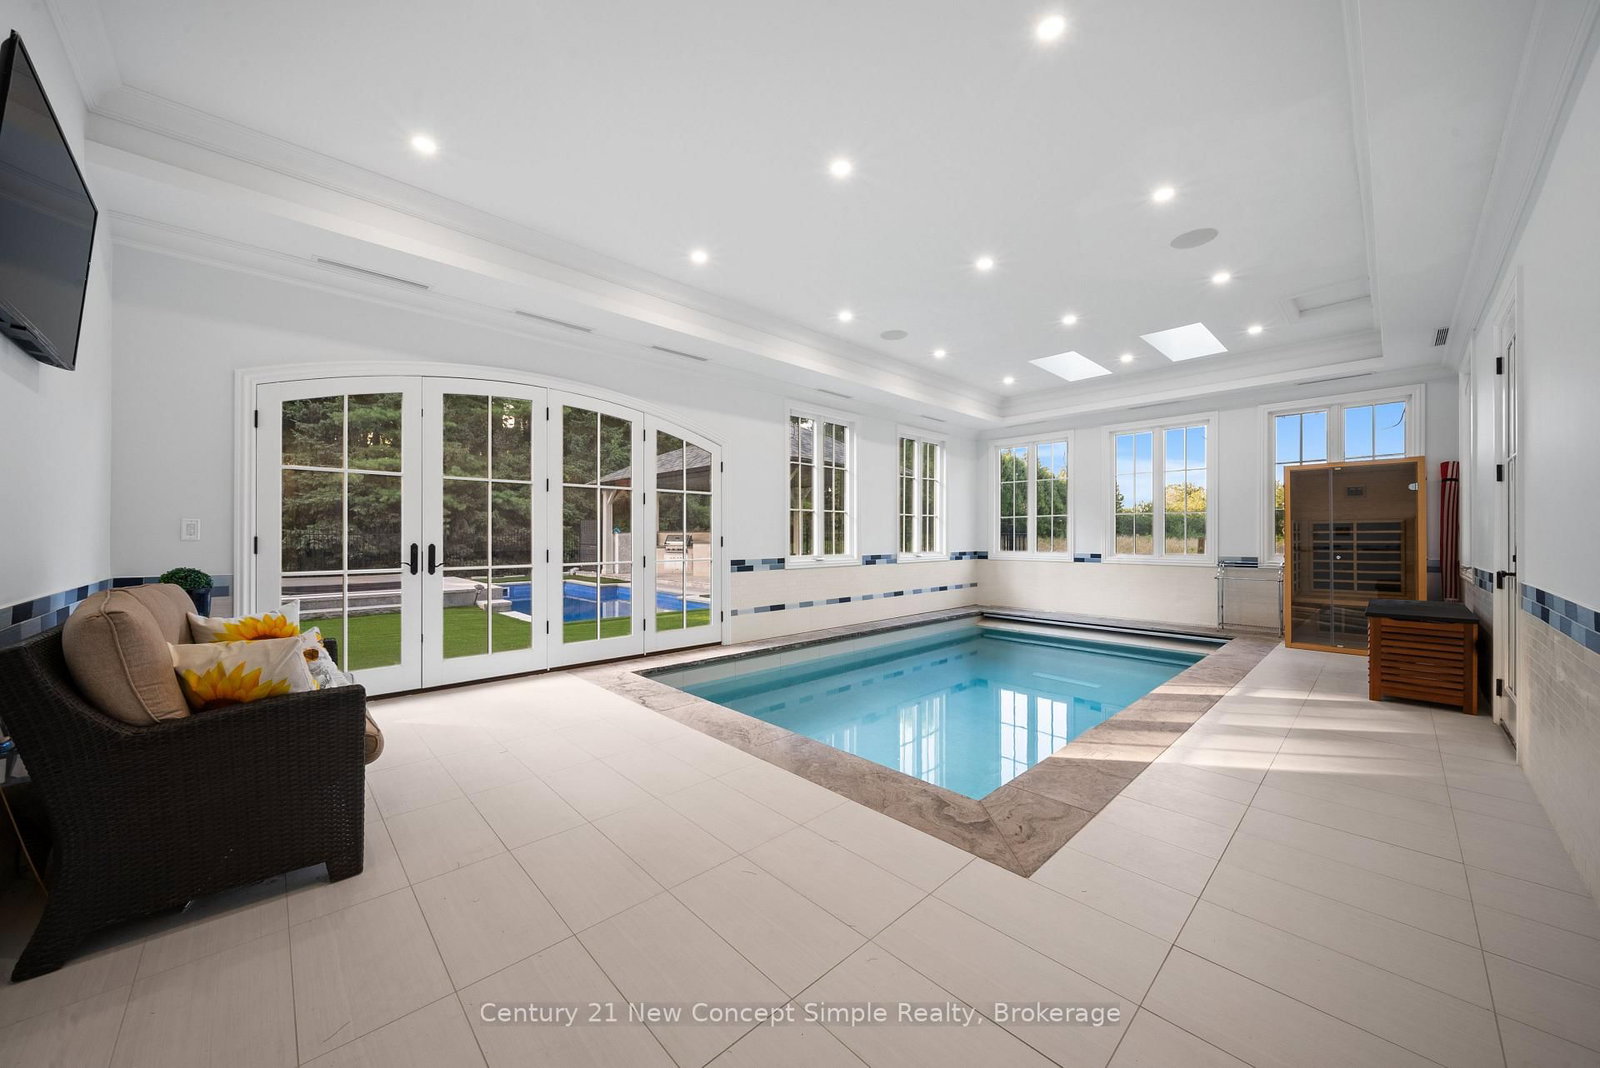
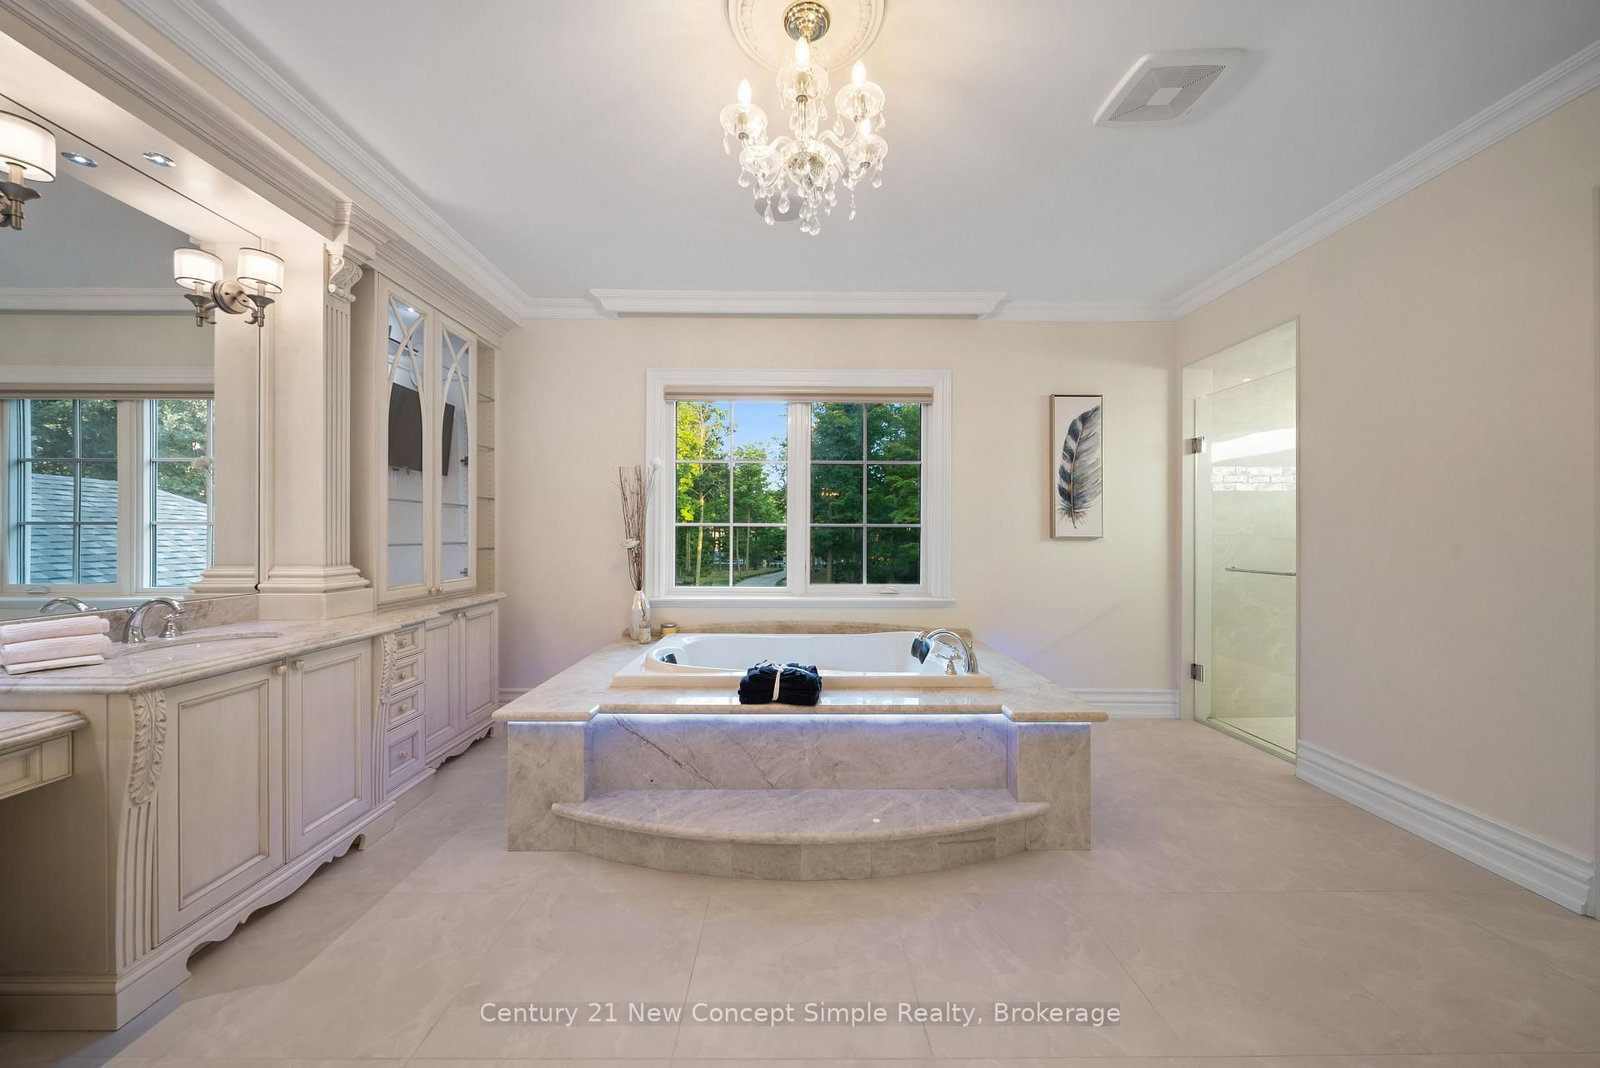
LUXURY FEATURES TO ENJOY | Feature List Available. 1) ------------> Outdoor/indoor pools with swim lane ---2) ------------> Two kitchens on main floor ---3) ------------> Elevator accessing3 floors ---4) ------------> Floor heating 6 zones ---5) ------------> Home automation C4system ---6) ------------> Private home theatre ATMOS sound system --- 7) ------------> And So Much More -------------- Beyond the impressive specifications lies a home built without compromise: a 1,000+ sq. ft. primary bedroom wing, 7 bedrooms, 9 full bathrooms, two laundry rooms with a private setup for the primary suite, and full foam insulation throughout,extending to the garage ceiling and roof. Words and photos can only tell part of the story-this is a home that needs to be experienced in person.

WHAT'S YOUR HOME WORTH?

Click here to get an instant estimate and track its value over time.

  • Date Listed: Friday, September 18, 2026
  • Listing Brokerage: Century 21 New Concept Simple Realty - Disclaimer: The information contained in this listing has not been verified by Century 21 New Concept Simple Realty and should be verified by the buyer.
  • City: Burlington

    More 5 bedrooms homes for sale in Burlington

  • Neighbourhood: Rural Burlington
  • Major Intersection: Bluffs Way/Guelph Line
  • Full Address: 2637 Bluffs Way, Burlington, L7M 0T8, ON, Canada
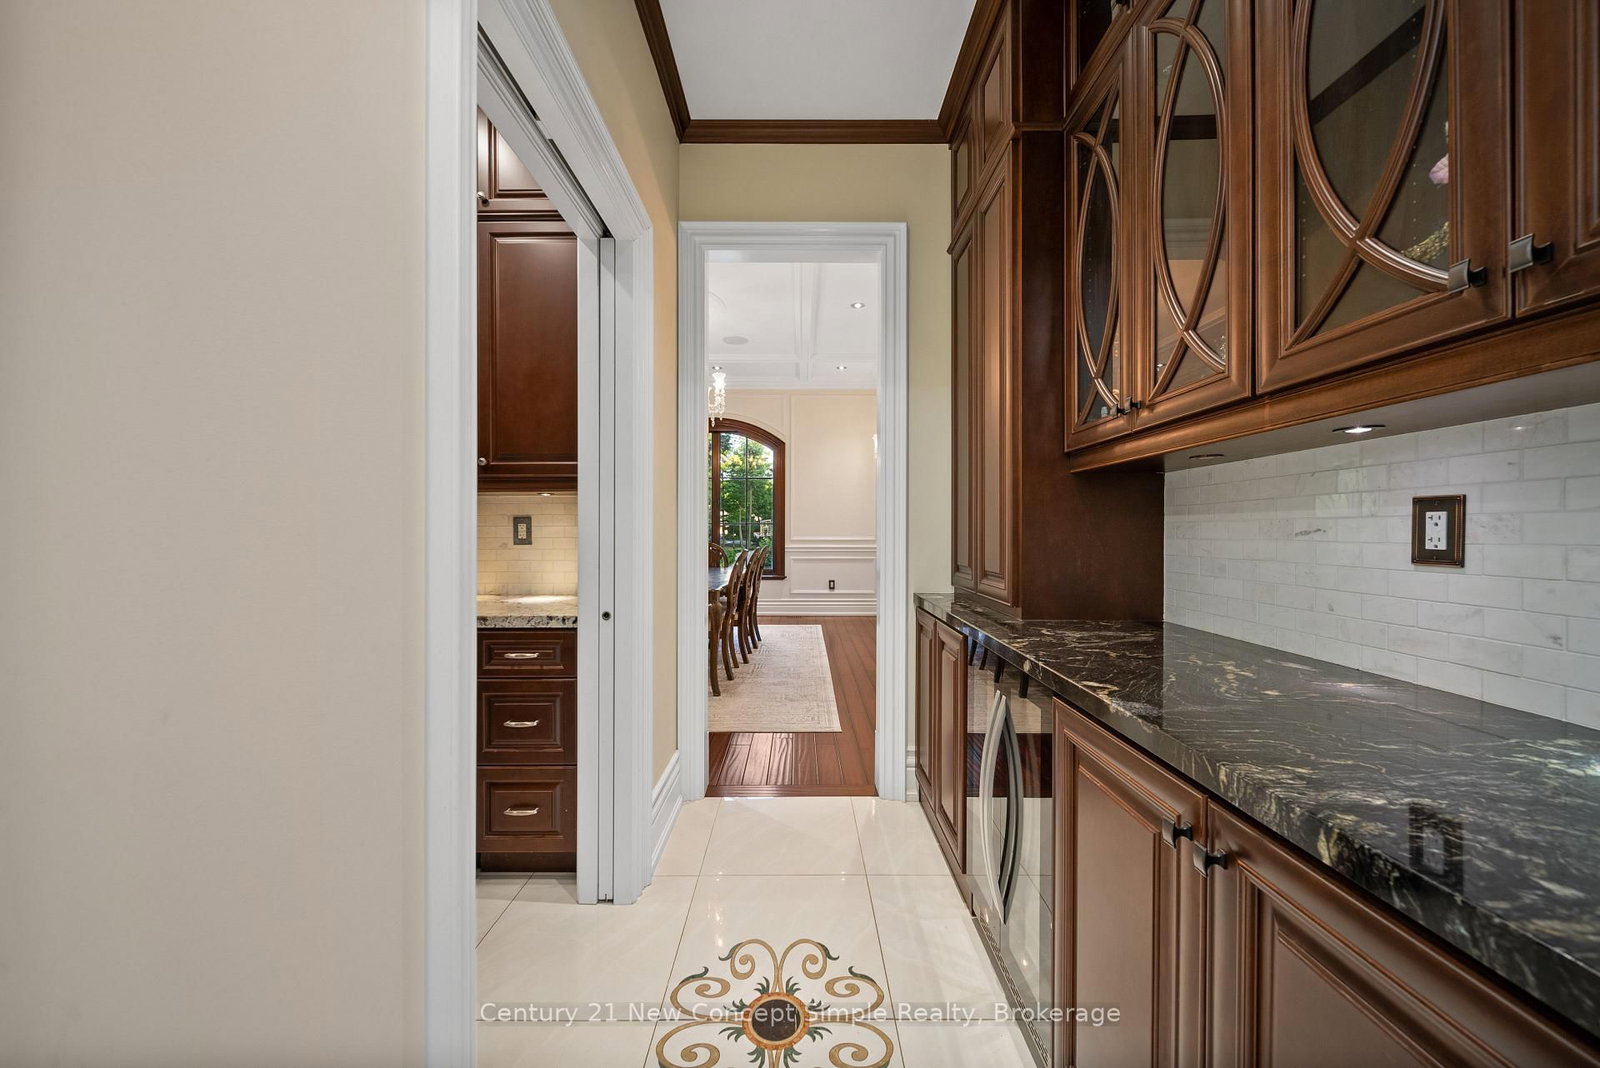
  • Kitchen: Heated Floor, B/I Appliances
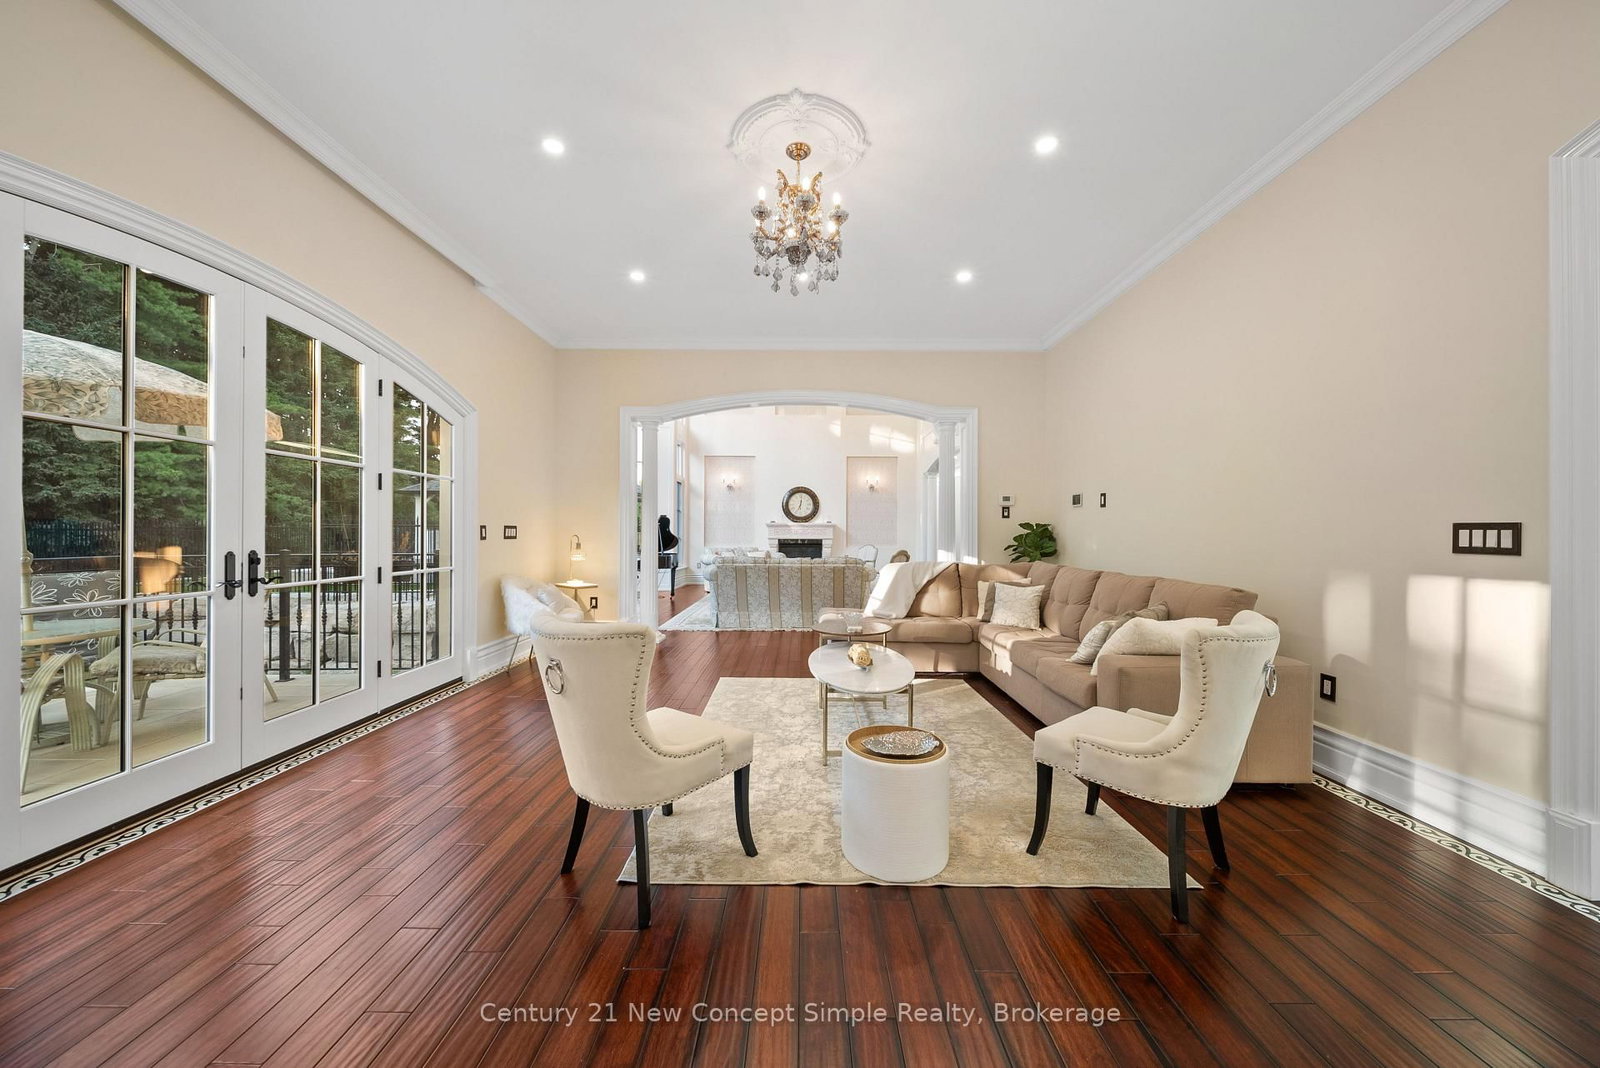
  • Living Room: hardwood floor, Built-In Speakers, Fireplace
  • Amenities:
  • Taxes: $25,500.25 (2025)
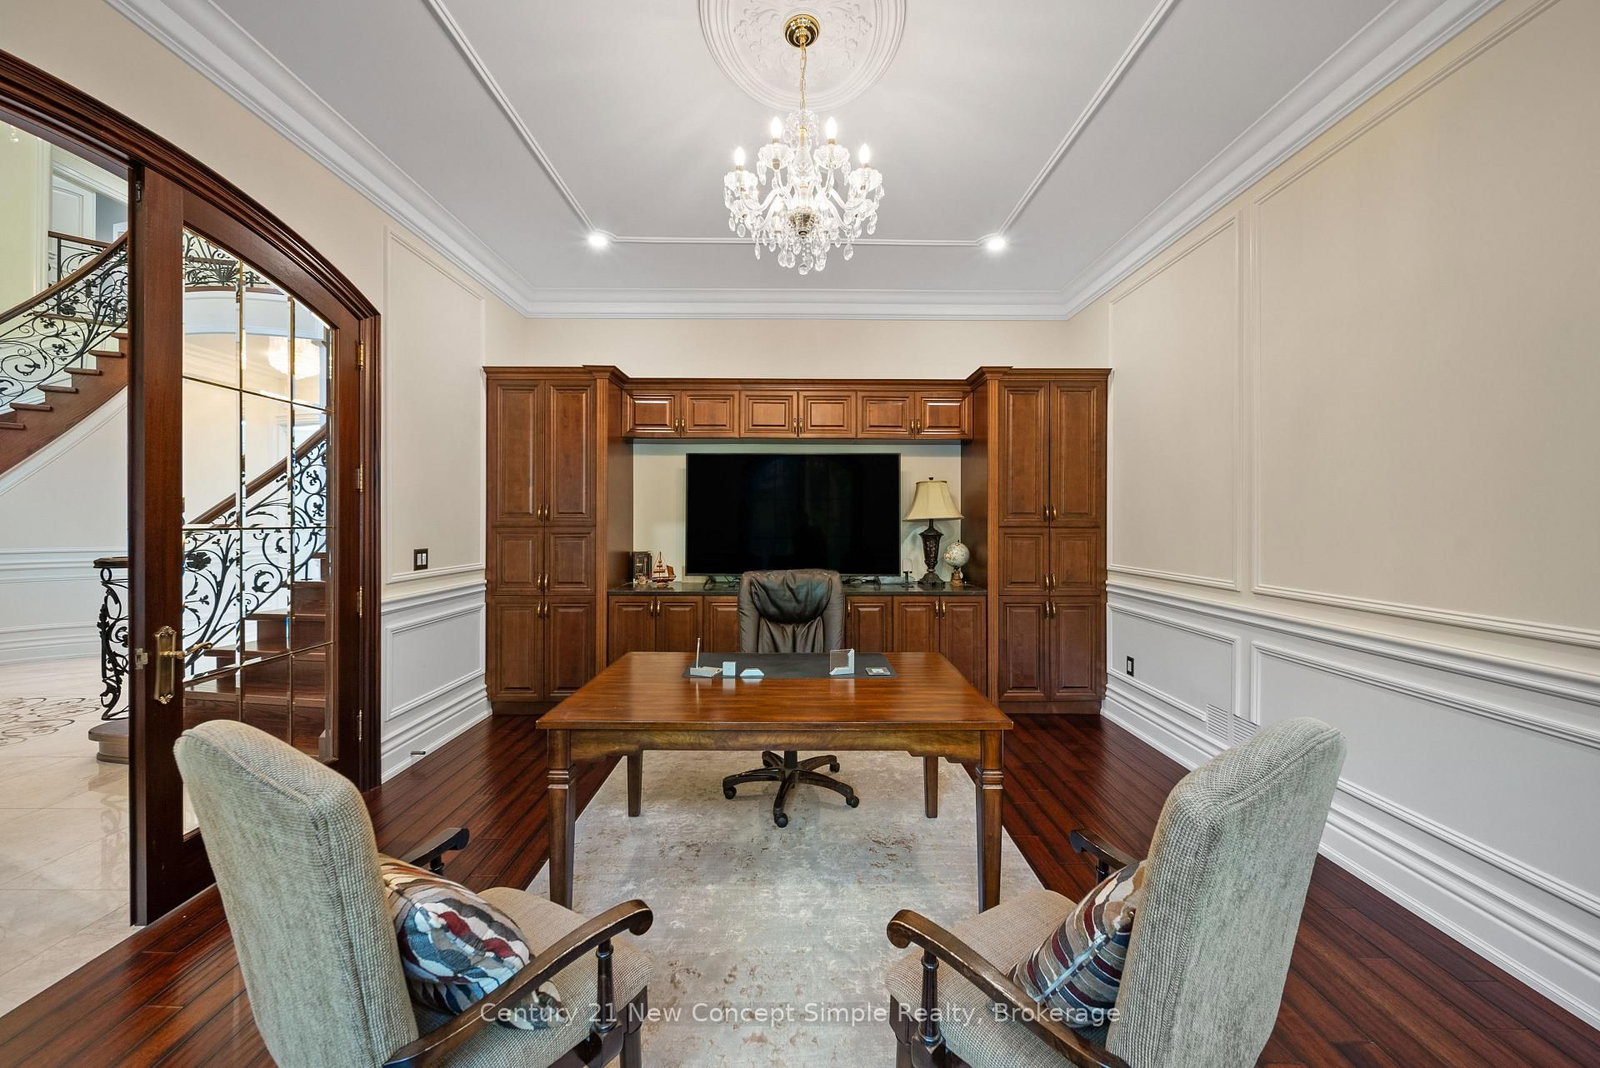
Office17 x 15 ft255 sq ft
Dining17 x 15 ft255 sq ft
Kitchen19 x 20 ft380 sq ft
2nd Br16 x 16 ft256 sq ft
3rd Br14 x 10 ft140 sq ft
4th Br14 x 10 ft140 sq ft
5th Br13 x 15 ft195 sq ft
Primary24 x 21 ft504 sq ft
Media/Ent17 x 21 ft357 sq ft
Exercise21 x 17 ft357 sq ft
Living22 x 20 ft440 sq ft

Similar homes for sale

WHAT'S YOUR HOME WORTH?

Click here to get an instant estimate and track its value over time.