By

Sign In
Sign In to view listing's details
×

2152 GREENWAY Terrace in Burlington has been sold

MLS #:
W13804464
Type:
Att/Row/Twnhouse, 2-Storey
Approx. SQFT:
1500-2000
Basement:
Full, Finished
3 3
1 27.26 x 108.46 ft lot
PROPERTY HISTORY
List Date List Price Last Status Sold Date Sold Price Days On Market
0000-00-00 $00000 Sld Jul 23, 2020 $755,000
0000-00-00 $00000 Lsd Aug 31, 2018 $2,500
0000-00-00 $00000 Sld Jan 30, 2018 $682,000
0000-00-00 $00000 Ter N/A N/A N/A
0000-00-00 $00000 Sld May 25, 2009 $333,000
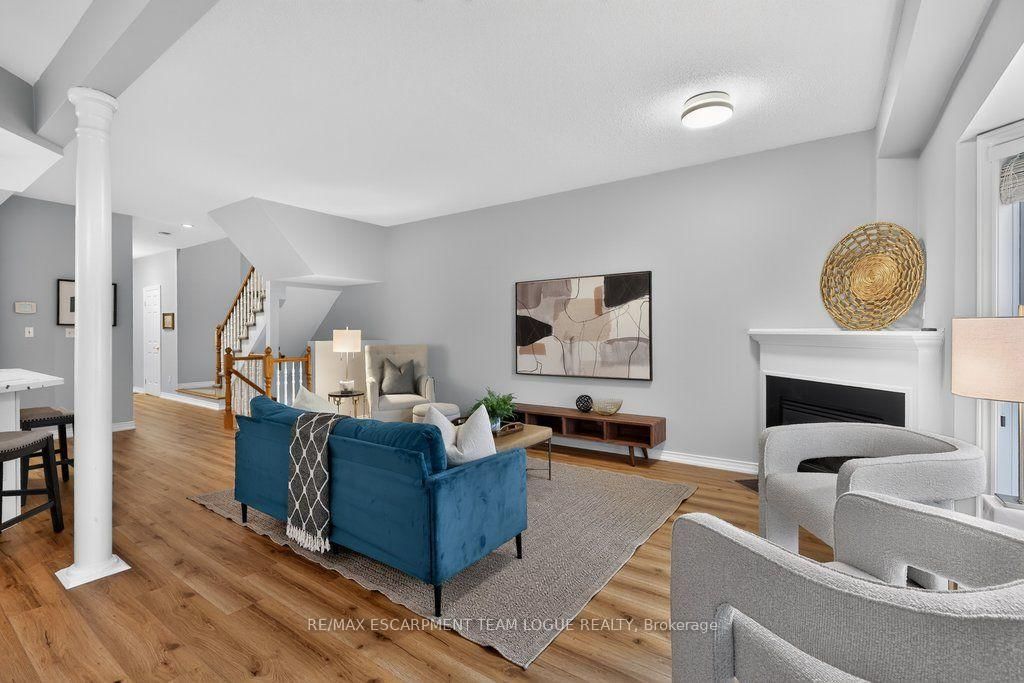
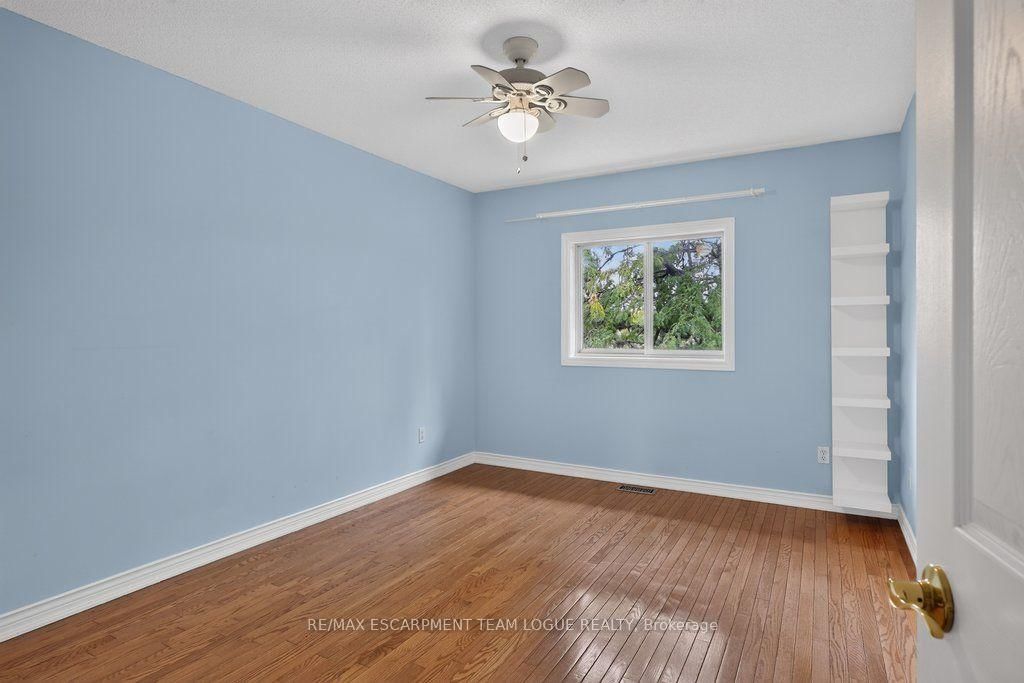
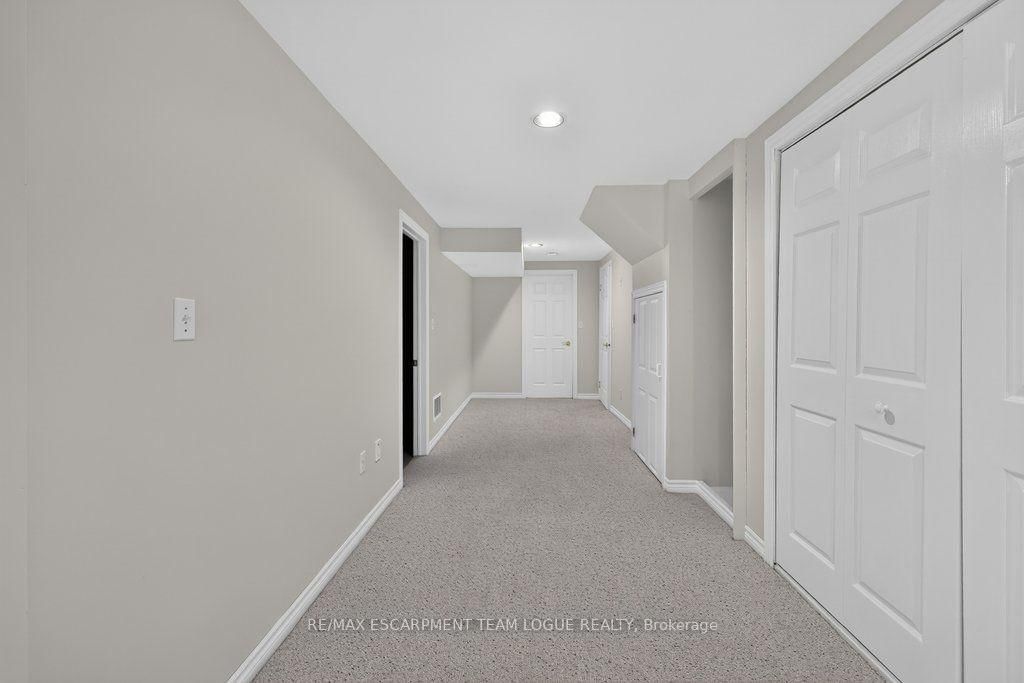
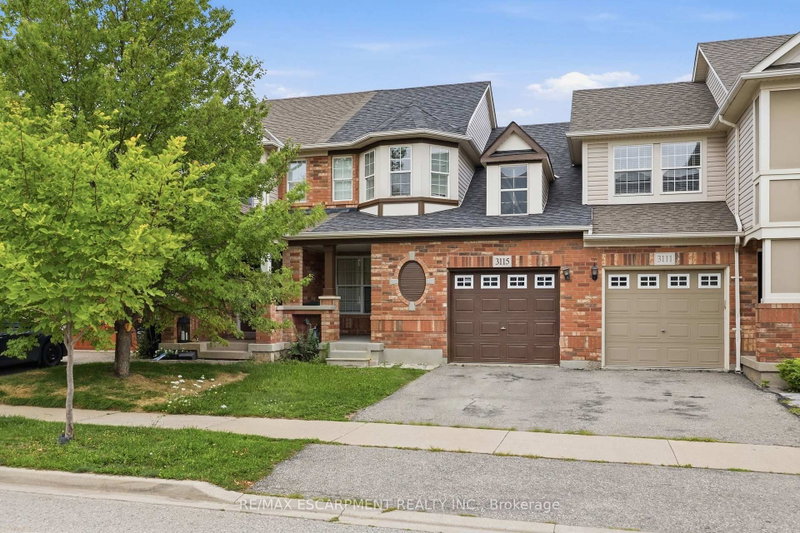
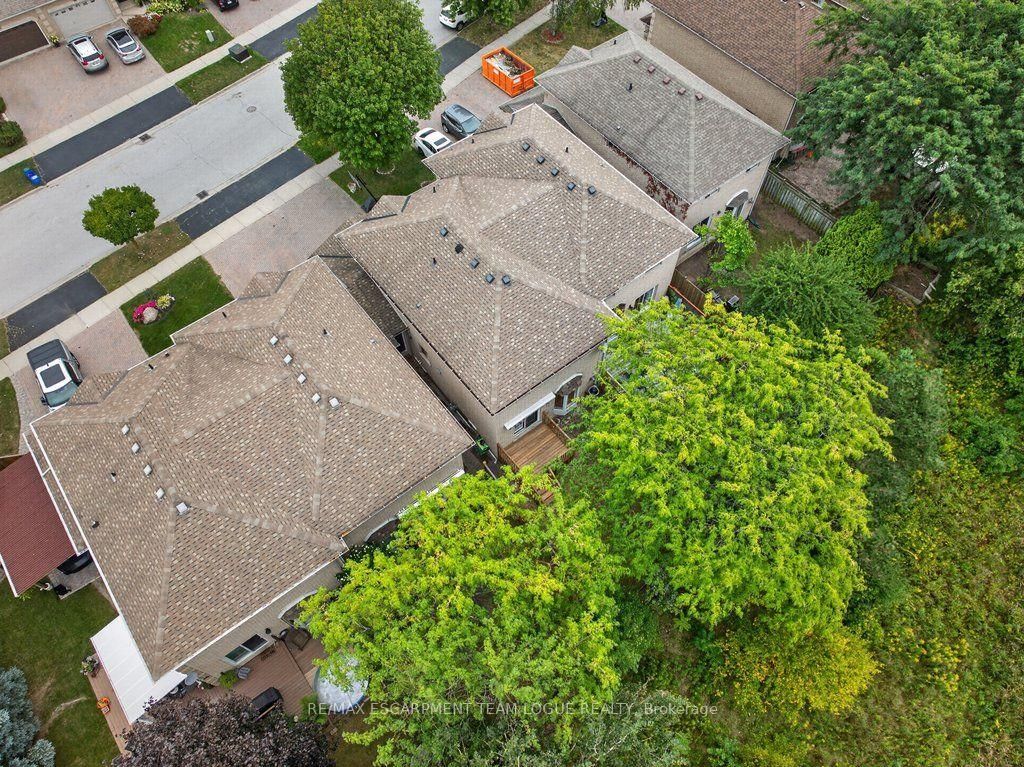
Welcome home. Beautifully updated Millcroft 3 bedroom detached home set in an exceptional family-friendly community! Featuring a 1.5 car garage with side-by-side driveway parking, all new wide plank flooring and a bright open concept living, dining and kitchen area with large windows. The renovated white kitchen showcases quartz counters and modern finishes. Upstairs offers 3 spacious bedrooms, including a large primary suite with private ensuite plus an updated full bath. Lower level is fully finished and provides additional living space ideal for a family room, office or gym. Step outside to a fully fenced private backyard backing onto green space with a brand new deck. Ideally located within walking distance to parks, schools and shopping....move-in ready and perfectly suited for family living!

WHAT'S YOUR HOME WORTH?

Click here to get an instant estimate and track its value over time.

  • Date Listed: Friday, September 18, 2026
  • Listing Brokerage: Re/Max Escarpment Team Logue Realty - Disclaimer: The information contained in this listing has not been verified by Re/Max Escarpment Team Logue Realty and should be verified by the buyer.

  • Virtual Tour: View Virtual Tour for 2152 GREENWAY Terrace
  • City: Burlington

    More 3 bedrooms homes for sale in Burlington
  • Neighbourhood: Rose
  • Major Intersection: Walkers/Country Club
  • Full Address: 2152 GREENWAY Terrace, Burlington, L7M 4L1, Canada, ON, Canada
  • Kitchen:
  • Living Room:
  • Amenities:
  • Taxes: $5,838.00 (2026)
Kitchen10 x 14 ft140 sq ft
Dining10 x 13 ft130 sq ft
Living12 x 21 ft252 sq ft
Primary15 x 16 ft240 sq ft
Br10 x 17 ft170 sq ft
Br11 x 568 ft6248 sq ft
Rec21 x 16 ft336 sq ft

Similar homes for sale