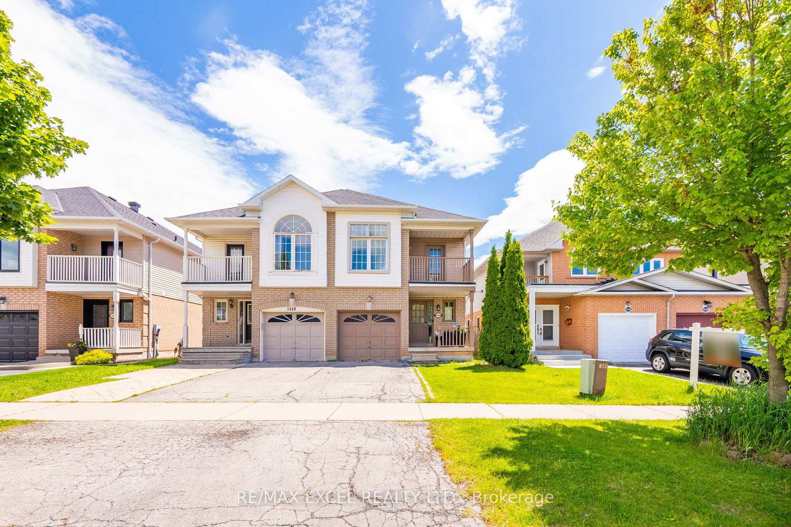
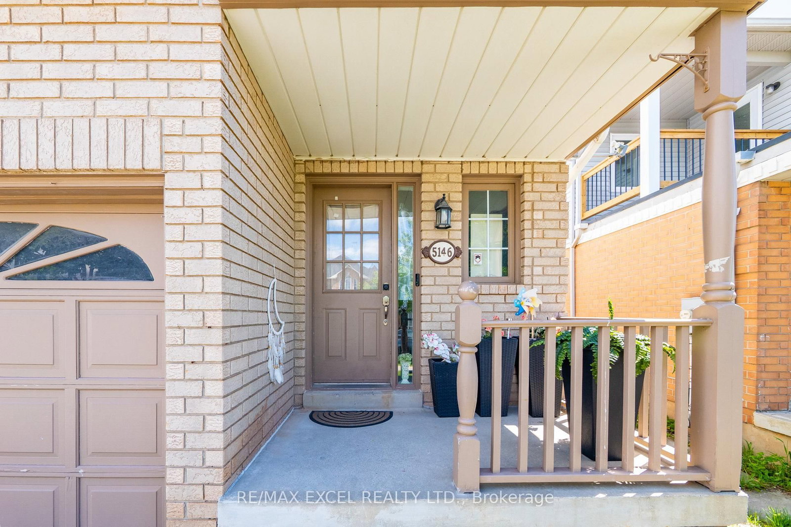
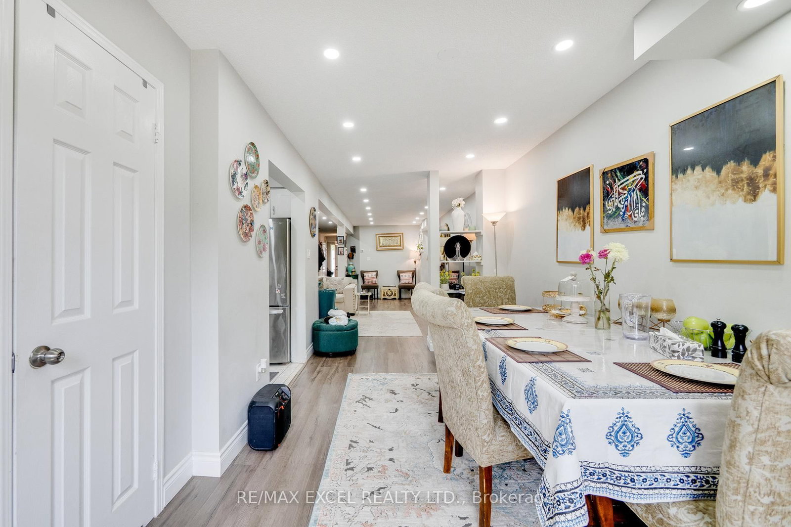
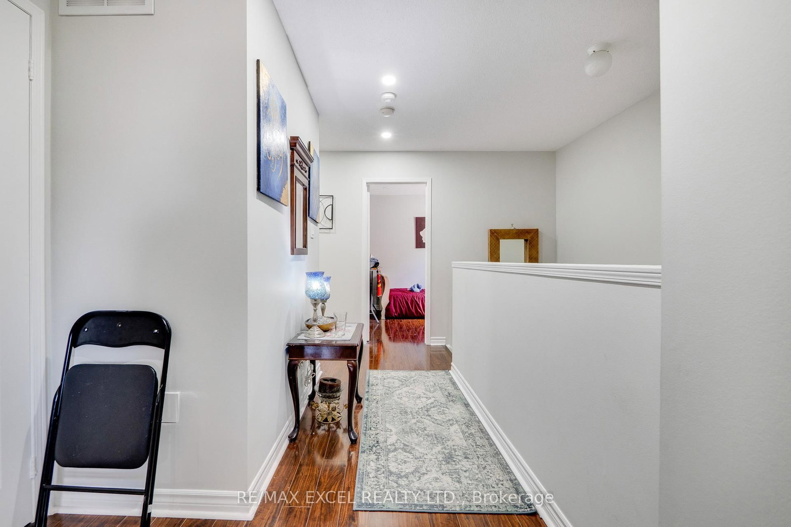
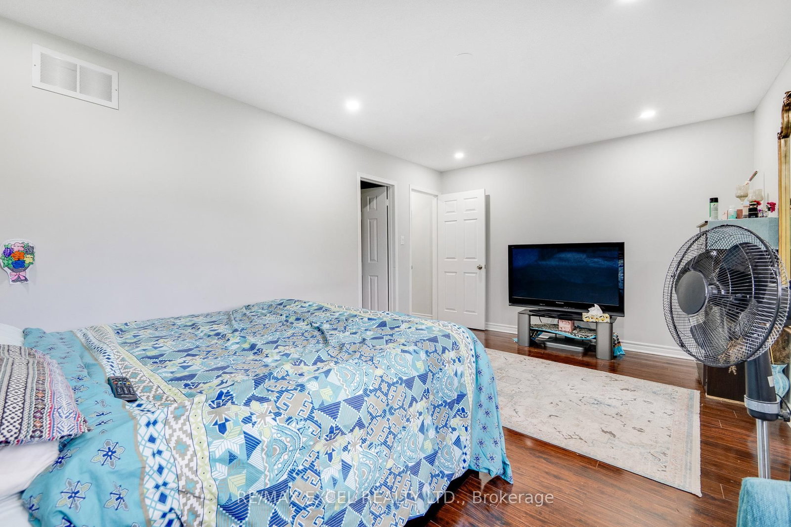
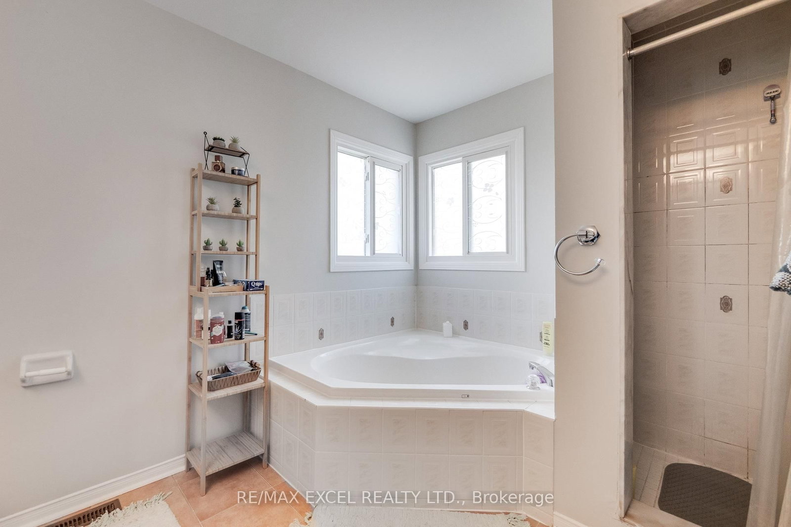
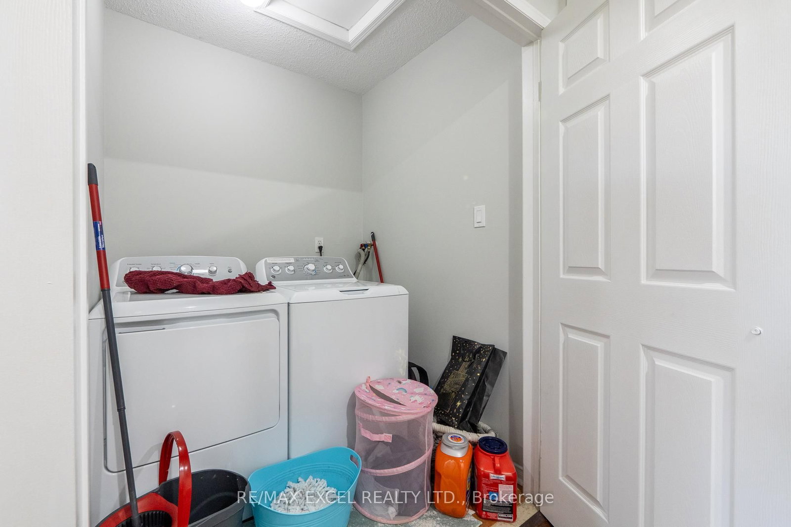
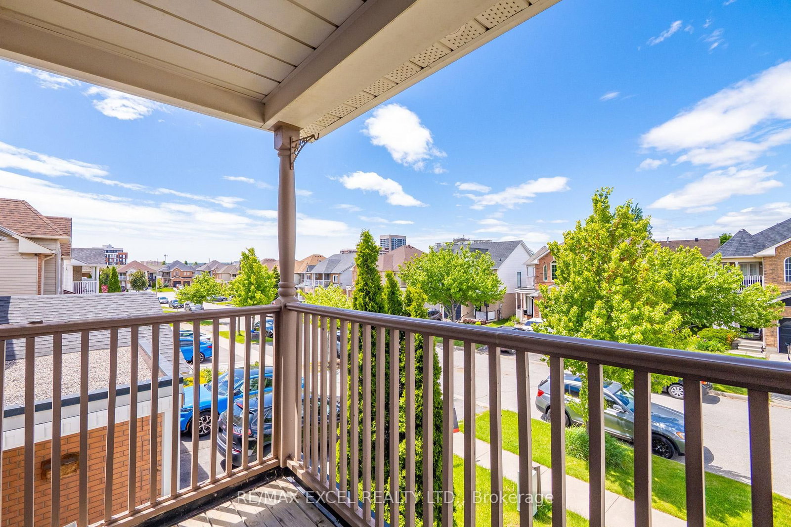
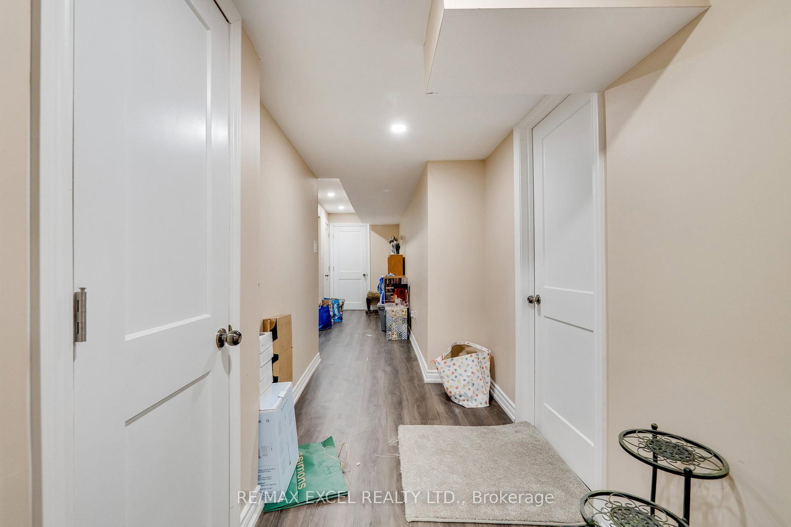
Welcome to this spacious and well-maintained 4+1 bedroom semi-detached home offering over 2,800 sq. ft. of total living space in one of Burlington's most desirable and family-friendly neighbourhoods. Designed with a bright and functional modern open house layout, this move-in-ready home is perfect for growing families seeking comfort, flexibility, and an unbeatable location. The inviting interior features pot lights throughout, generously sized principal rooms, and the convenience of second-floor laundry. A true highlight is the beautifully renovated finished basement, offering a bright and versatile living space complete with pot lights, a spacious recreation area, one bedroom, and a full bathroom-ideal for extended family, guests, a home office, or multi-generational living. An egress window provides added safety and natural light. Ideally located near top-rated schools with convenient school bus access, this home is just steps to parks, shopping, restaurants, and everyday amenities. Commuters will appreciate quick access to the QEW, Highways 403 and 407, as well as nearby GO Transit, making travel throughout the GTA effortless. Offering exceptional space, a beautifully updated basement, and an outstanding location, this is a fantastic opportunity to own a versatile family home in one of Burlington's most sought-after communities.
Listing Brokerage: Re/Max Excel Realty Ltd. - Disclaimer: The information contained in this listing has not been verified by Re/Max Excel Realty Ltd. and should be verified by the buyer.





 Share
Share















 4+1
4+1 4+1
4+1 1
1 22.5 x 100.07 ft lot