Local real estate rules require that you sign in to view sold property information.
| List Date | List Price | Last Status | Sold Date | Sold Price | Days On Market |
|---|---|---|---|---|---|
| 0000-00-00 | $00000 | Ter | N/A | N/A | N/A |
| 0000-00-00 | $00000 | Ter | N/A | N/A | N/A |
Listed by Chestnut Park Real Estate Limited.
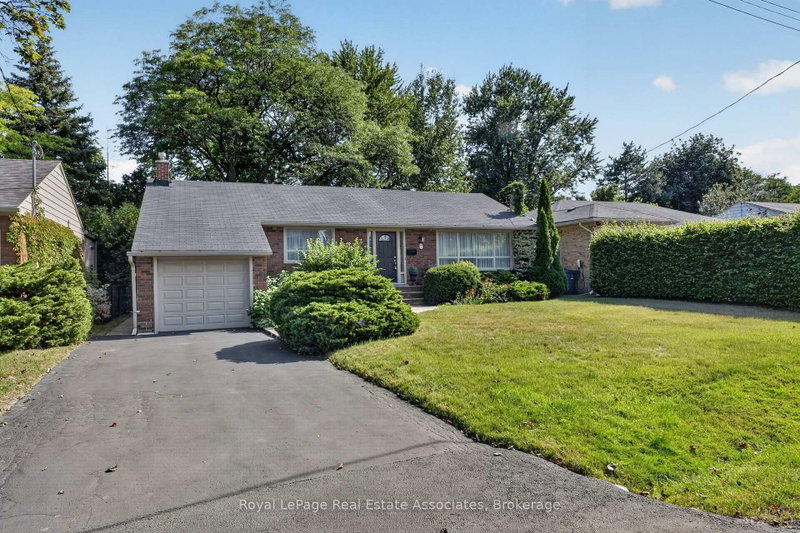
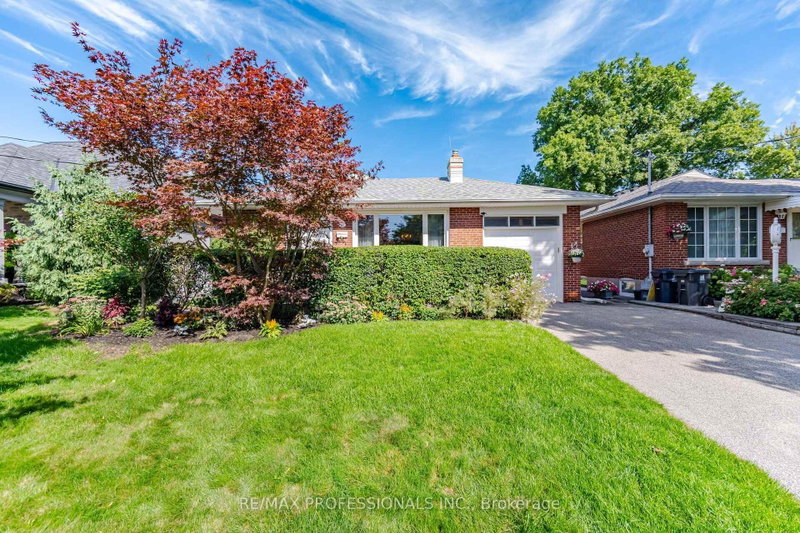
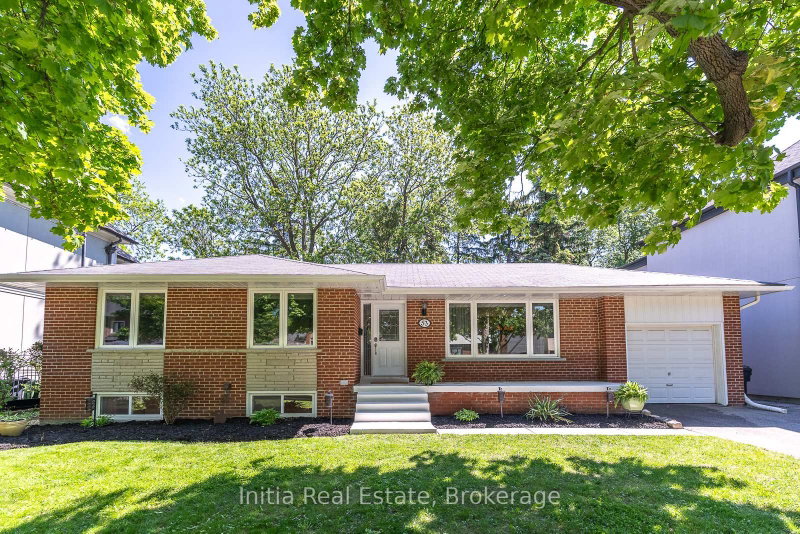
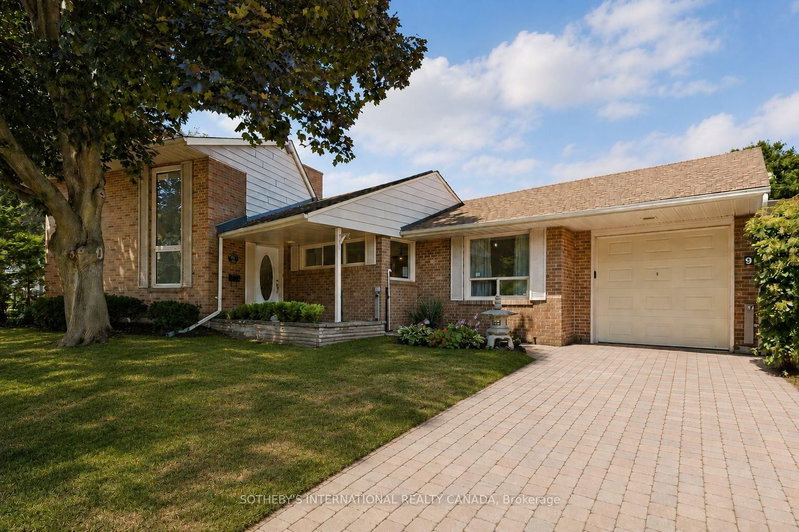
27 Cedarcrest Drive is a Detached, Bungalow and is currently for Sale @ $1,450,000. Taxes in 2026 were $5,594.00.
More homes for sale under 1.5M in Toronto
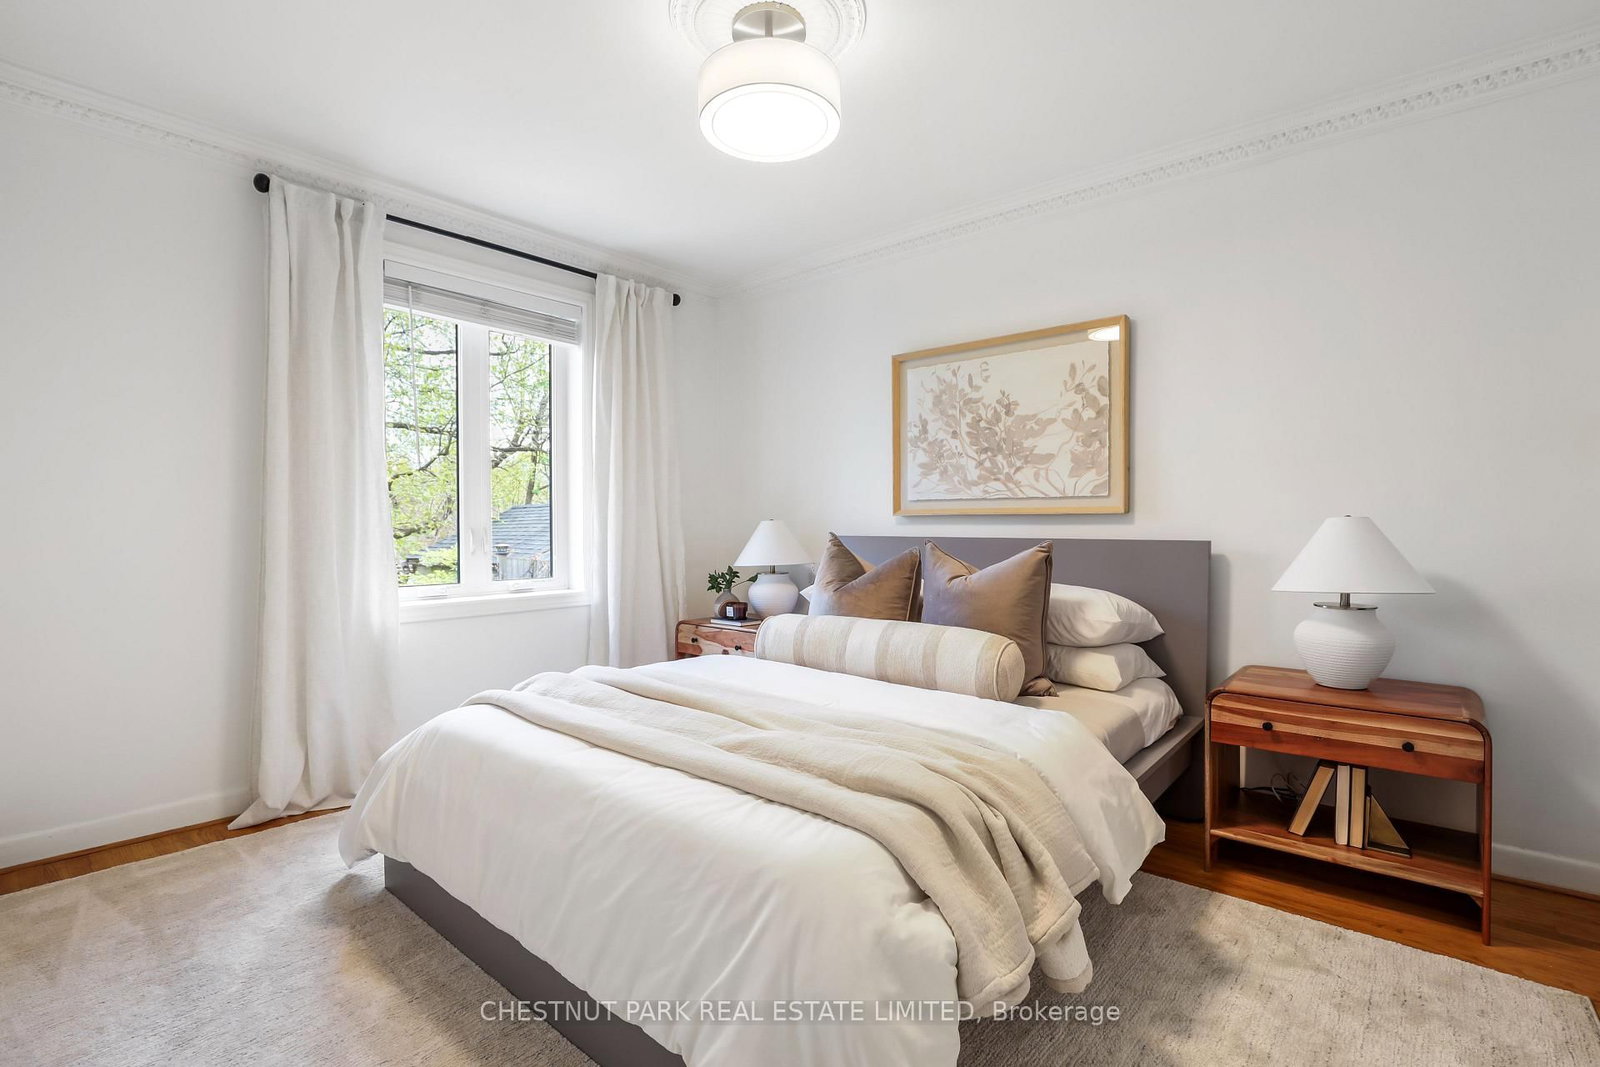
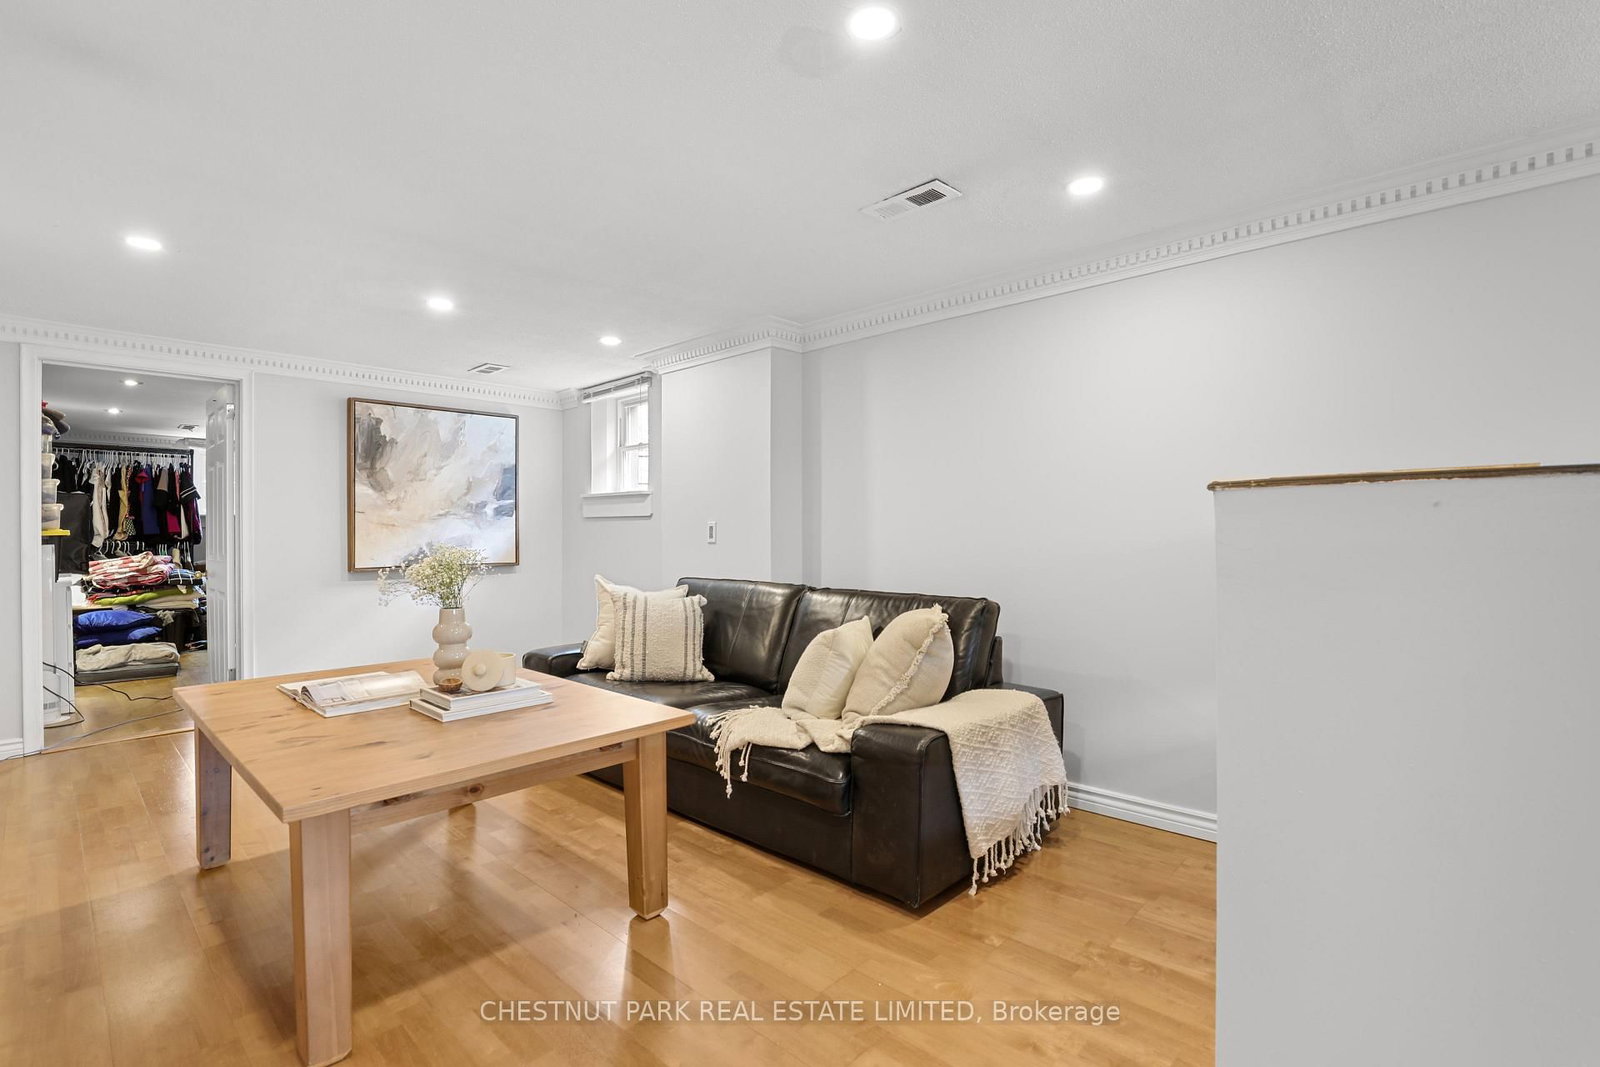
Great South Kingsway opportunity on a family-oriented street near Etobicoke's sought-after schools, parks and shops, along with easy access to the TTC transit & subway. The Bungalow on 27 Cedarcrest Drive has 3 bedrooms, 2 bathrooms, and is located on a 125 x 40 ft lot in the community of Kingsway South . Conveniently close walking distance to Etobicoke Collegiate Institute, Kingsway College School, Our Lady of Sorrows Catholic School, Sunnylea Nursery School; and the scenic Tom Riley Park featuring walking trails, sports & recreation, and a public pool. A pleasant stroll to the shops, restaurants & cafes along The Kingsway and Bloor Street, and to the Royal York subway station. From this location, enjoy being just steps to Donnybrook Park with a nice children's playground. This detached roomy bungalow on a spacious 40 ft x 125 ft lot with a long private driveway and a solid detached garage is set on a picturesque tree-lined street. Nicely updated with open concept living & dining areas plus breakfast area seating in the kitchen and 3 good sized bedrooms. The finished lower level features another big bedroom, a large recreation room with a gas fireplace, an additional bathroom, and a separate side entrance allowing for potential in-law or guest suite options. The ample backyard is surrounded by mature trees which provide privacy. See the potential in one of Toronto's most prime neighbourhood.
2 Fridges (kitchen & basement). Stove. Hood fan. Dishwasher. Washer. Dryer. Built-in bookcase in the living room (excluding TV). Cabinets in the lower level landing. Mirror in the lower level landing. Bathroom mirrors. Shelves in the lower level storage and laundry/utility room. Shelves in the garage. Affixed electrical light fixtures. Window blinds in the living room, dining room, primary bedroom, 2nd bedroom, basement bedroom, and on 1 window in the recreational room.
The address 27 Cedarcrest Drive was listed for sale (MLS# W13801196) on Friday, September 18, 2026.




 Share
Share






 3+1
3+1 3+1
3+1 1
1 40 x 125 ft lot