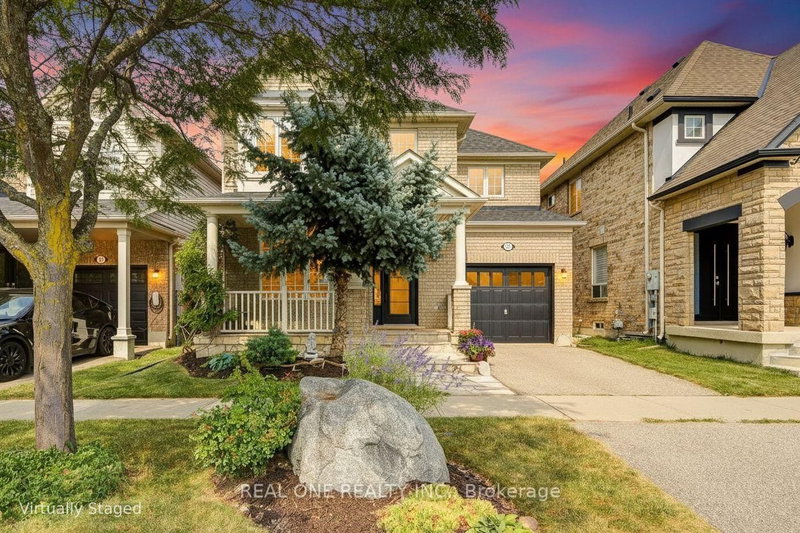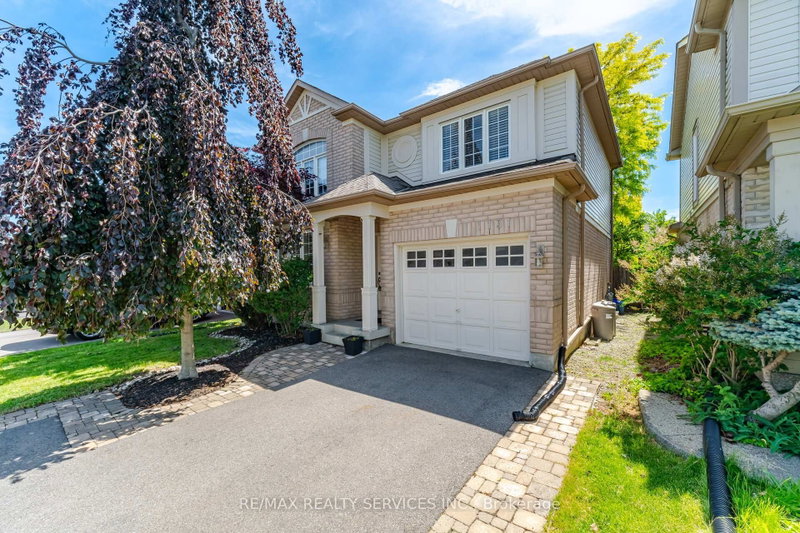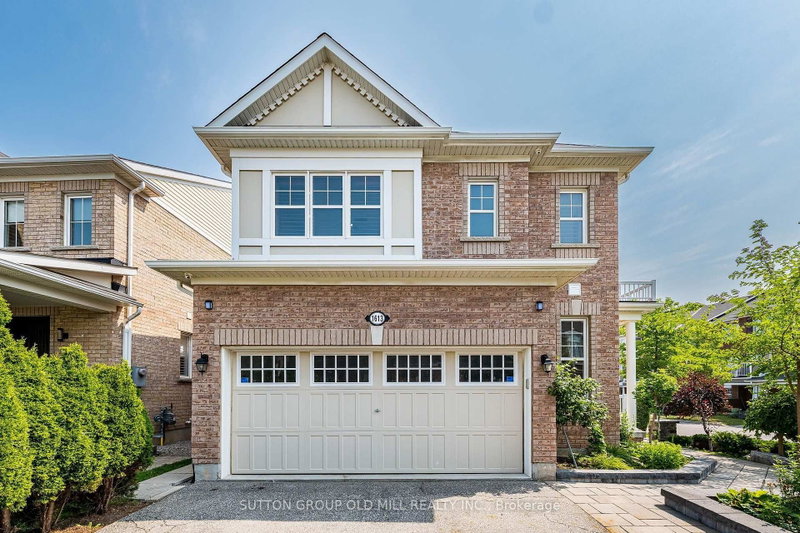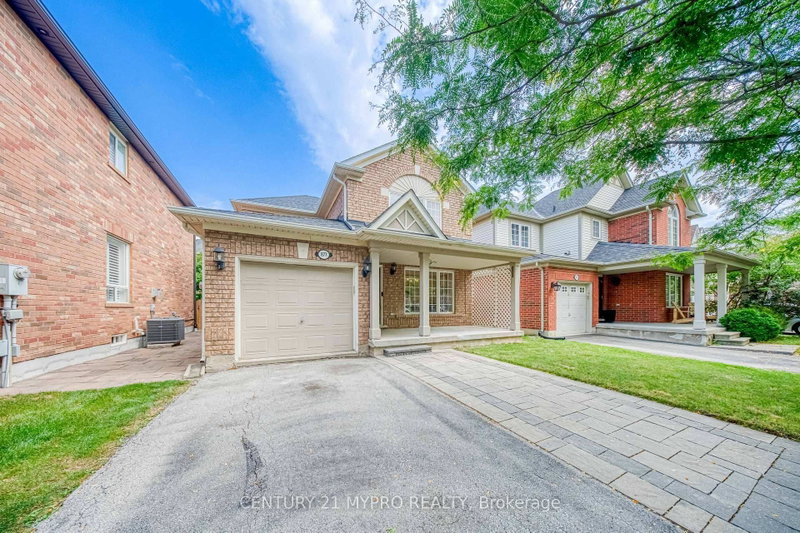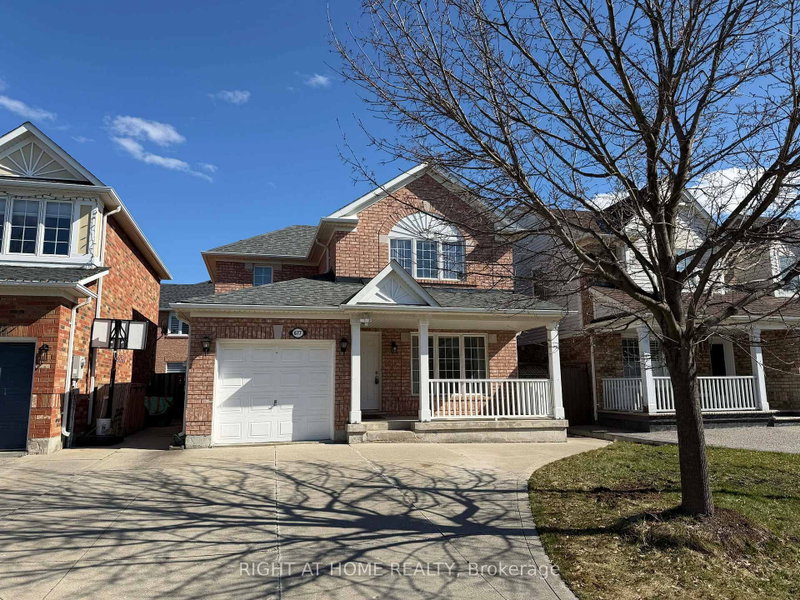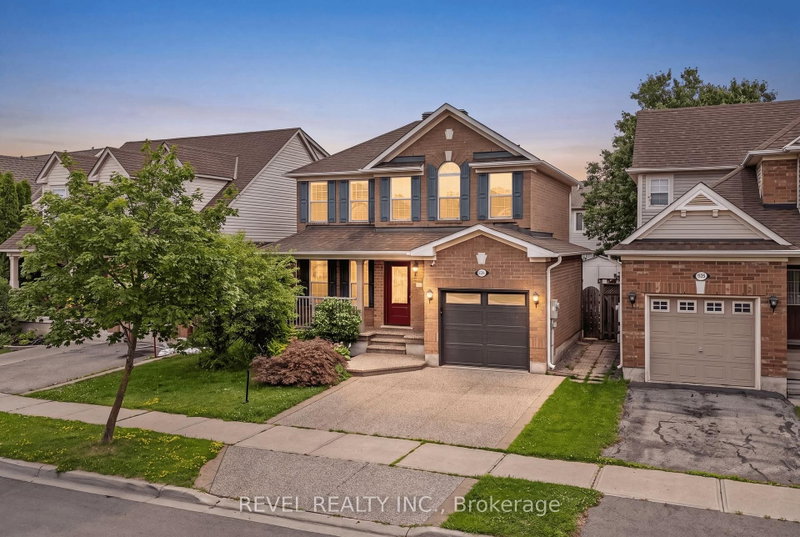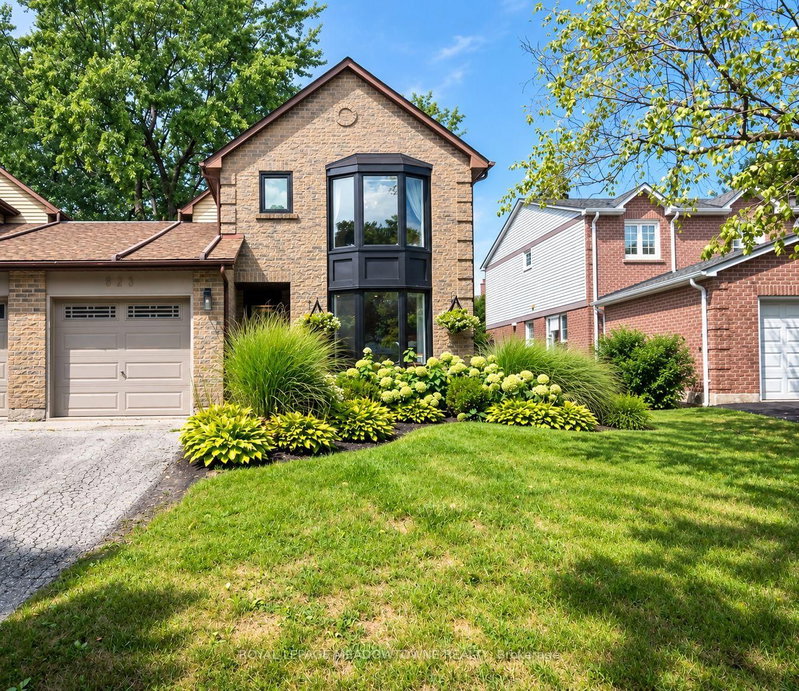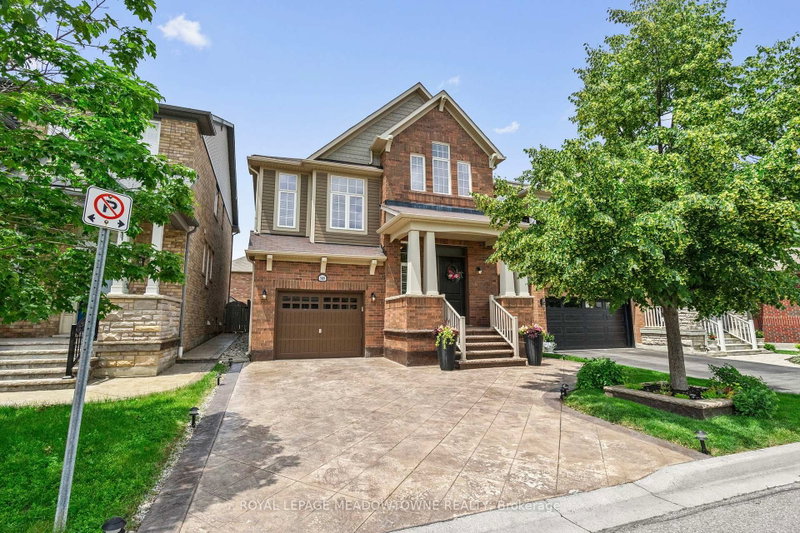
Local real estate rules require that you sign in to view sold property information.
| List Date | List Price | Last Status | Sold Date | Sold Price | Days On Market |
|---|---|---|---|---|---|
| 0000-00-00 | $00000 | Sld | Nov 06, 2024 | $1,132,500 | |
| 0000-00-00 | $00000 | Sld | Nov 06, 2024 | $1,132,500 | |
| 0000-00-00 | $00000 | Sld | Apr 17, 2014 | $520,000 |
Listed by Trustwell Realty Inc..
687 Irving Terrace is a Detached, 2-Storey and is currently for Sale @ $1,028,800. Taxes in 2026 were $4,957.29.
More homes for sale under 1M in Milton
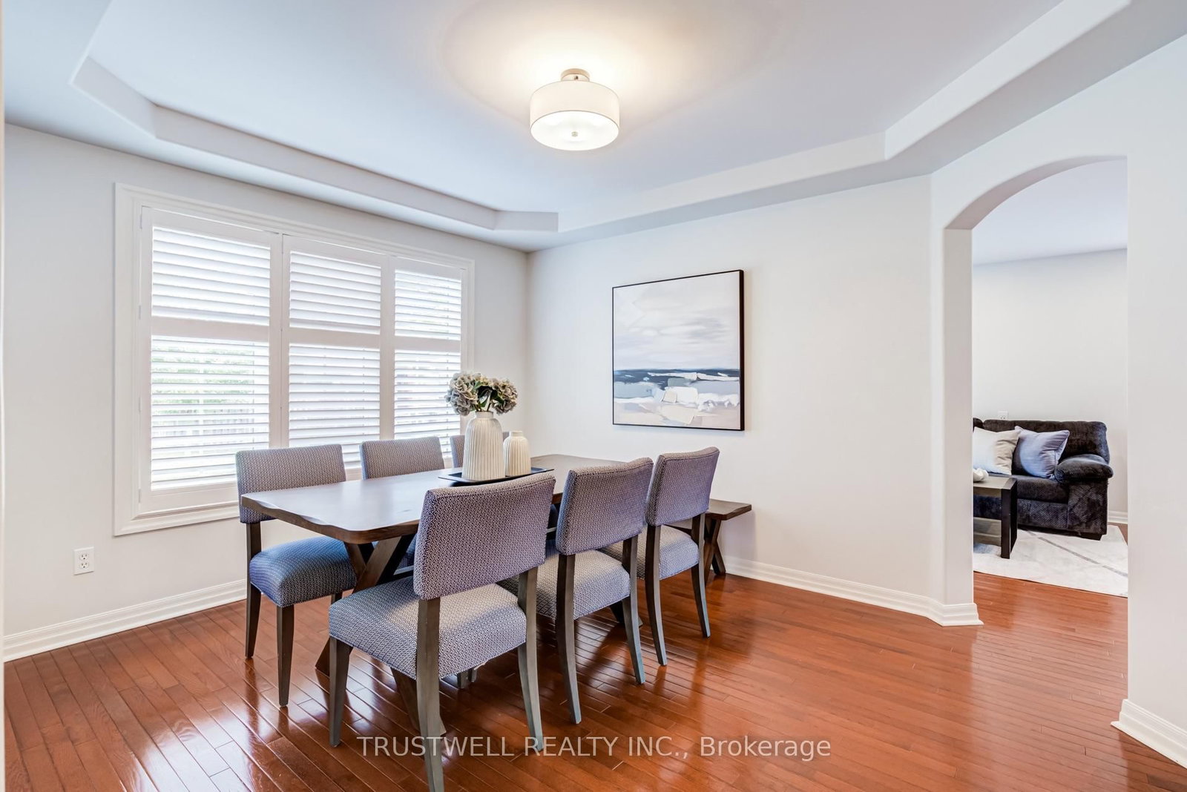
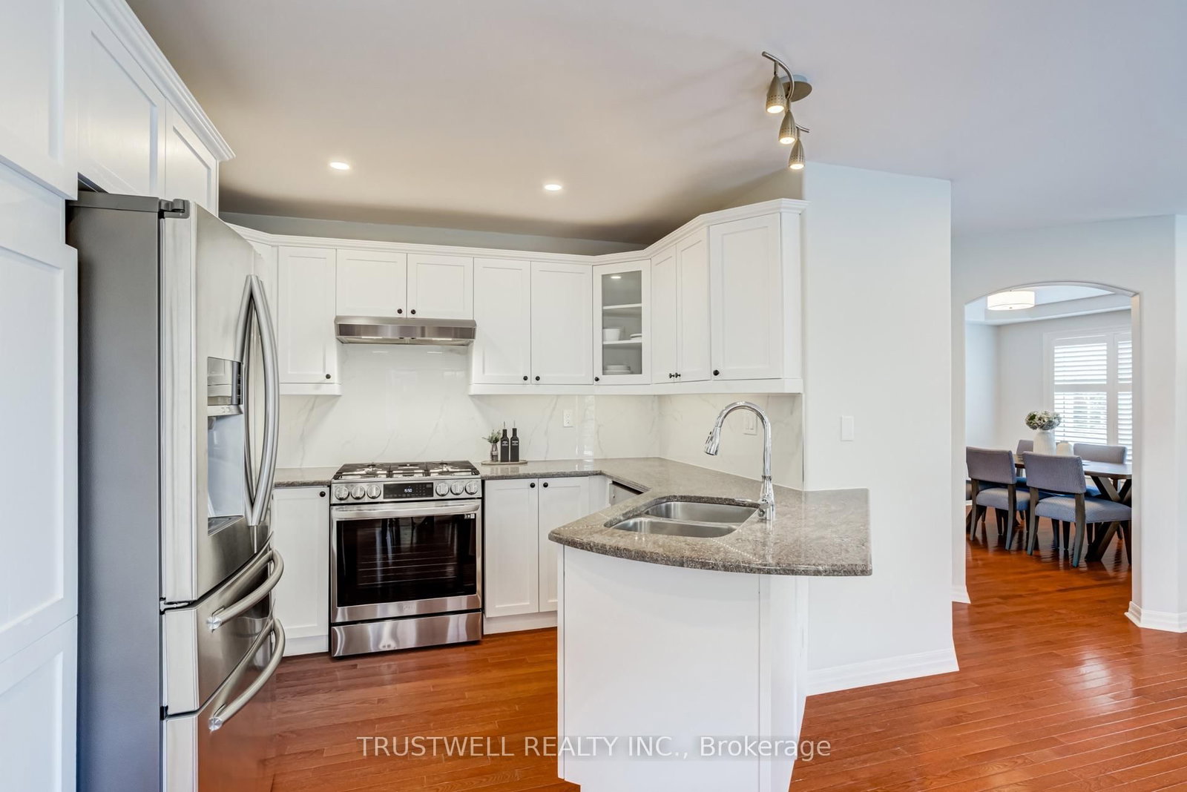
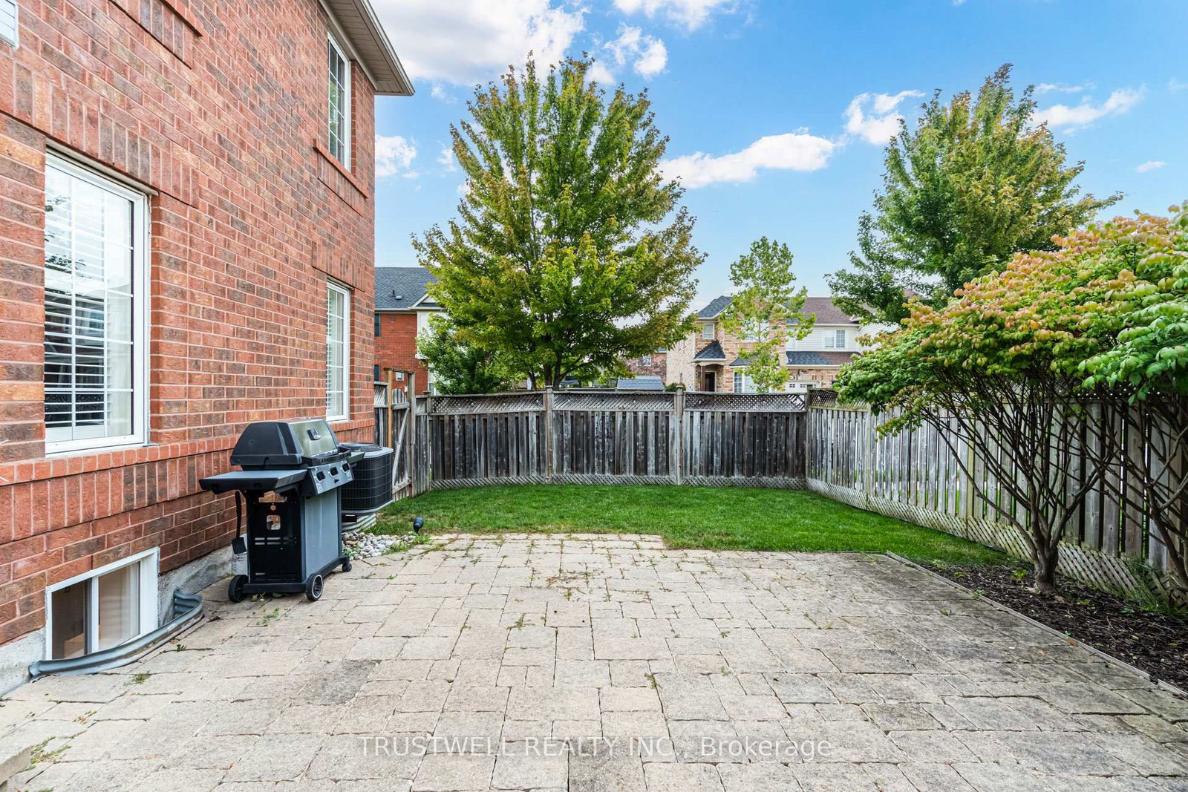
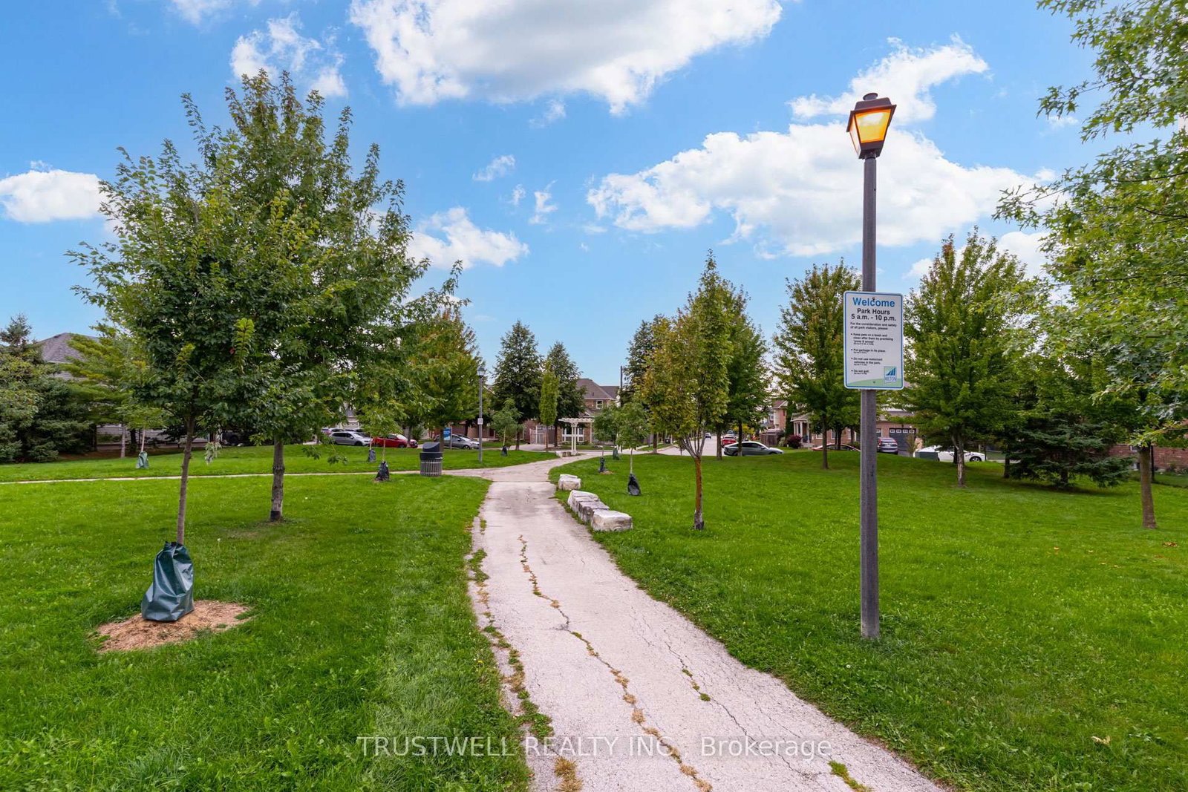
A fantastic opportunity to own this meticulously maintained, move-in-ready home that truly showcases pride of ownership in a sought-after, family-friendly neighbourhood. The 2-Storey on 687 Irving Terrace has 3 bedrooms, 4 bathrooms, and is located on a 80.38 x 41.08 ft lot in the community of Beaty . This popular Wyndham Corner model offers approximately 1,839 sq. ft. of thoughtfully designed living space, plus a fully finished basement.Step inside to a bright, sun-filled interior featuring a welcoming formal living and dining room-perfect for entertaining family and friends. The inviting family room showcases hardwood flooring, smooth ceilings, and pot lights, and seamlessly opens to the beautifully classic kitchen featuring stone countertops, a stylish backsplash, under-cabinet lighting, and a spacious breakfast area with a walk-out to the private backyard patio-ideal for outdoor dining and summer gatherings.The second floor offers three generously sized bedrooms, each with organized wardrobes, while the spacious primary bedroom features a walk-in closet and a stunning, newly renovated ensuite designed as your own private spa retreat. Enjoy a freestanding soaker tub, oversized glass-enclosed shower, and his-and-hers vanity sinks. A convenient second-floor laundry room with a linen closet completes this level.The fully finished basement provides exceptional additional living space, featuring a spacious recreation room with pot lights, a modern 3-piece bathroom, a versatile den, and an additional room ideal for a home office or playroom. Additional highlights include direct interior garage access, a large covered front porch, custom California shutters throughout, and a private driveway with an additional parking space and no sidewalk. Situated directly across from a park, this home offers the perfect combination of comfort, convenience, and family-friendly living. Beautifully updated, exceptionally maintained, and move-in ready-this is one you won't want to miss.
Stainless Steel Fridge, Stainless Gas Stove, Stainless Steel Dishwasher, Hood Fan, Front Load Washer & Dryer, All Electric Light Fixtures, All Window Coverings, Central Air Conditioner, Wardrobes in Bedroom 2 and 3, Wardrobe in the Basement Bedroom, Bookshelves in Basement Office Area, Garage Door Opener and Remote, Propane BBQ As-Is. Hot Water Tank (owned)
The address 687 Irving Terrace was listed for sale (MLS# W13800102) on Thursday, September 17, 2026.




 Share
Share









 3+1
3+1 3+1
3+1 1
1 41.08 x 80.38 ft lot