By

Sign In
Sign In to view listing's details
×

1107 Upper Village Drive in Mississauga has been sold

MLS #:
W13796080
Type:
Condo Townhouse, 2-Storey
Approx. SQFT:
1400-1599
Basement:
Finished
3 3
1
PROPERTY HISTORY
List Date List Price Last Status Sold Date Sold Price Days On Market
0000-00-00 $00000 Lsd Jan 12, 2016 $1,850
0000-00-00 $00000 Lsd Oct 15, 2014 $1,795
0000-00-00 $00000 Sld Apr 17, 2003 $252,000
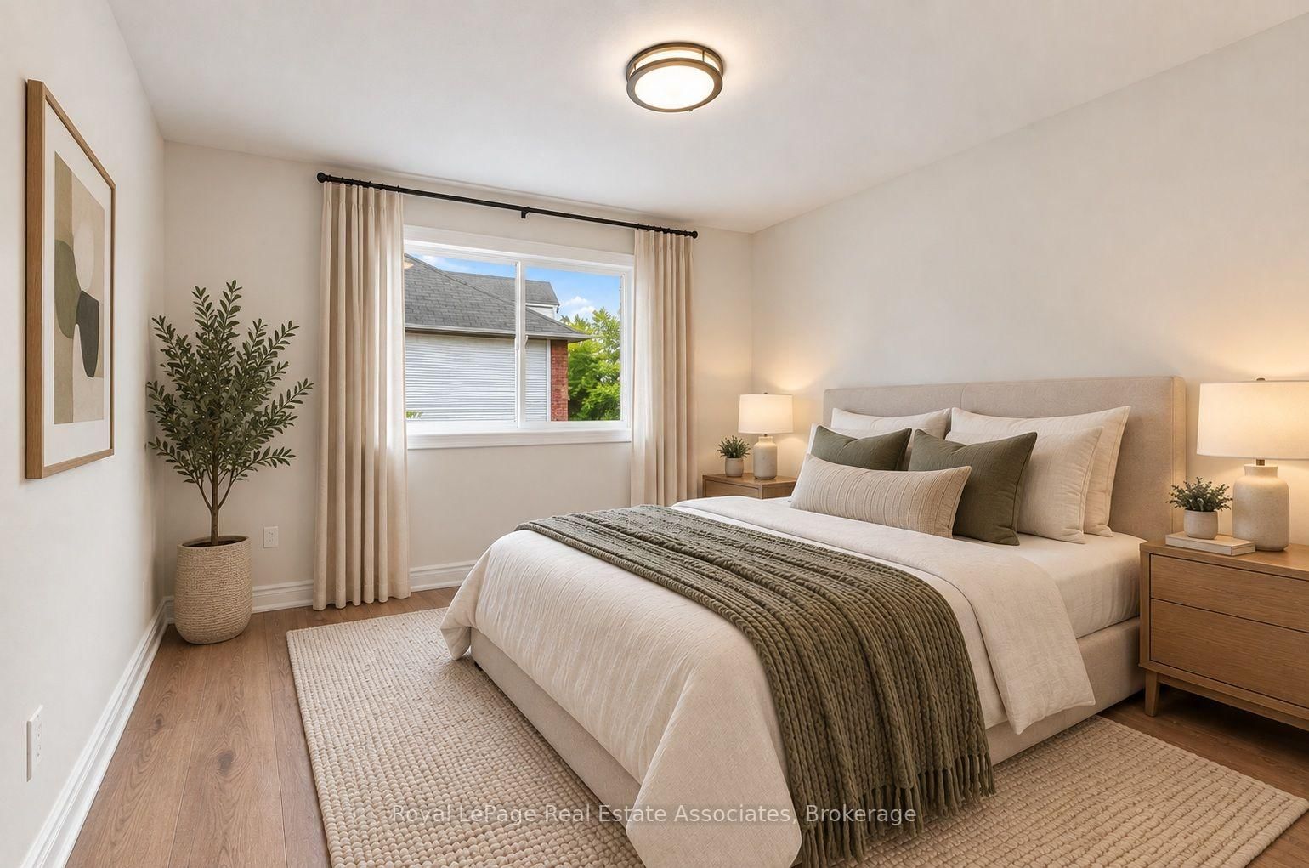
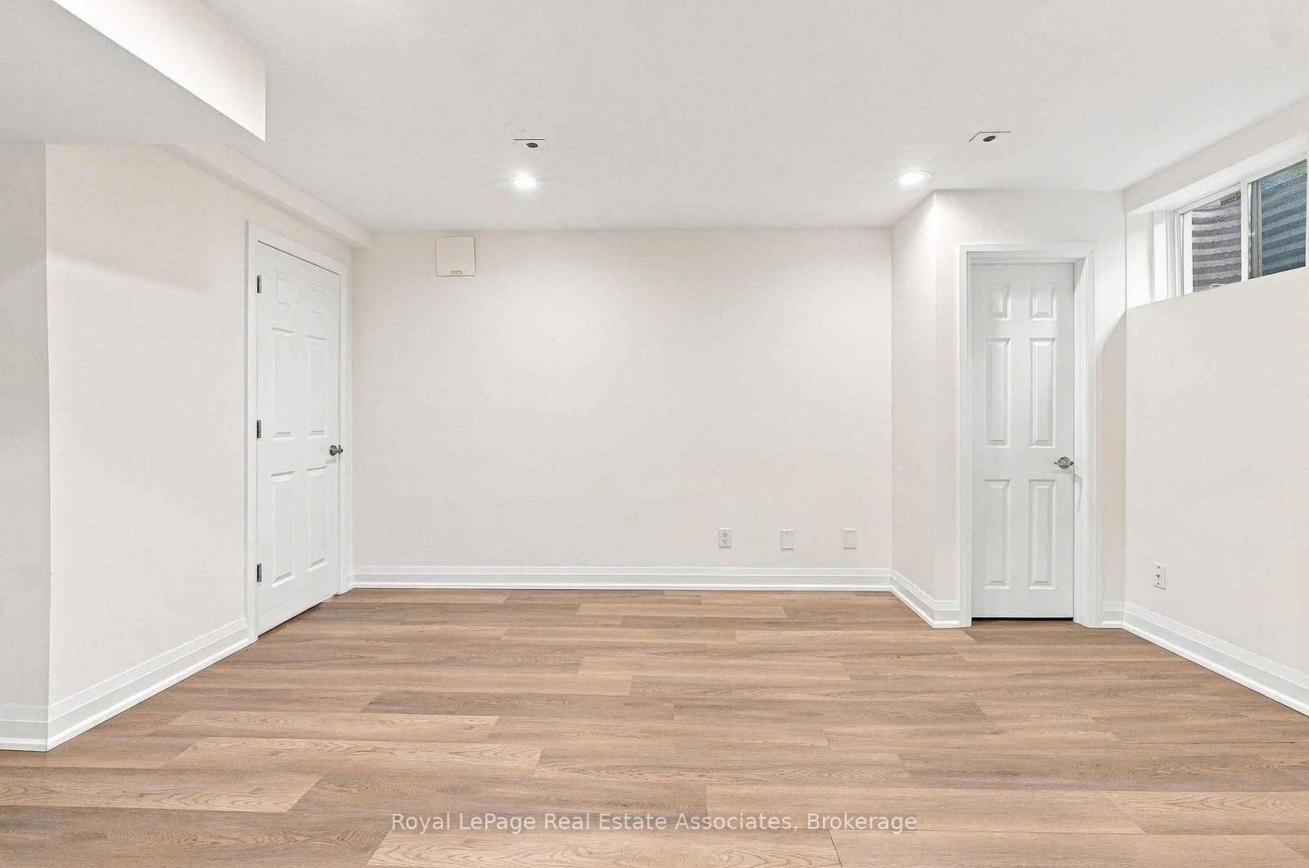
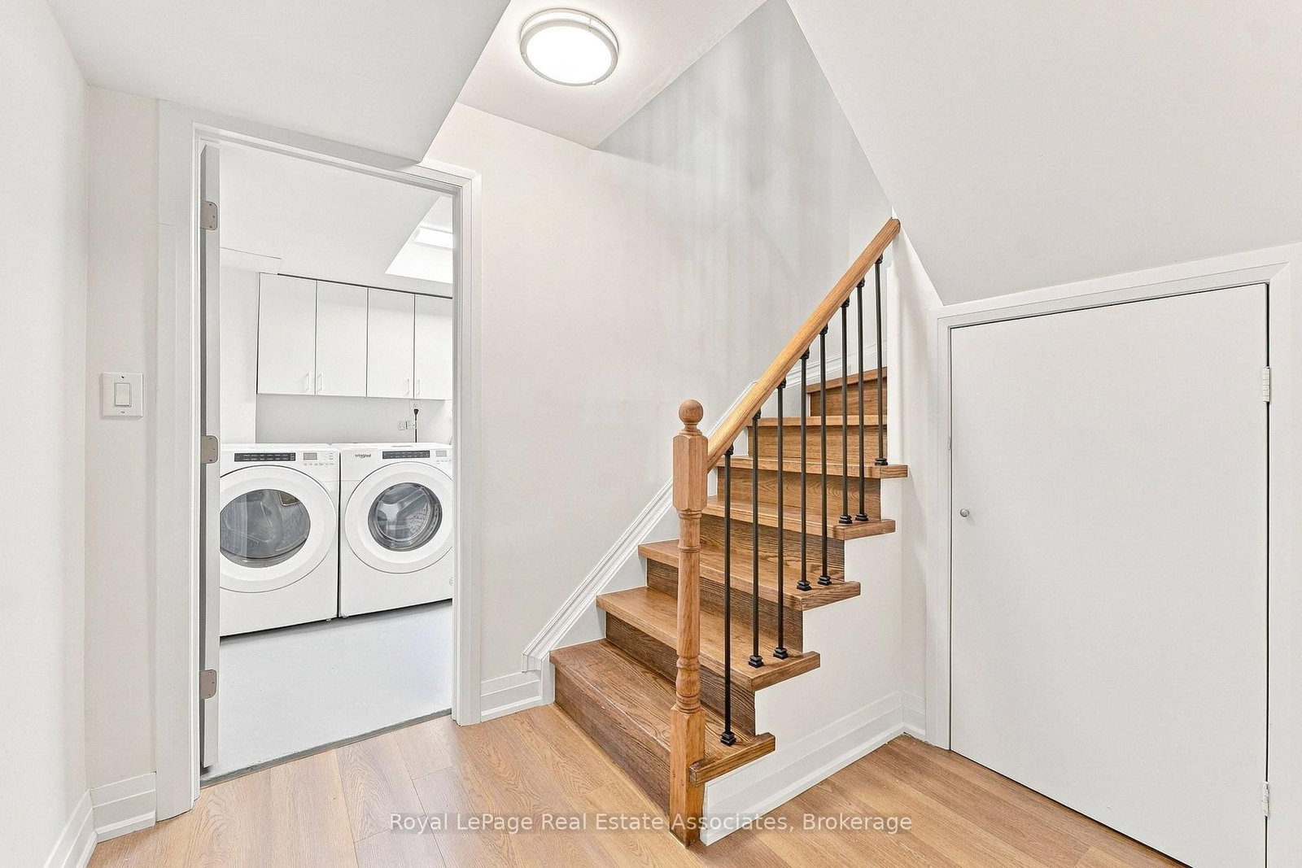
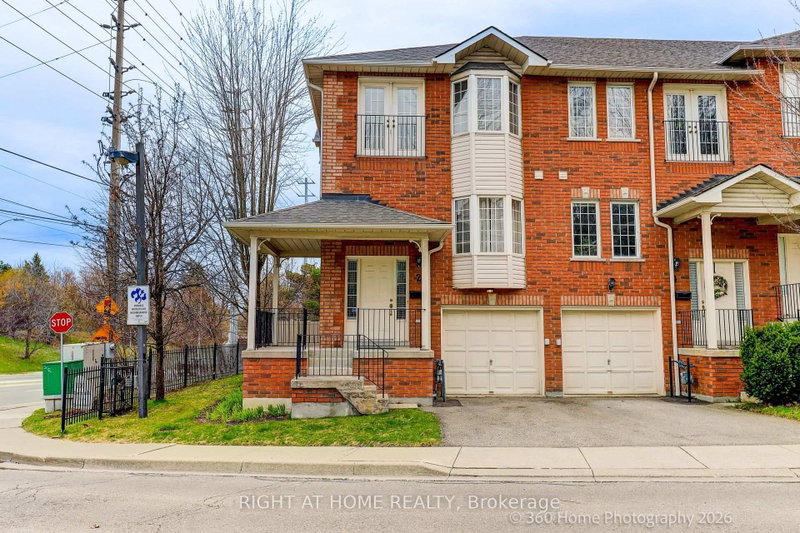
The Upper Village Glow-Up. She's had the full 2026 treatment, and the results are looking very good. The tiled foyer offers direct garage access, while the renovated powder room proves even practical spaces can have personality. Smooth ceilings, luxury vinyl floors, pot lights and a gas fireplace set the mood, while the reimagined kitchen brings white cabinetry, granite counters, a peninsula for two and an open invitation to wander into the private backyard. Upstairs, the primary suite turns up the drama with double doors, dual walk-in closets and a four-piece ensuite. The finished rec room is ready for movie nights, workouts or whatever you're into. Outside, a quiet parkette sits across the street, and Lakeview's trails, waterfront and commuter connections stay close. Remarkably low monthly fees keep the relationship easy. The glow-up is complete. Your move.

WHAT'S YOUR HOME WORTH?

Click here to get an instant estimate and track its value over time.

  • Date Listed: Thursday, September 17, 2026
  • Listing Brokerage: Royal Lepage Real Estate Associates - Disclaimer: The information contained in this listing has not been verified by Royal Lepage Real Estate Associates and should be verified by the buyer.

  • Virtual Tour: View Virtual Tour for 1107 Upper Village Drive
  • City: Mississauga

    More 3 bedrooms condos for sale in Mississauga

  • Neighbourhood: Lakeview
  • Major Intersection: Atwater/Cawthra
  • Full Address: 1107 Upper Village Drive, Mississauga, L5E 3H9, Canada, ON, Canada
  • Living Room: Vinyl Floor, Gas Fireplace, Pot Lights
  • Kitchen: Ceramic Floor, Eat-In Kitchen, Stainless Steel Appl
  • Amenities:Recreation Room
  • Maintenance Fee:$111/mth
  • Taxes: $5,983.46 (2026)
Living21 x 12 ft252 sq ft
Dining21 x 12 ft252 sq ft
Kitchen14 x 9 ft126 sq ft
Primary16 x 13 ft208 sq ft
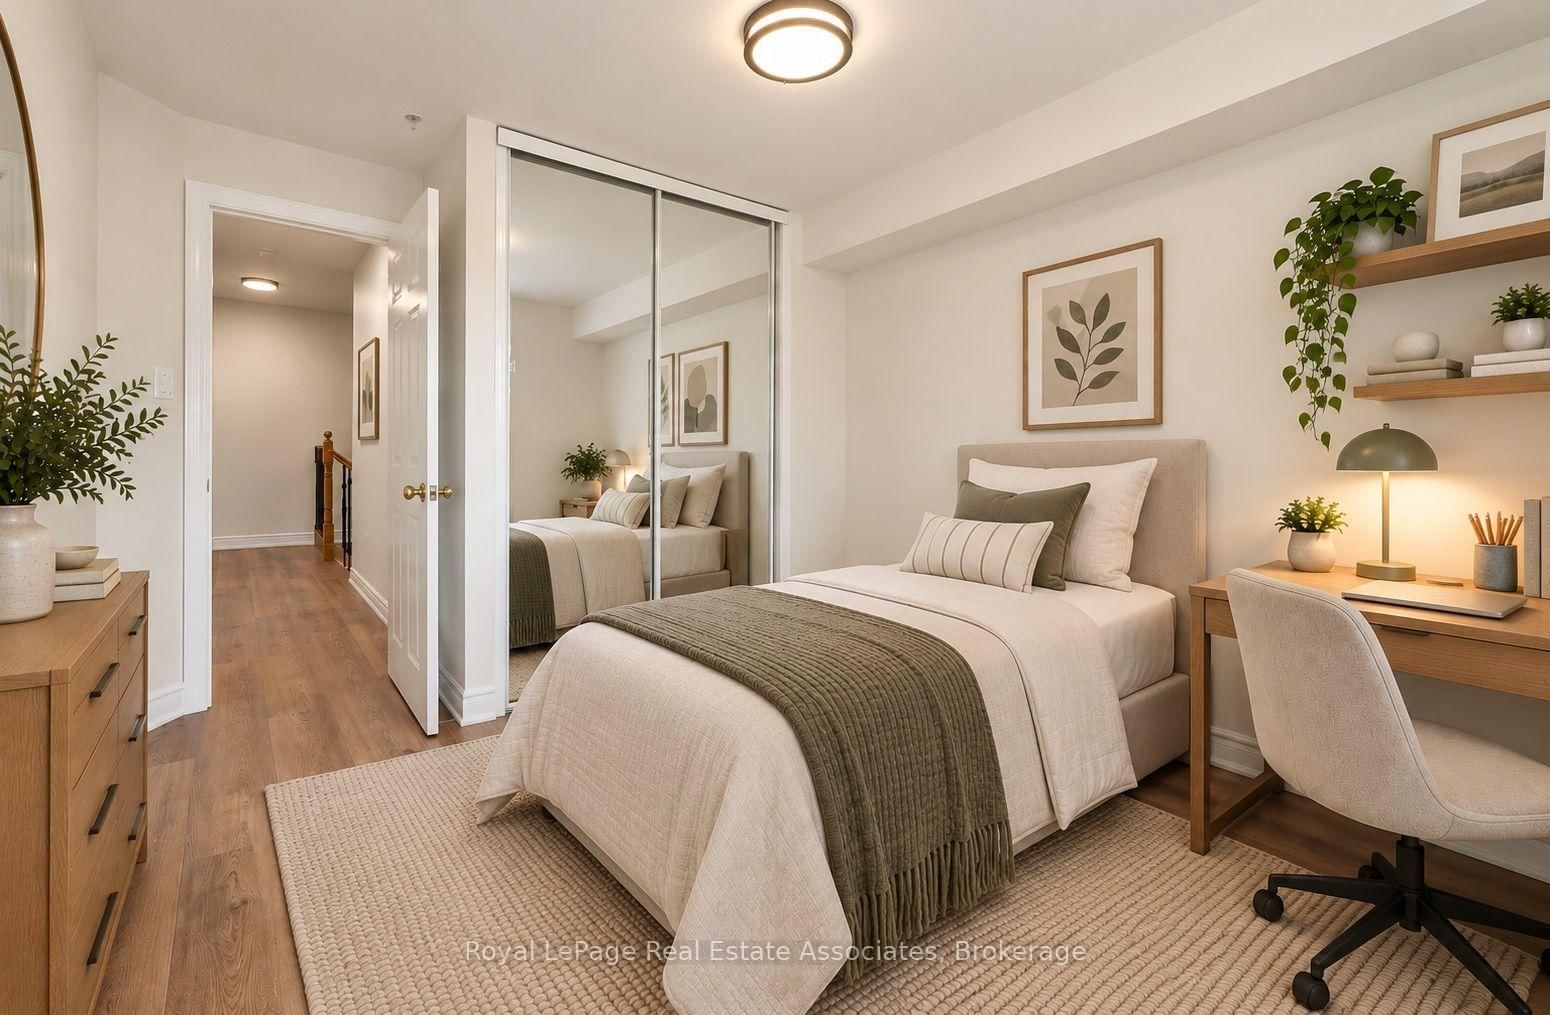
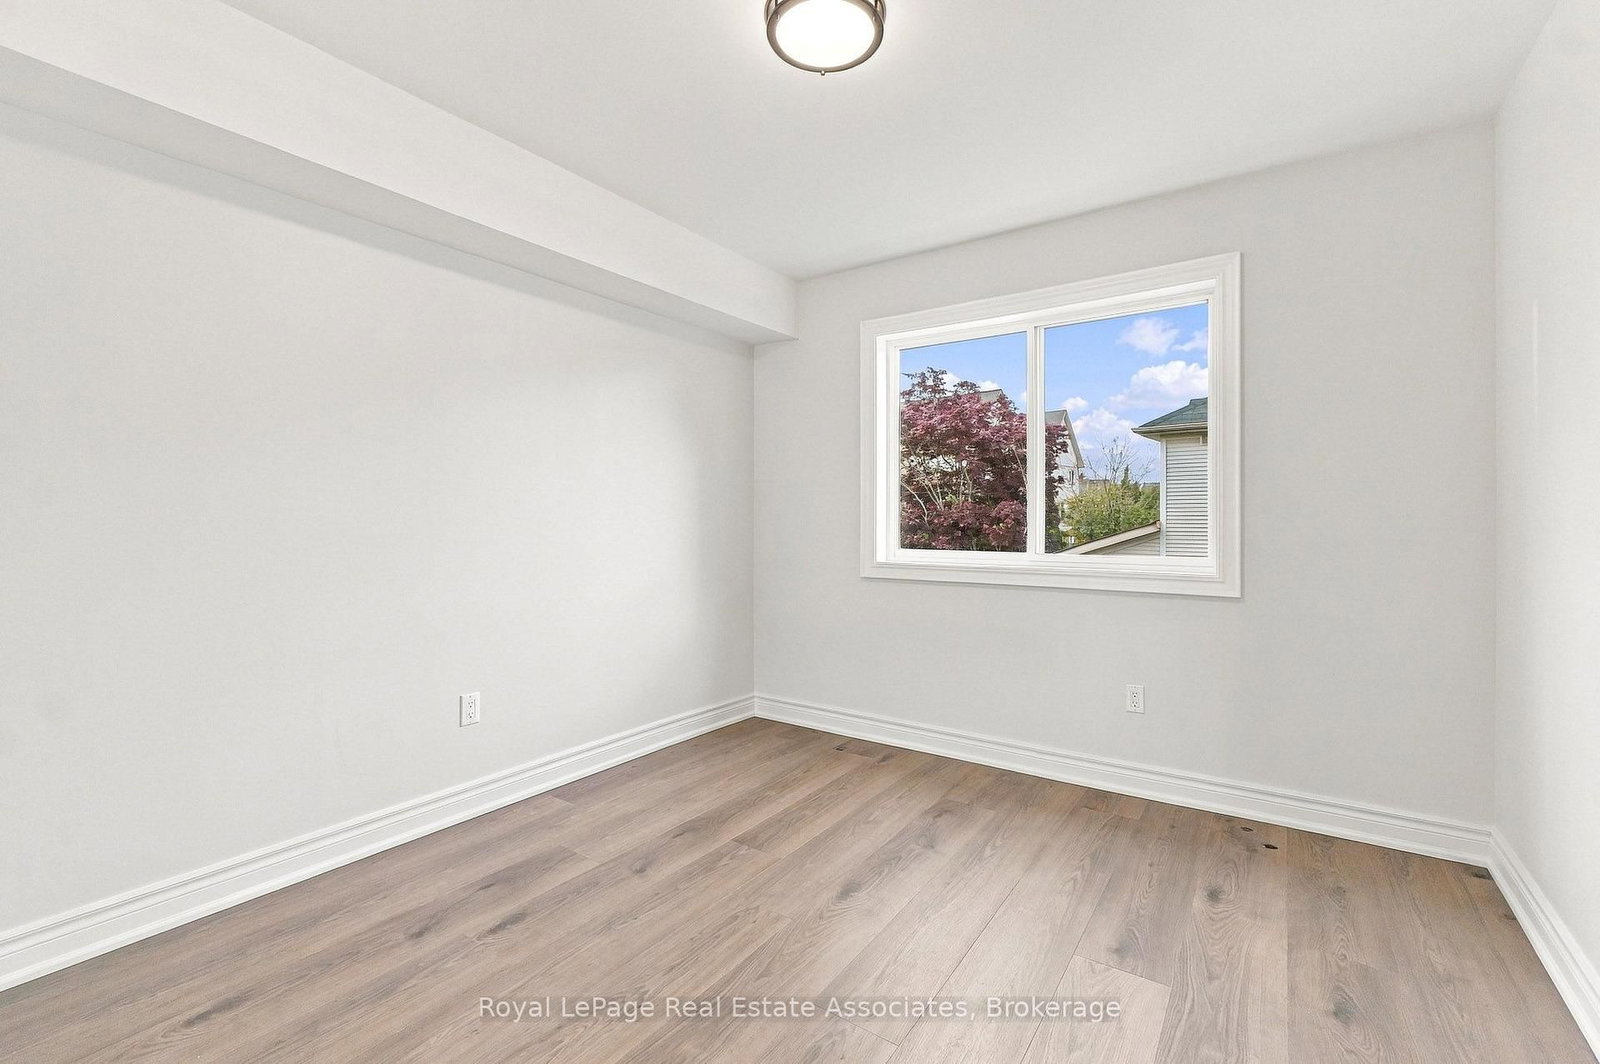
2nd Br13 x 12 ft156 sq ft
3rd Br11 x 10 ft110 sq ft
Rec21 x 14 ft294 sq ft

Similar condos for sale