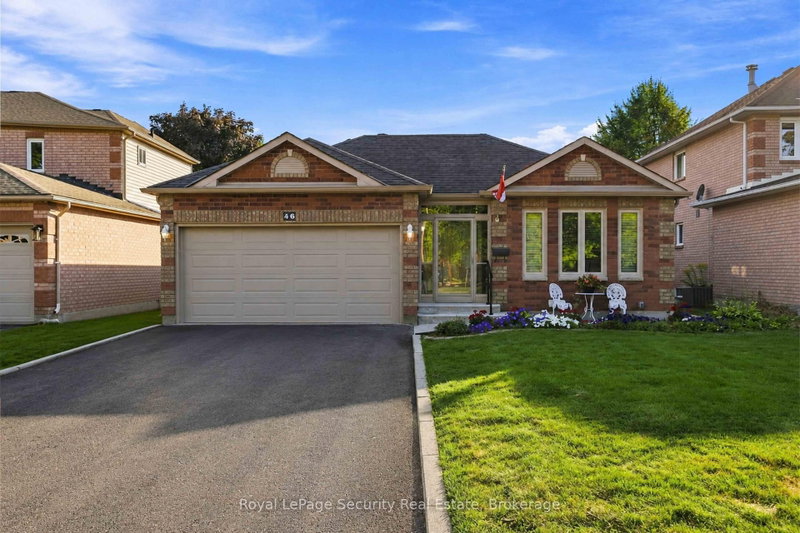
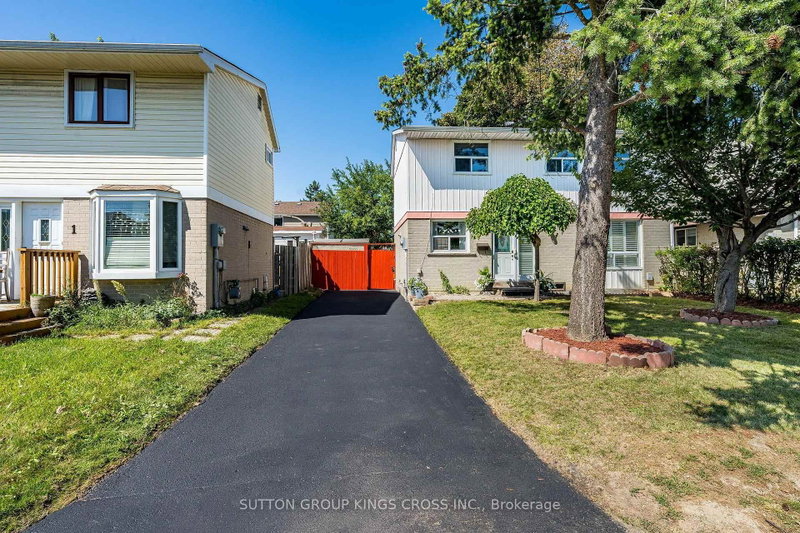
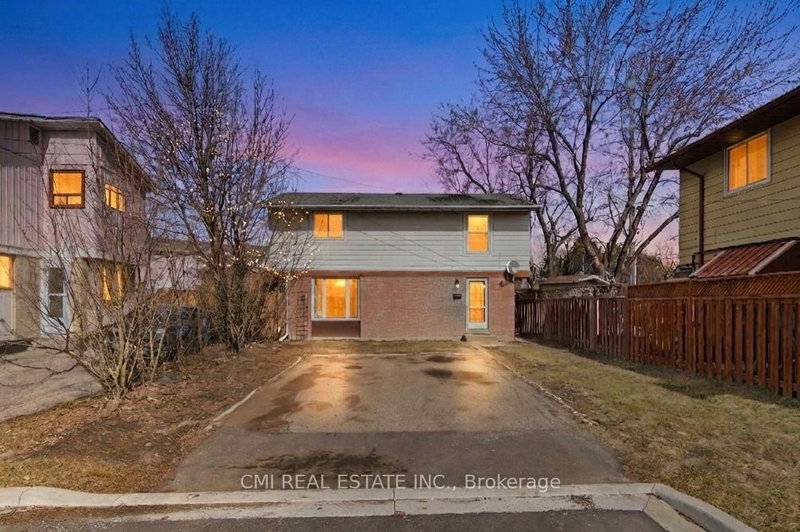
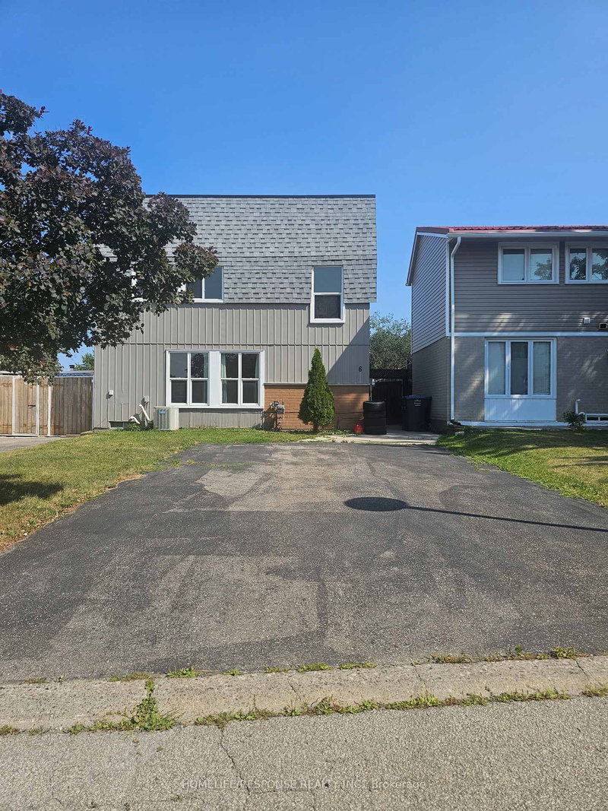
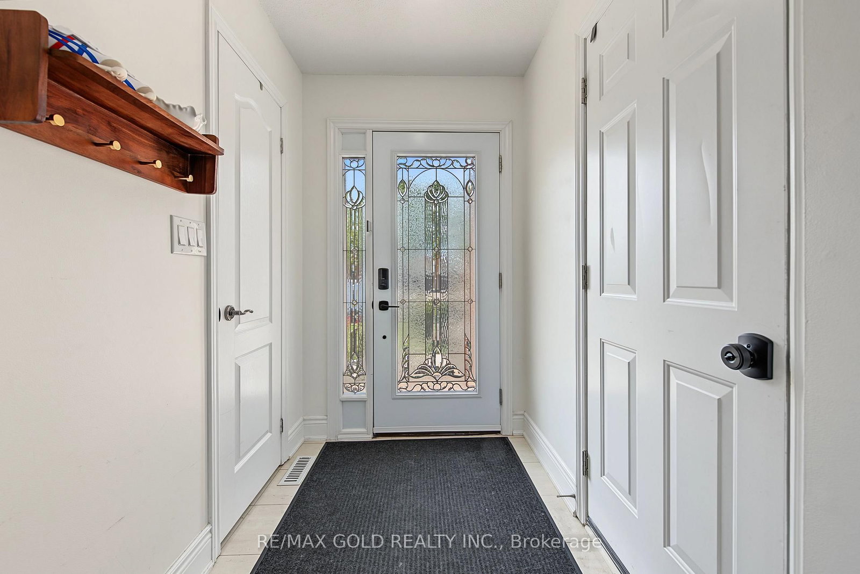
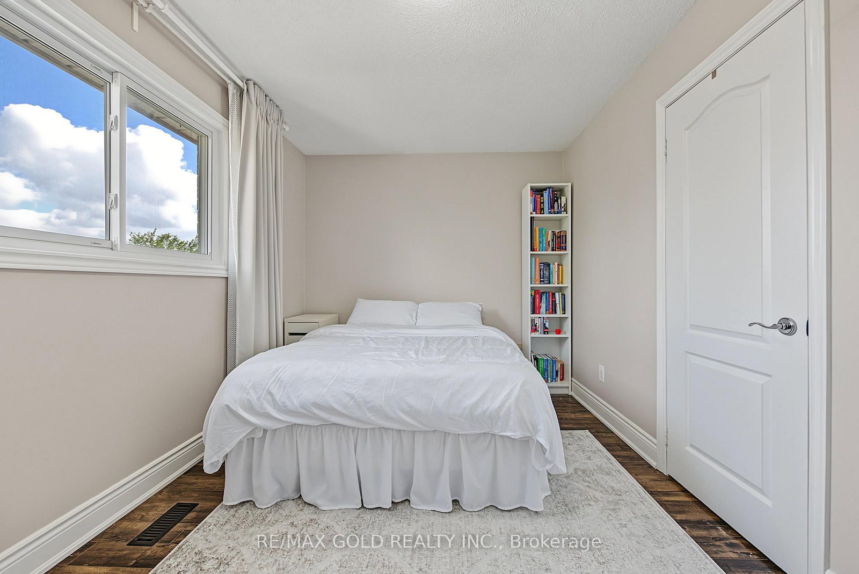
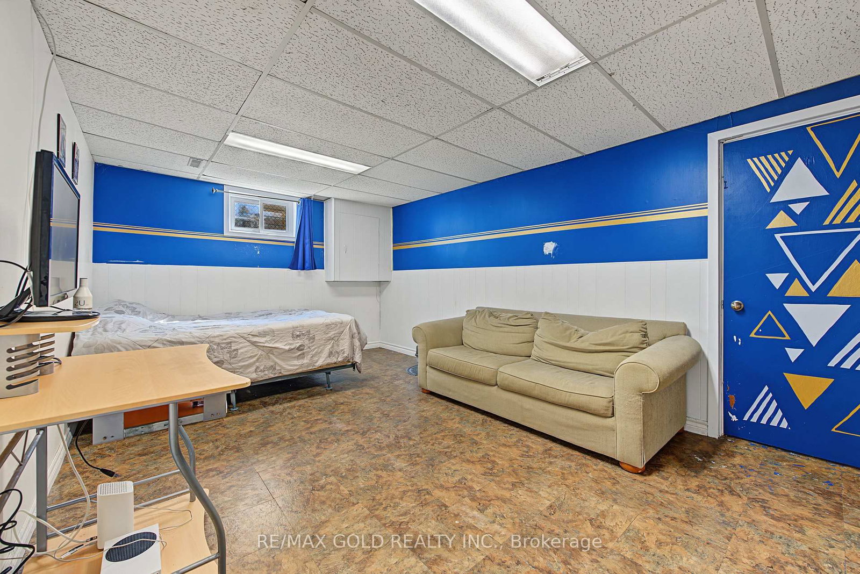
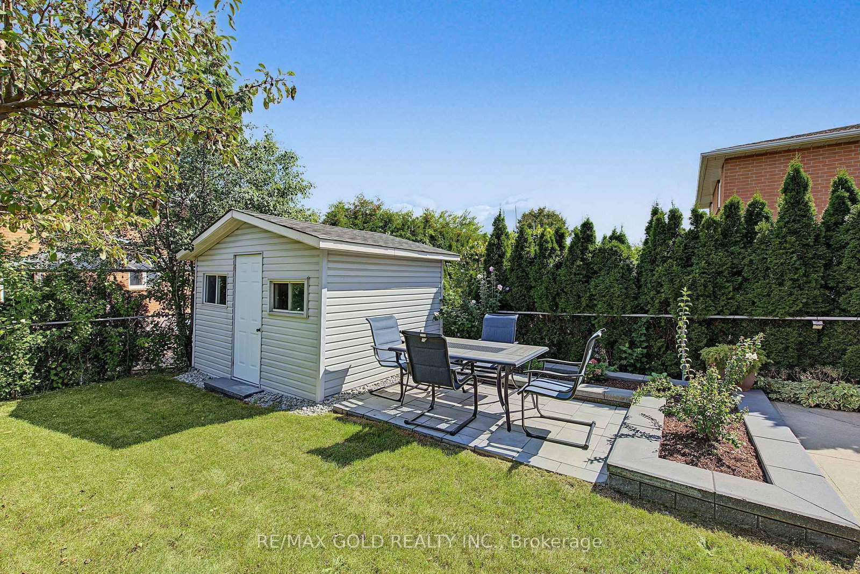
Absolute Show Stopper! Don't miss this spacious, move-in-ready 4-level backsplit situated on a generous 50' x 120' lot, nestled on a quiet, private street with no sidewalk. Offering approximately 2,000 sq. ft. of living space, this home is thoughtfully designed to provide comfort, functionality, and excellent future potential.The main level features a spacious open concept living and dining area, perfect for entertaining and everyday family living. The separate kitchen offers a convenient eat-in area, with a walkout to the sundeck and backyard, plus a powder room for added convenience. The upper level offers 3 bright and generously sized bedrooms and a well-appointed 4-piece bathroom, providing comfortable accommodation for the whole family. The ground level features a large family room with plenty of space to relax and gather, complete with a gas fireplace, along with convenient access to the basement and backyard. The fully separate basement offers incredible versatility with its own separate side entrance and 2 large bedrooms, making it ideal for extended family, guests, or potential future rental income. Step outside to a thoughtfully upgraded backyard, with approximately $25,000 invested in landscaping and outdoor improvements, including a gazebo, new grass, garden beds, and stonework. A great space for entertaining, relaxing, and enjoying outdoor family time.Conveniently located close to schools, shopping, amenities, Trinity Commons, hospital, and major highway access including Hwy 410. A fantastic opportunity in a desirable location - DON'T MISS IT!!
Listing Brokerage: Re/Max Gold Realty Inc. - Disclaimer: The information contained in this listing has not been verified by Re/Max Gold Realty Inc. and should be verified by the buyer.





 Share
Share










 3+2
3+2 3+2
3+2 2
2 50 x 120 ft lot