By

CALL
TOUR PROPERTY
×

829 Stargazer Drive in Mississauga for sale

Asking price
$1,389,000
Estimate (Sep 16)
$1,414,281
MLS #:
W13792140
Type:
Detached, 2-Storey
Approx. SQFT:
2500-3000
Basement:
Finished, Sep Entrance
4+2 4+2
2 50.66 x 119 ft lot
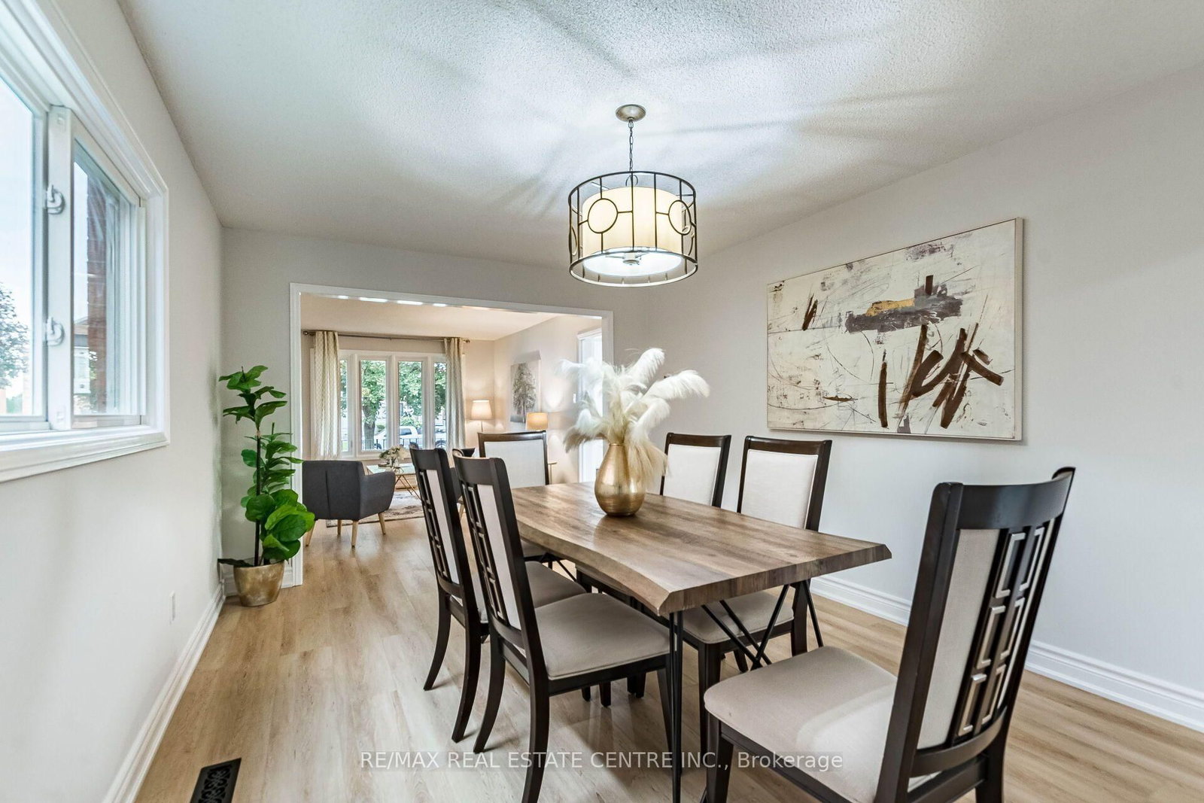
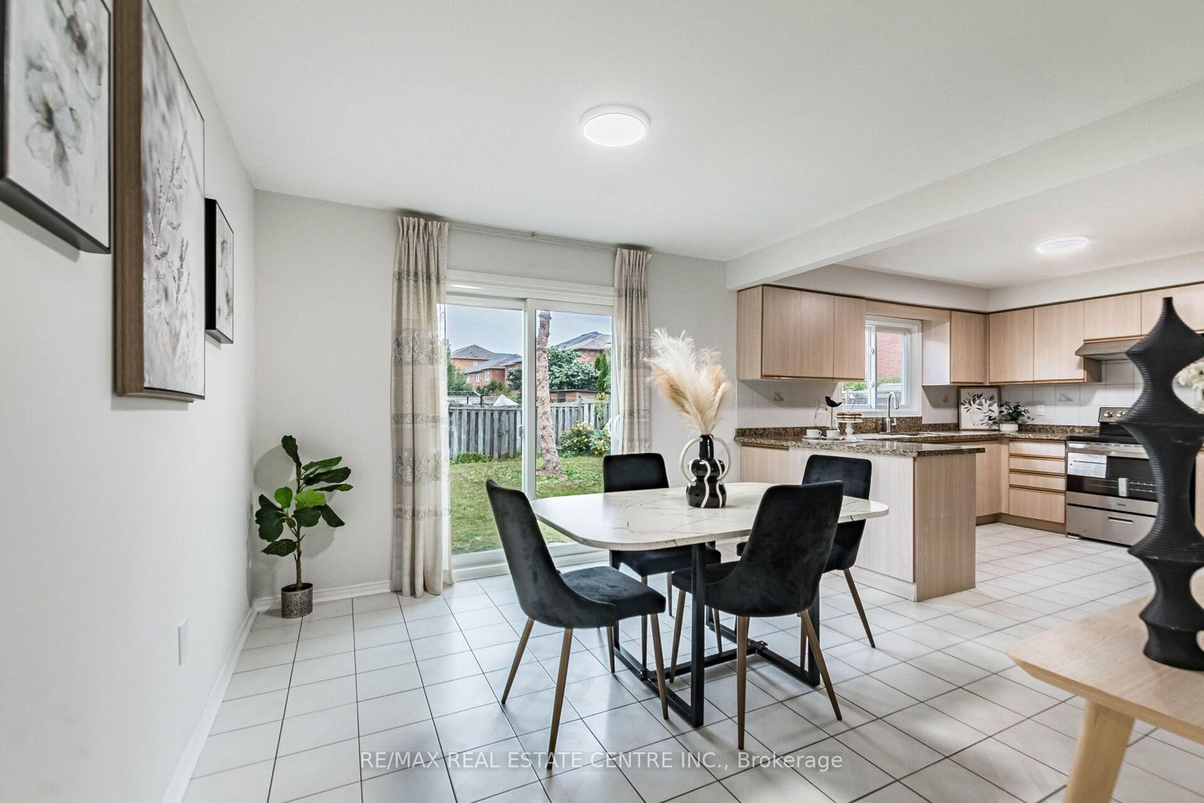
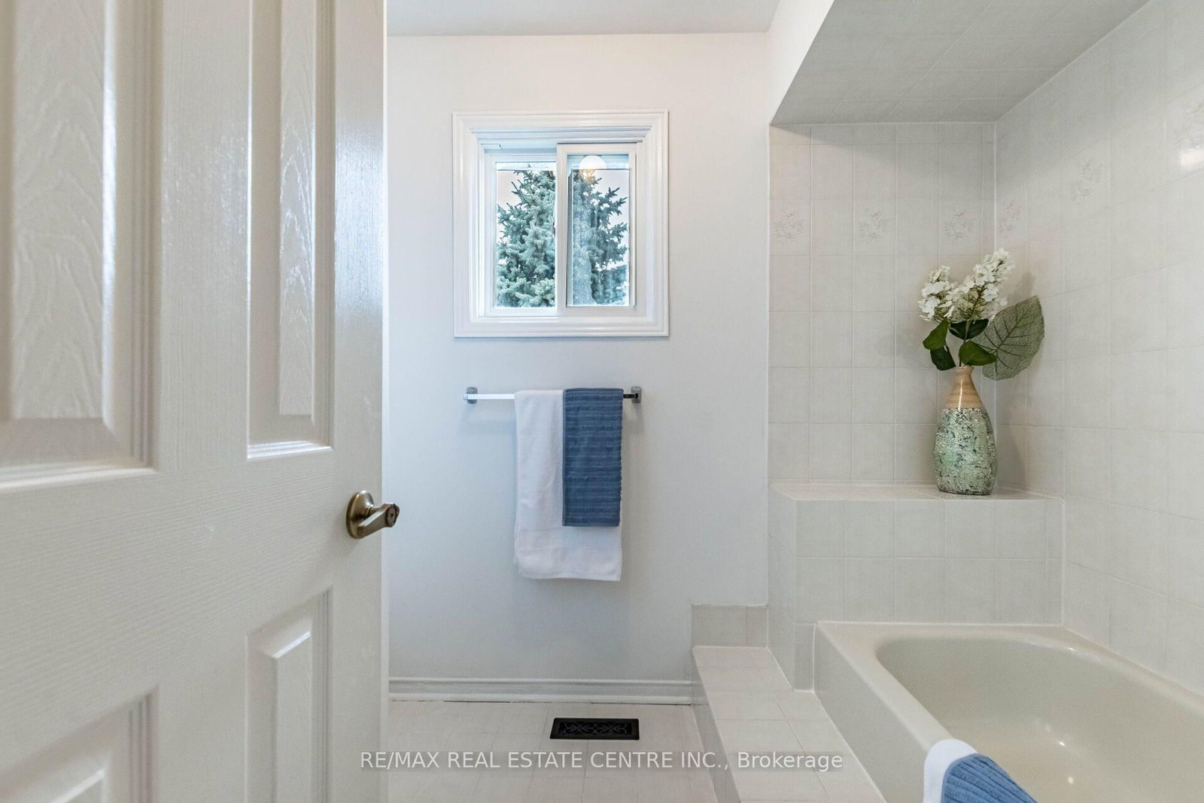
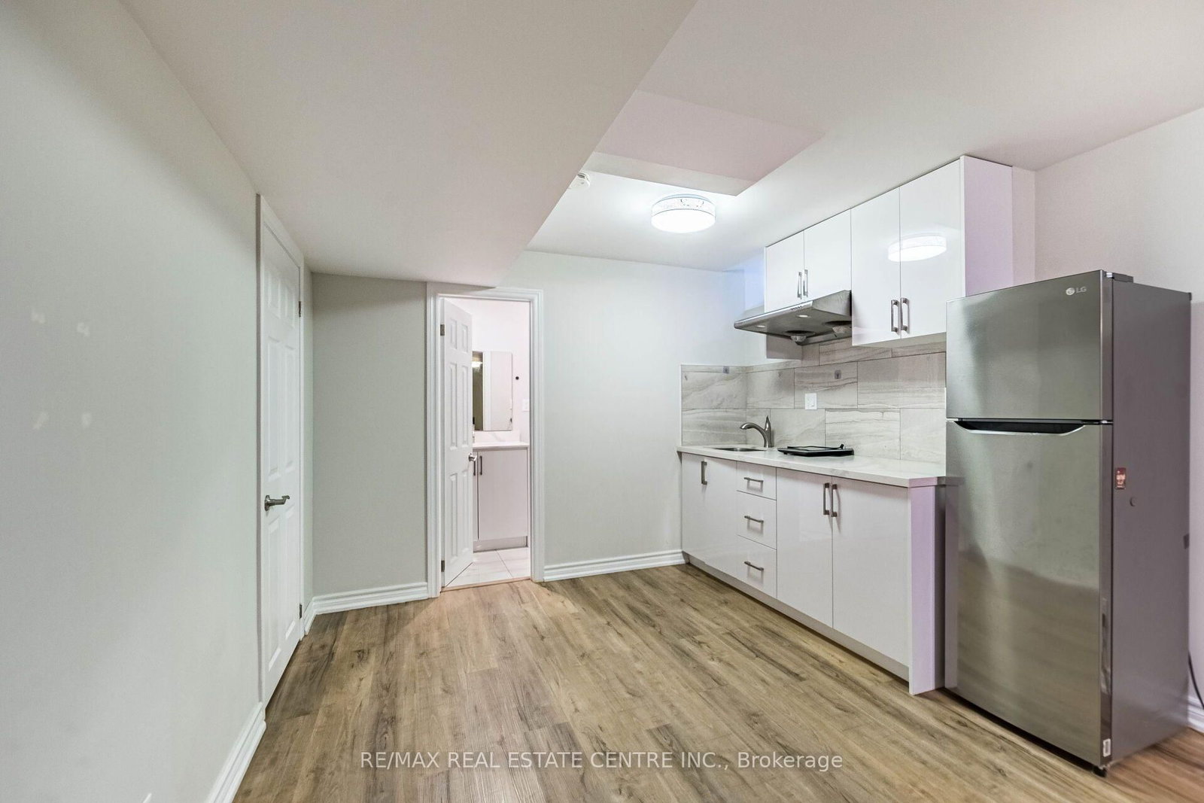
<<< Prime Location! Stunning! Beautiful Home in Prime Location, 2,720 sq.ft.*** South Facing.Lots of Natural Lights.<<< Large Wide Lot, 50.66 ft. Built by Greenpark. Shows 10+++ <<< Very Welcoming Up-graded Detached Home, Carpet Free. Very Inviting Grand Foyer, 4 + 2 Bedrooms, Large Office on Main Floor >>> Freshly Painted in Neutral Color. Evenly Layout Floor plan with Good Size Lot. Main Floor Laundry, Inside Access from Garage,<<< Unique Designed Elegant Grand Foyer. Lots of Picture Windows. <<< Large Eat-In Kitchen with Breakfast area and Ample Kitchen Cabinetry. <<< Primary Bedroom features Ensuite Bath & Separate Shower. All Bedrooms features Large Closet & Large Windows <<< Beautifully Renovated two Separate Basement Apartments, Separate Entrance. <<< Laminate Flooring in the basement **Large Cold Room for Convenient Storage. <<< Great Neighborhood, Close To All Amenities, Steps To Park, Schools, Groceries, Public Transport ** Beautiful Home in Prime Location. Don't Miss Out! Must See!

WHAT'S YOUR HOME WORTH?

Click here to get an instant estimate and track its value over time.

  • Date Listed: Wednesday, September 16, 2026
  • Listing Brokerage: Re/Max Real Estate Centre Inc. - Disclaimer: The information contained in this listing has not been verified by Re/Max Real Estate Centre Inc. and should be verified by the buyer.
  • Virtual Tour: View Virtual Tour for 829 Stargazer Drive
  • City: Mississauga

    More 4 bedrooms homes for sale in Mississauga

  • Neighbourhood: East Credit
  • Major Intersection: Mavis / Eglinton
  • Full Address: 829 Stargazer Drive, Mississauga, L5V 1C5, ON, Canada
  • Living Room: Laminate, Combined W/Dining, O/Looks Frontyard
  • Family Room: Laminate, Fireplace, Picture Window
  • Kitchen: Ceramic Floor, Granite Counter, Breakfast Area
  • Amenities:
  • Taxes: $9,073.10 (2026)
Living15 x 11 ft165 sq ft
Dining16 x 11 ft176 sq ft
Family18 x 12 ft216 sq ft
Office12 x 10 ft120 sq ft
Kitchen11 x 10 ft110 sq ft
Breakfast12 x 11 ft132 sq ft
Laundry12 x 7 ft84 sq ft
Primary20 x 13 ft260 sq ft
2nd Br12 x 11 ft132 sq ft
3rd Br12 x 11 ft132 sq ft
4th Br12 x 10 ft120 sq ft
5th Br15 x 11 ft165 sq ft
Br22 x 11 ft242 sq ft


Recently sold comparables in East Credit

Similar homes for sale

WHAT'S YOUR HOME WORTH?

Click here to get an instant estimate and track its value over time.