Local real estate rules require that you sign in to view sold property information.
| List Date | List Price | Last Status | Sold Date | Sold Price | Days On Market |
|---|---|---|---|---|---|
| 0000-00-00 | $00000 | Sus | N/A | N/A | N/A |
| 0000-00-00 | $00000 | Sus | N/A | N/A | N/A |
| 0000-00-00 | $00000 | Sld | Mar 10, 2010 | $432,000 |
Listed by Re/Max Realtron Realty Inc..
9 Ingleside Drive is a Detached, 2-Storey and is currently for Sale @ $1,349,000. Taxes in 2026 were $4,458.00.
More homes for sale under 1.3M in Toronto
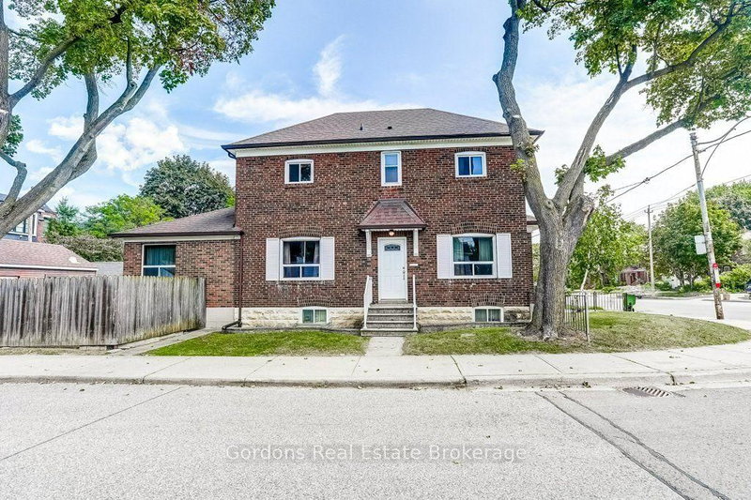
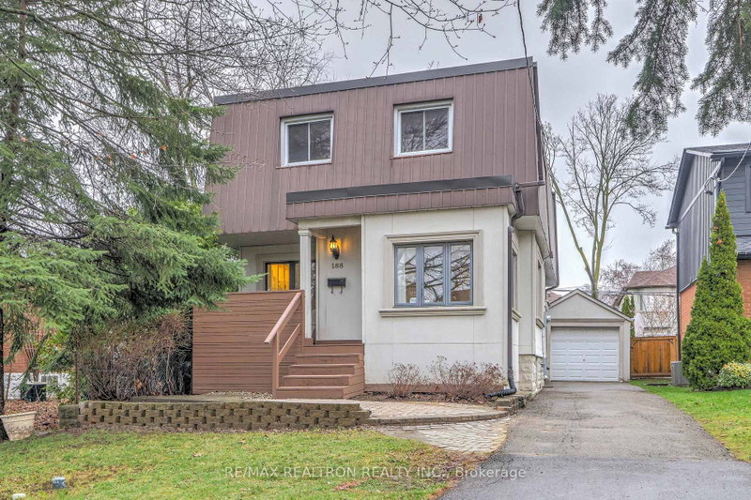
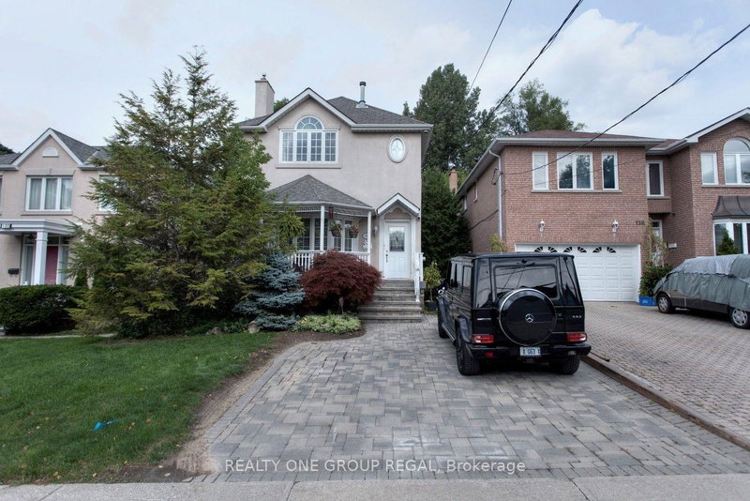
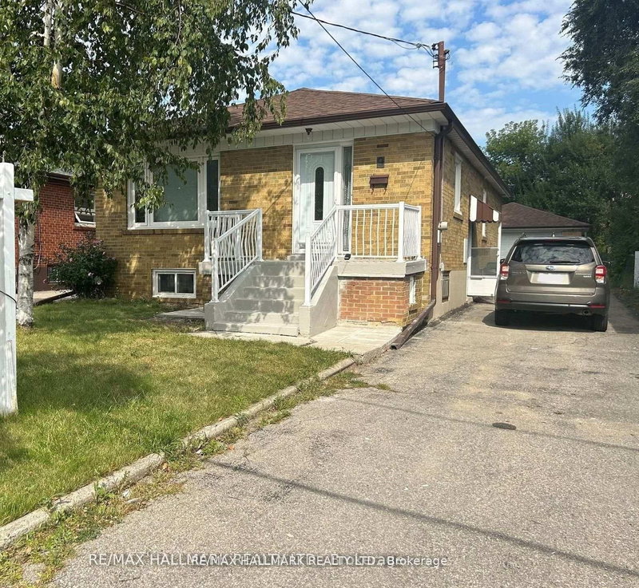
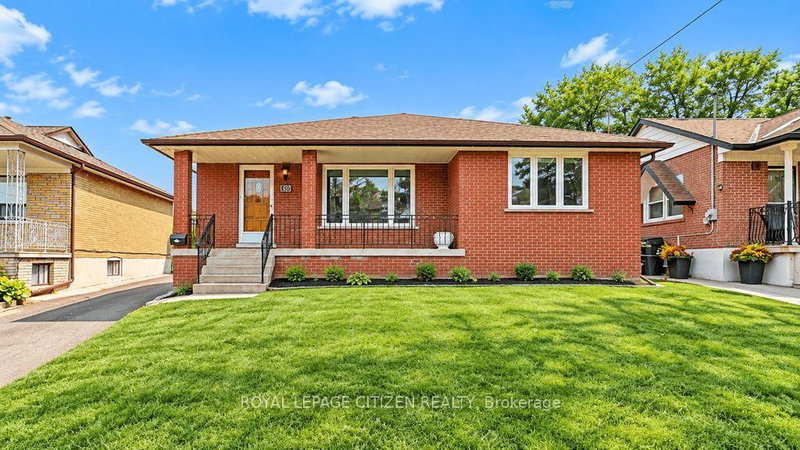
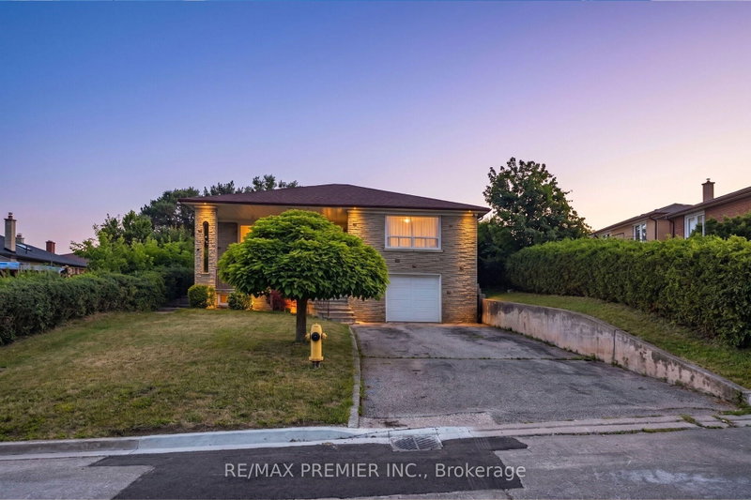
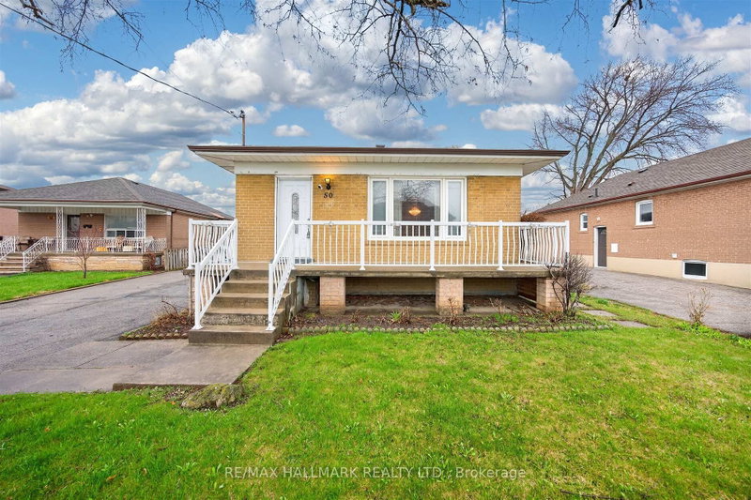
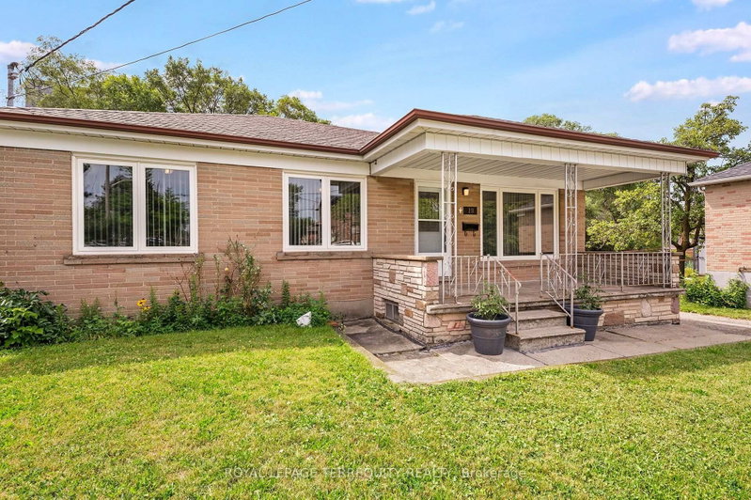
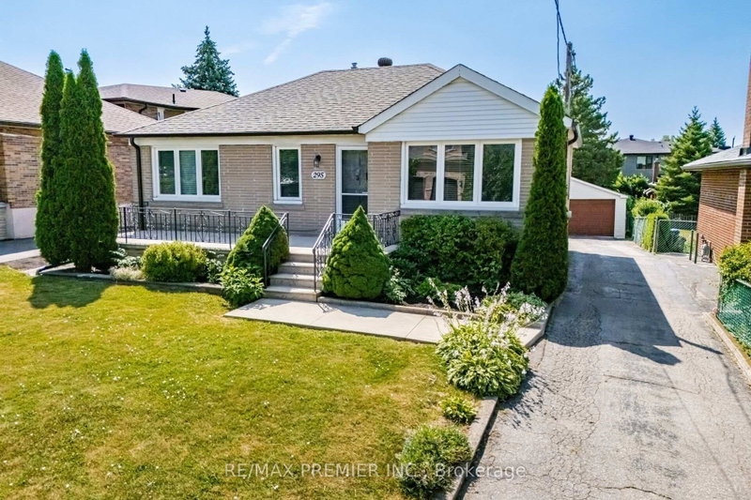
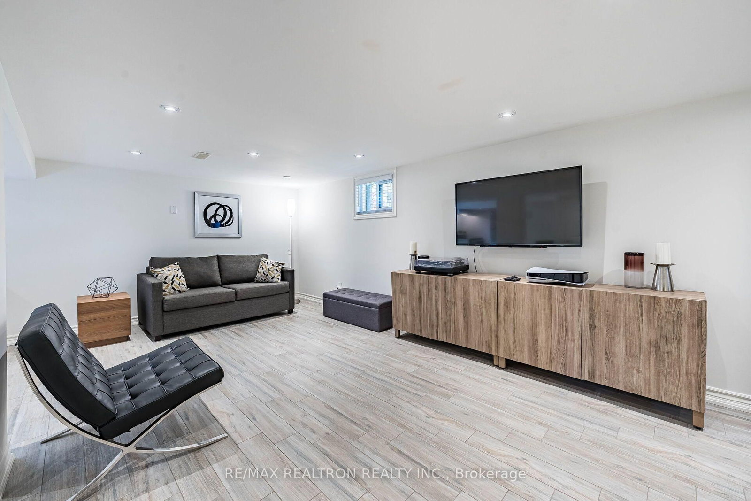
Welcome to 9 Ingleside Drive! Gorgeous, fully renovated 3-bedroom, 3-bathroom detached home offering approx. The 2-Storey on 9 Ingleside Drive has 3 bedrooms, 3 bathrooms, and is located on a 99.06 x 53.88 ft lot in the community of Downsview-Roding-CFB . 1,724 sq. ft. above grade on a large lot with great curb appeal. Featuring a second-floor addition, spacious rooms and large windows providing plenty of natural light. The modern kitchen boasts quartz countertops, stainless steel appliances and a bright breakfast area, while a full bathroom on every level adds everyday convenience. The large primary bedroom features a walk-in closet. Stunning hardwood and porcelain floors, pot lights, casement windows, custom window coverings and crown moulding add to the home's stylish, move-in-ready appeal. Enjoy a beautifully landscaped, private backyard with a stamped concrete patio, complemented by stamped concrete walkways, front steps and a large front veranda. The finished basement features a separate entrance, second kitchen and bathroom-ideal for extended family or additional living space. A built-in garage and large private driveway provide parking for up to five vehicles. Ideally situated on a quiet, family-friendly street in a great neighbourhood, just minutes to schools, library, parks, public transit including bus routes and subway stations, major highways, recreation facilities, hospital, restaurants, cafés and shopping, including Costco and Yorkdale Mall. A fantastic opportunity to own a spacious, beautifully renovated, move-in-ready detached home on a wide lot in an established Toronto neighbourhood!
Electric light fixtures; window coverings; stainless steel gas stove, refrigerator, built-in dishwasher, microwave, hood fan in main floor kitchen; clothes washer & dryer; stainless steel stove, refrigerator, hood fan in bsmt kitchen; two TV mounts; surveillance system; garage door opener; garden shed.
The address 9 Ingleside Drive was listed for sale (MLS# W13791984) on Wednesday, September 16, 2026.




 Share
Share




 3
3 3
3 1
1 53.88 x 99.06 ft lot