Local real estate rules require that you sign in to view sold property information.
| List Date | List Price | Last Status | Sold Date | Sold Price | Days On Market |
|---|---|---|---|---|---|
| 0000-00-00 | $00000 | Sld | Aug 07, 2018 | $1,150,000 | |
| 0000-00-00 | $00000 | Exp | N/A | N/A | N/A |
| 0000-00-00 | $00000 | Ter | N/A | N/A | N/A |
| 0000-00-00 | $00000 | Lsd | Mar 18, 2010 | $1,000 | |
| 0000-00-00 | $00000 | Ter | N/A | N/A | N/A |
| 0000-00-00 | $00000 | Ter | N/A | N/A | N/A |
| 0000-00-00 | $00000 | Lsd | Mar 16, 2008 | $1,150 | |
| 0000-00-00 | $00000 | Lsd | Jul 24, 2006 | $950 | |
| 0000-00-00 | $00000 | Exp | N/A | N/A | N/A |
Listed by Re/Max Real Estate Centre Inc..
13199 Centreville Creek Road is a Detached, Bungalow and is currently for Sale @ $1,600,000. Taxes in 2025 were $9,045.00.
More homes for sale under 1.6M in Caledon
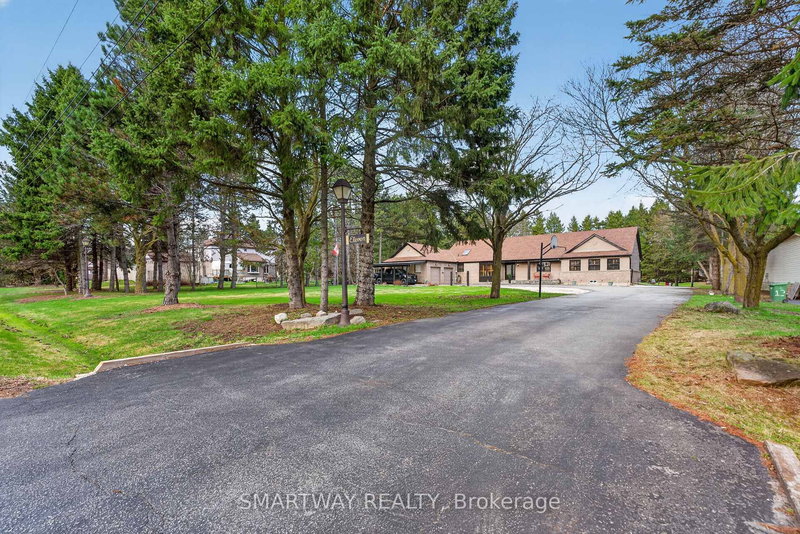
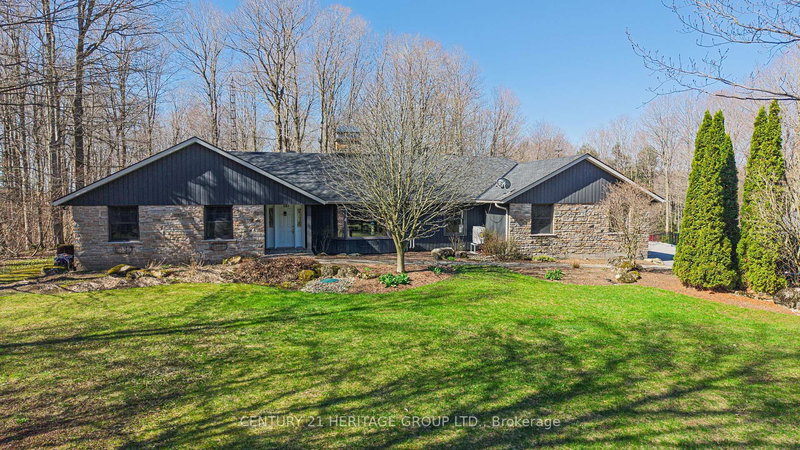
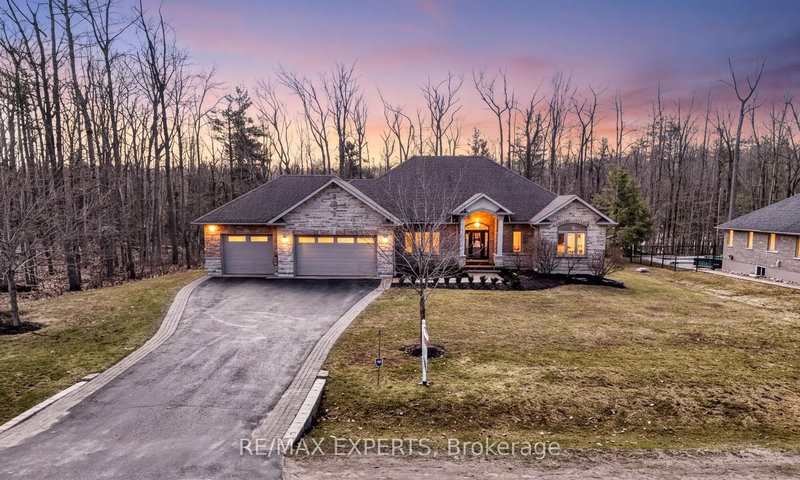
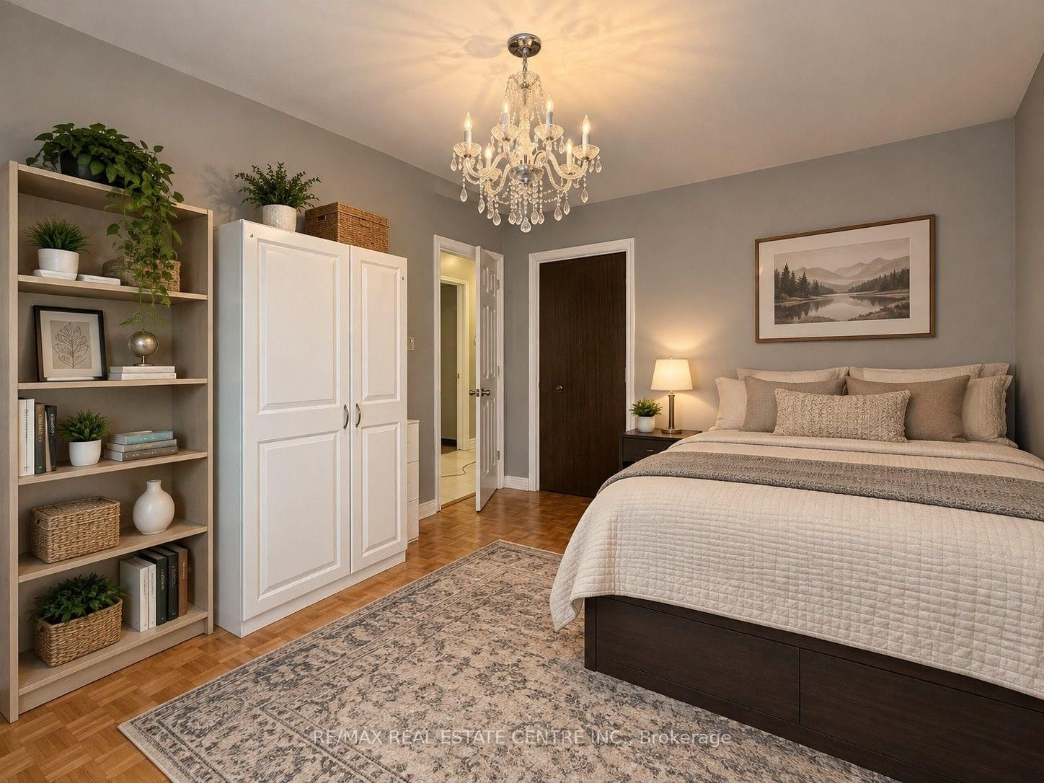
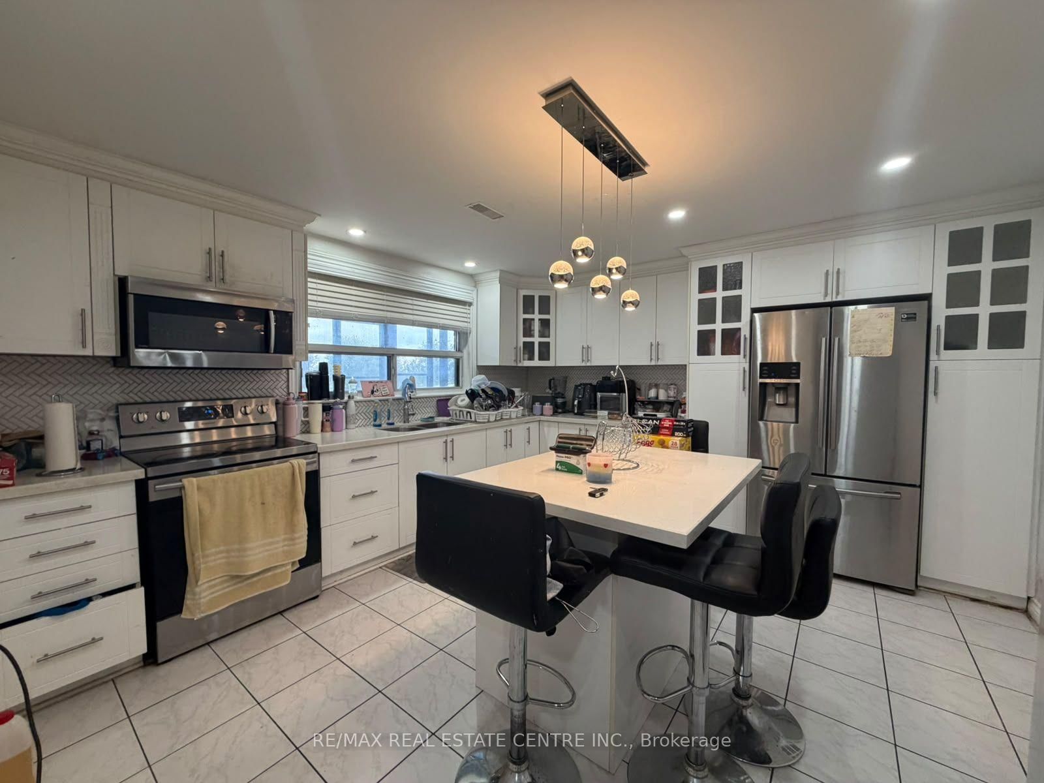
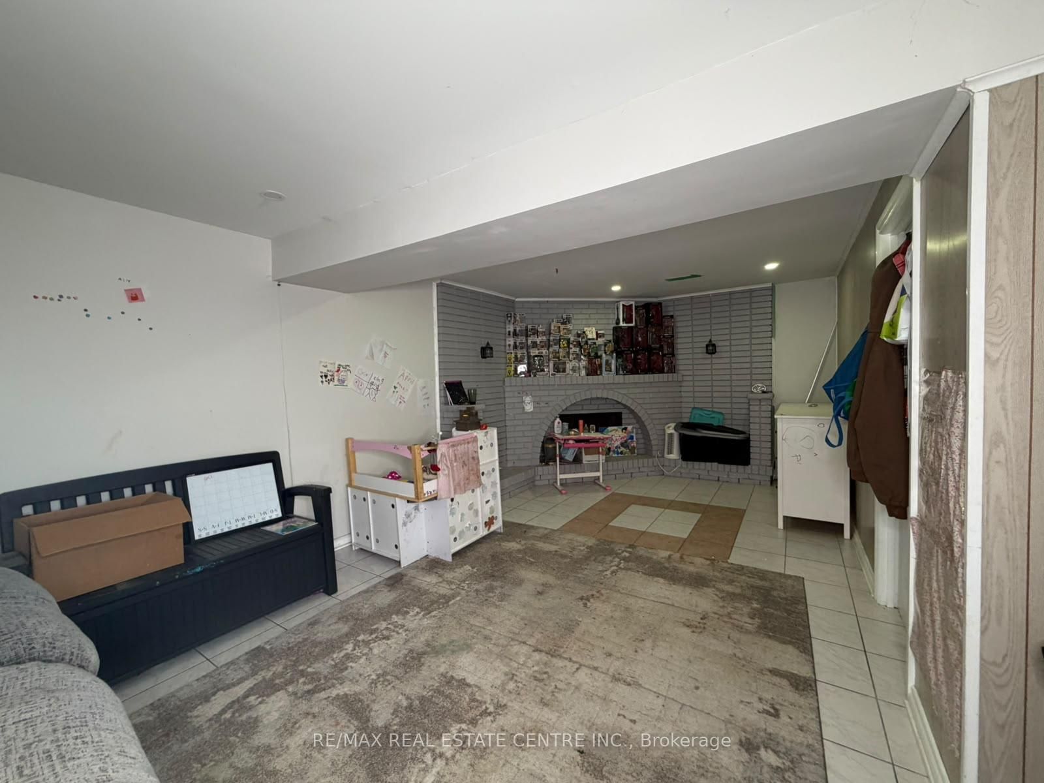
**RARE CALEDON COUNTRY PROPERTY WITH EXCEPTIONAL GARAGE & PARKING CAPACITY!** Renovated bungalow in south Caledon offering exceptional space for family living and entertaining. The Bungalow on 13199 Centreville Creek Road has 4 bedrooms, 3 bathrooms, and is located on a 291.75 x 150 ft lot in the community of Rural Caledon . The main level features 4 bedrooms with smooth ceilings, updated washrooms with glass showers, laminate flooring, and an open foyer flowing to the newer kitchen with quartz counters, matching backsplash, oversized centre island and porcelain tile through the kitchen and breakfast area. The walk-out lower level adds 2 bedrooms and a kitchen. Enjoy a large enclosed front terrace of approximately 600 sq. ft. with 19-ft ceilings, 2 skylights and stamped concrete-an impressive recreation space for family and guests. Two double garages on the both sides of home, plus a detached 3-bay garage at the rear. Circular/in-and-out drive accommodates approximately 15 vehicles. Notable updates include basement kitchen (2018), main-floor washrooms (2019), flooring/open-concept kitchen/paint (2021), driveway (2021), roof (2023), front and rear terrace enclosures (2023), and windows/front door (2024). Convenient to Highway 50, Bolton amenities, parks and recreation, with the planned Highway 413 corridor in the broader south Caledon area. 10-jet ensuite jacuzzi offered as-is and has never been used.South Caledon area is experiencing significant planned growth, including Wildfield Village, a major future community planned with residential neighbourhoods, schools, parks, trails, community facilities, commercial/mixed-use areas. Rare opportunity combining a renovated home, exceptional garage/workshop facilities, abundant parking and a strategic location with significant long-term infrastructure and community development planned nearby. Minutes to Bolton, Caledon East, Southfields Village and Brampton for full shopping, dining and daily essentials. Schools include Macville PS, Caledon East PS, Southfields Village PS, St. Cornelius CES and Mayfield SS. Surrounded by parks, trails conservation areas.virtually staged.
2 fridges, 2 stoves, Dishwasher, Washer, Dryer, existing window coverings. Wood-burning fireplace in basement ("as is" never used)
The address 13199 Centreville Creek Road was listed for sale (MLS# W13789142) on Monday, September 14, 2026.




 Share
Share







 4+2
4+2 4+2
4+2 7
7 150 x 291.75 ft lot