Local real estate rules require that you sign in to view sold property information.
| List Date | List Price | Last Status | Sold Date | Sold Price | Days On Market |
|---|---|---|---|---|---|
| 0000-00-00 | $00000 | New | N/A | N/A | N/A |
| 0000-00-00 | $00000 | Sld | May 10, 2018 | $1,275,000 | |
| 0000-00-00 | $00000 | Sld | May 01, 2005 | $700,000 | |
| 0000-00-00 | $00000 | Sld | Jun 28, 2004 | $640,000 | |
| 0000-00-00 | $00000 | Sld | Jun 27, 2004 | $640,000 |
Listed by Sam Mcdadi Real Estate Inc..
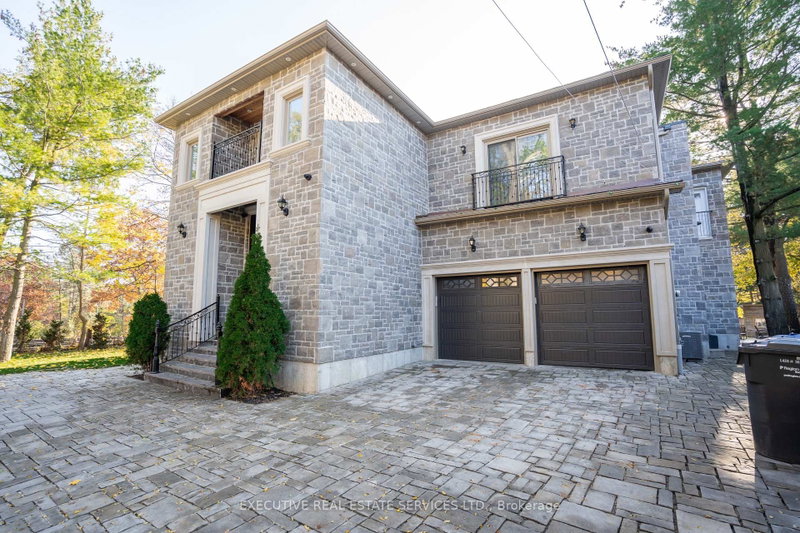
2142 Obeck Crescent is a Detached, 2-Storey and is currently for Sale @ $3,688,000. Taxes in 2026 were $28,785.86.
More homes for sale under 3.7M in Mississauga
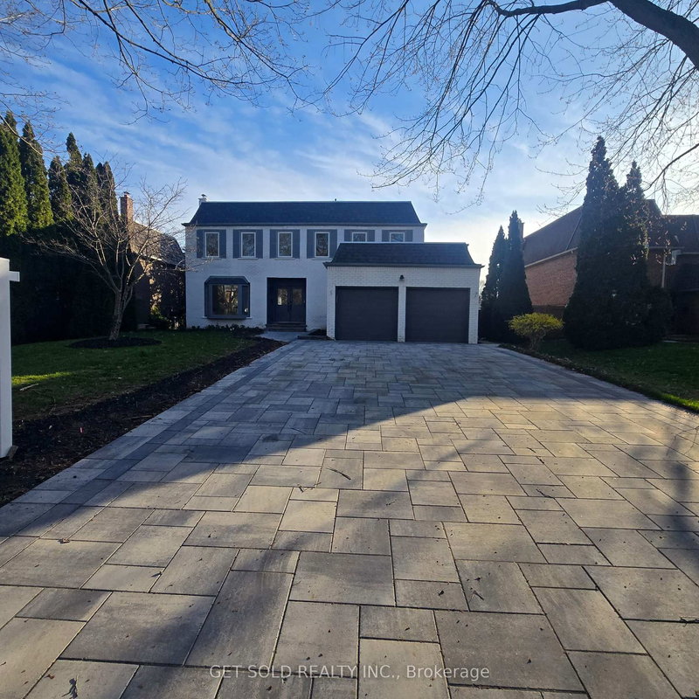
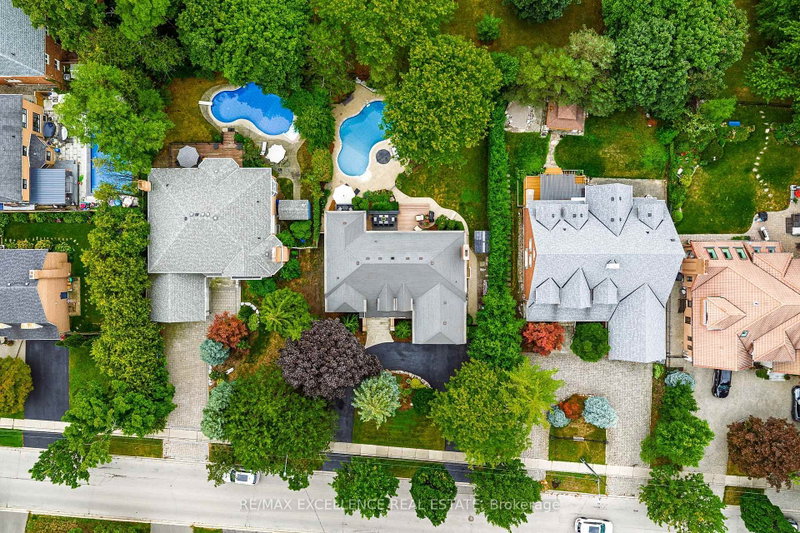
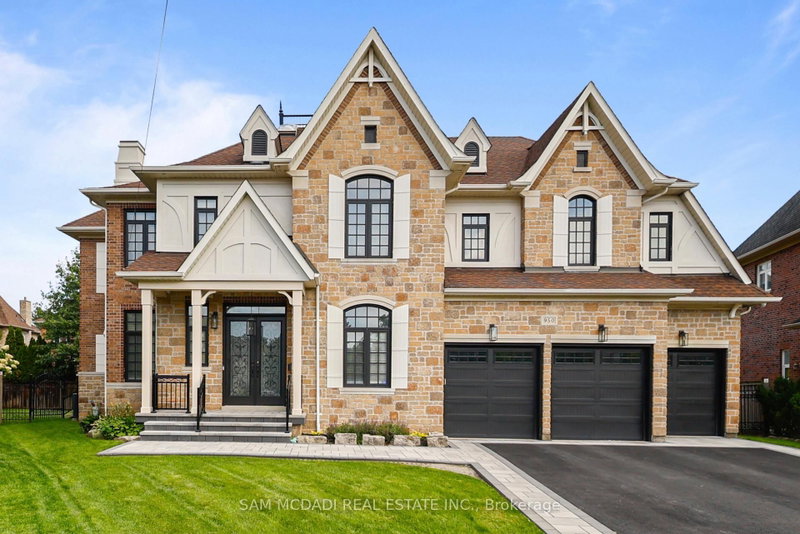
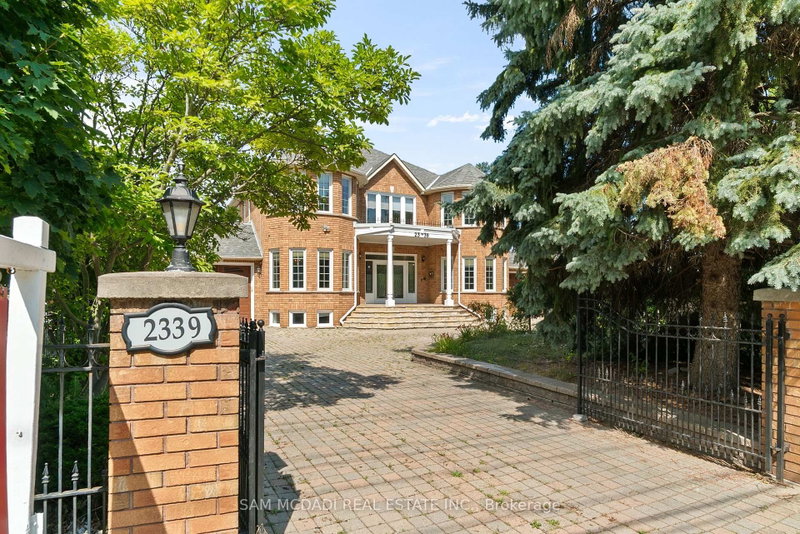
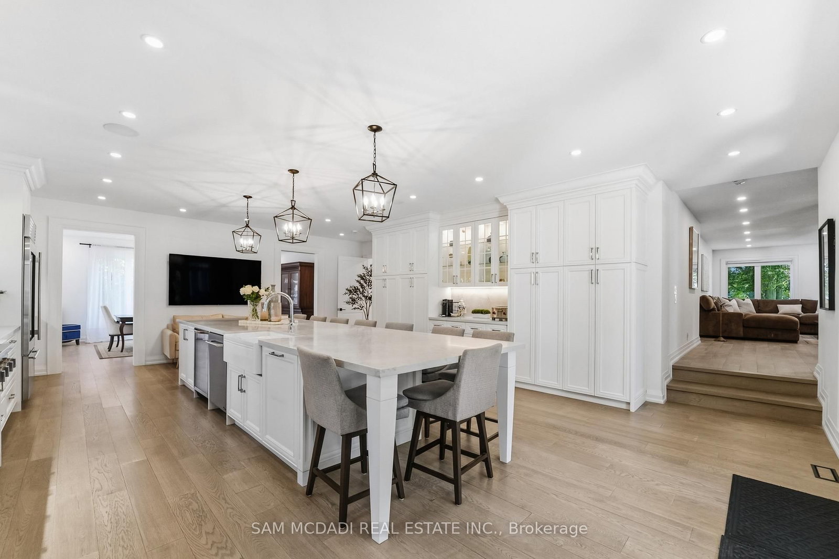
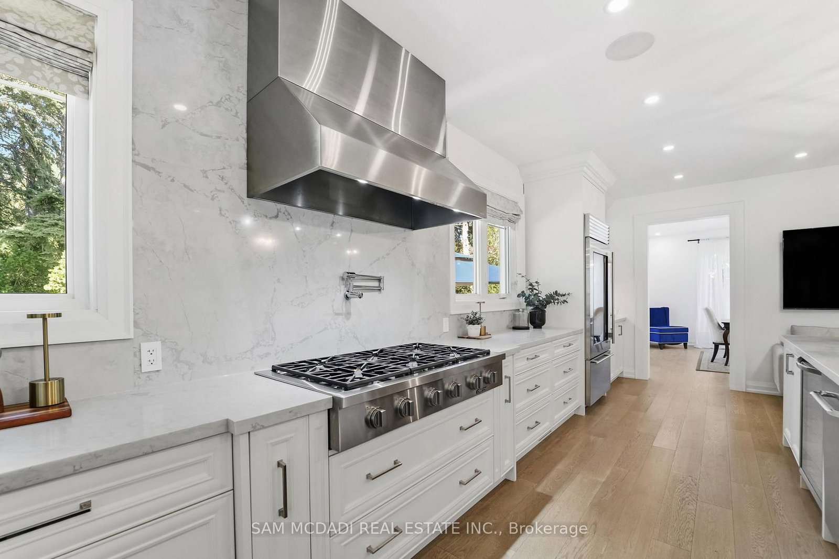
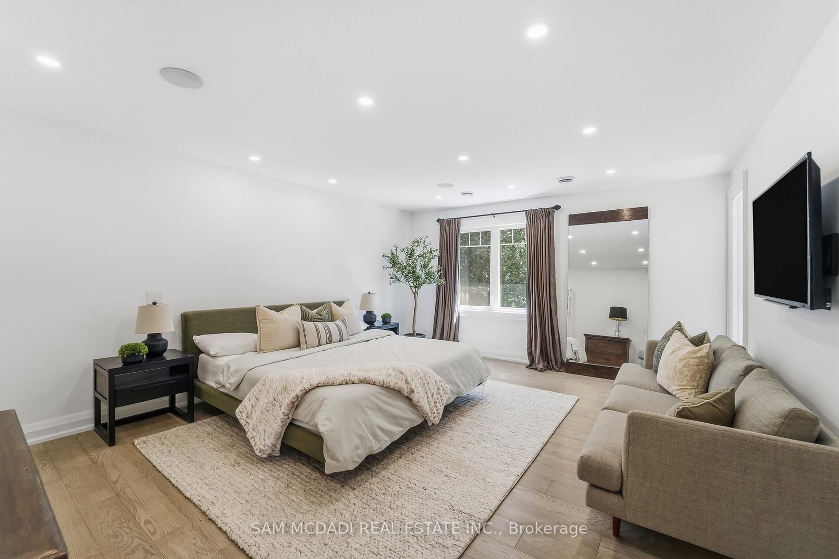
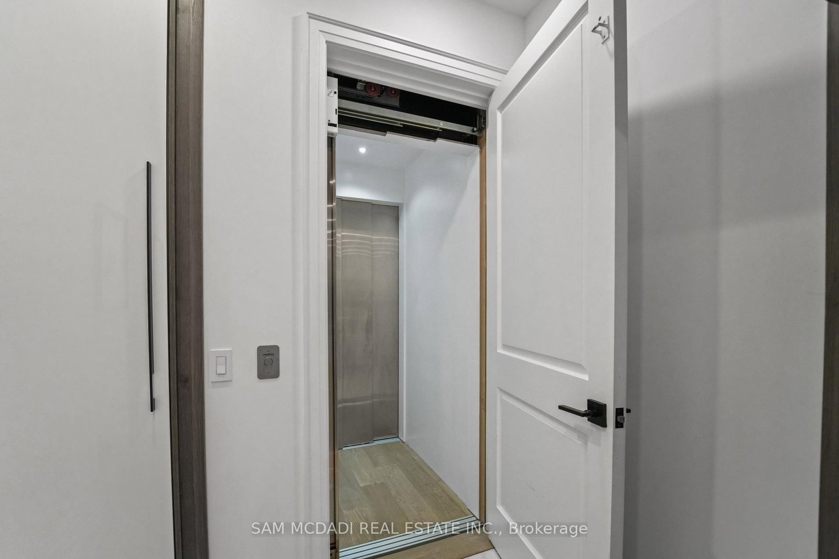
Presenting 2142 Obeck Crescent! A statement of modern luxury & refined elegance spanning over 7,000 sq. The 2-Storey on 2142 Obeck Crescent has 5 bedrooms, 8 bathrooms, and is located on a 131.2 x 81.76 ft lot in the community of Sheridan .ft. of total living space in Mississauga's prestigious Sheridan community. A grand covered entrance w/natural stonework & warm wood clad ceiling sets an elegant first impression, opening to beautifully finished interiors w/sleek tile flooring, warm wood accents, pot lights, built-in speakers, & elevator access. The spacious living room is defined by custom floor to ceiling illuminated shelving, adding a striking architectural touch. From here, the home flows into the chef inspired kitchen, a beautiful centrepiece featuring built-in s/s appliances, quartz counters, a full height slab backsplash, farmhouse sink, ample cabinetry, an oversized centre island w/breakfast bar, & w/o to the backyard patio. Large windows frame the elegant formal dining room, while a private office w/custom built-in shelves overlooks the pool, & a pet wash station adds convenience. Upstairs, the primary retreat feels like a world of its own, unfolding beneath vaulted ceilings w/an electric fireplace, private balcony, generous W/I closet & spa inspired 5pc ensuite featuring a soaker tub, glass W/I shower & his & hers sinks. Four additional bedrooms, each w/their own closet & private ensuite, complete the upper level w/an exceptional sense of comfort & privacy. The lower level continues to impress w/an apartment style layout, featuring a second kitchen w/w/o, rec room w/electric fireplace, family room w/dry bar, 2 beds, bonus room, gym, laundry, 3pc bath, & rough-in for a 9th bath. Outside, the resort style backyard takes centre stage, framed by mature greenery & anchored by a sparkling saltwater pool, built-in BBQ, generous patio space & inviting areas to lounge & entertain. Moments from the prestigious Mississauga Golf & Country Club, the Credit River, scenic trails, Clarkson GO & more, this residence is an exceptional showcase of refined elegance, all within one unforgettable address!
All existing electrical light fixtures, window coverings, main floor & basement stainless steel kitchen appliances ( basement refrigerator to be replaced with a different unit prior to closing ), & laundry appliances. Two furnaces, two AC units, water heater & on-demand hot water unit ( all units are less than 6 years old, with the exception of the basement furnace & hot water tank ). Three garage door openers with 3 remotes. Pool equipment. Built-in BBQ.
The address 2142 Obeck Crescent was listed for sale (MLS# W13787644) on Tuesday, September 15, 2026.




 Share
Share









 5+2
5+2 5+2
5+2 3
3 81.76 x 131.2 ft lot