Local real estate rules require that you sign in to view sold property information.
Listed by Re/Max Excellence Real Estate.
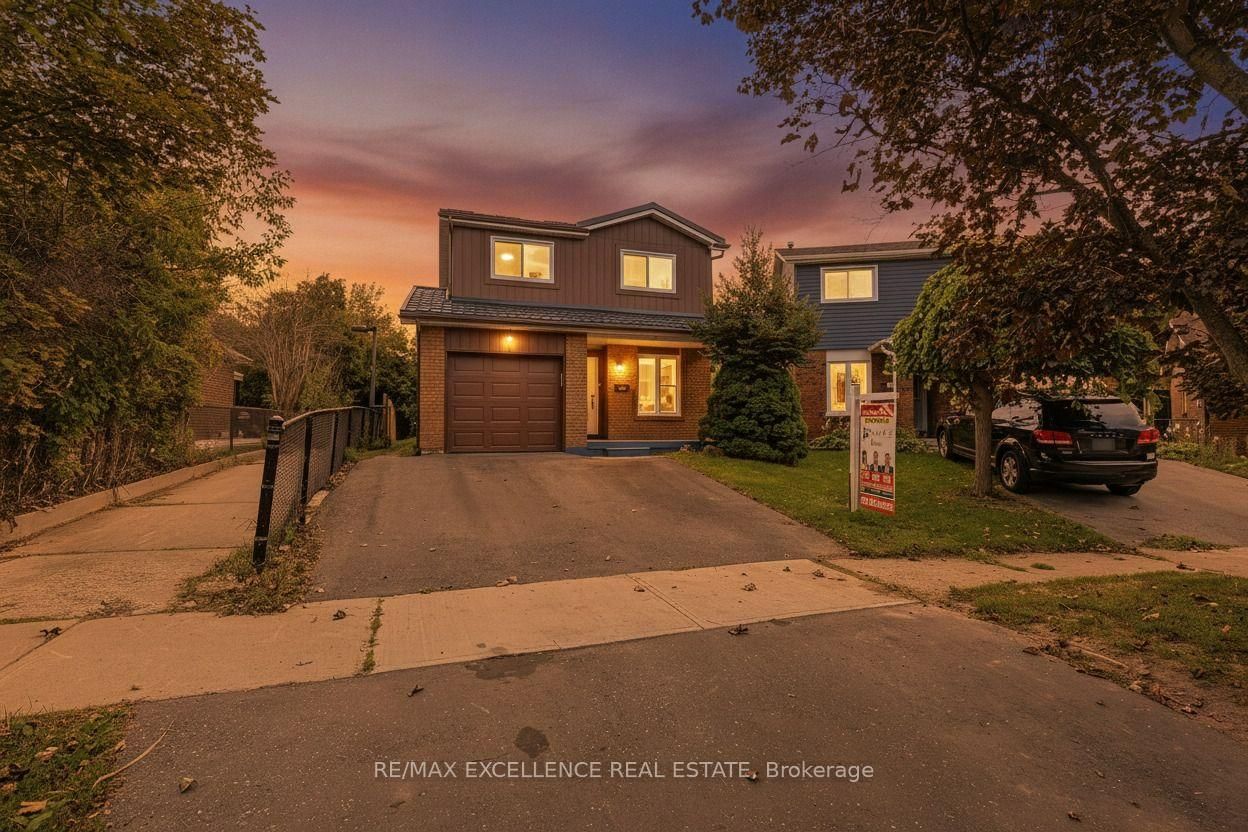
114 Elderwood Place is a Detached, Backsplit 5 and is currently for Sale @ $699,999. Taxes in 2026 were $5,452.20.
More homes for sale under 700k in Brampton
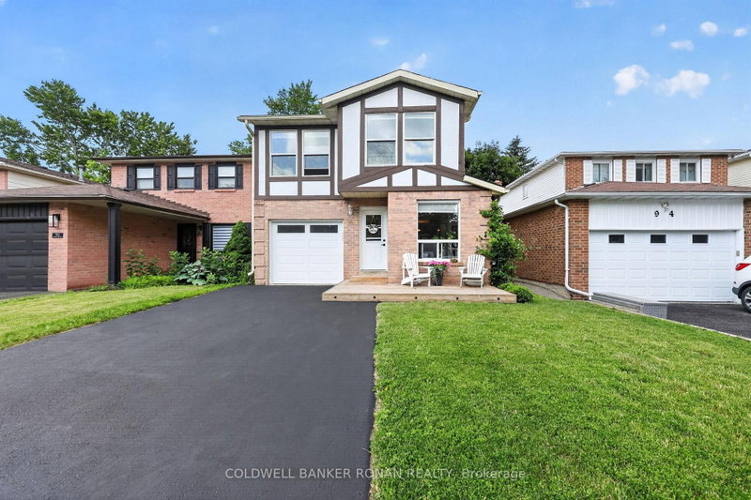
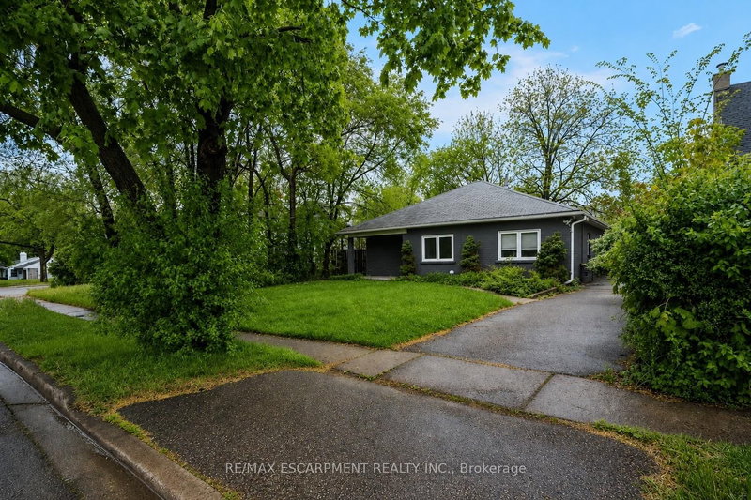
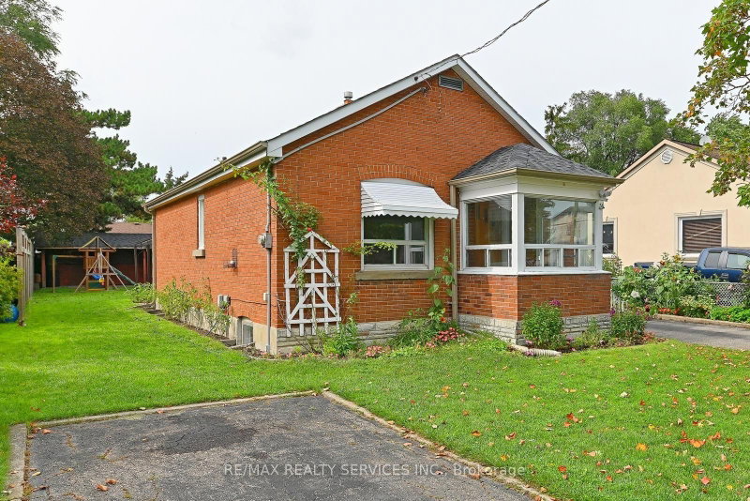
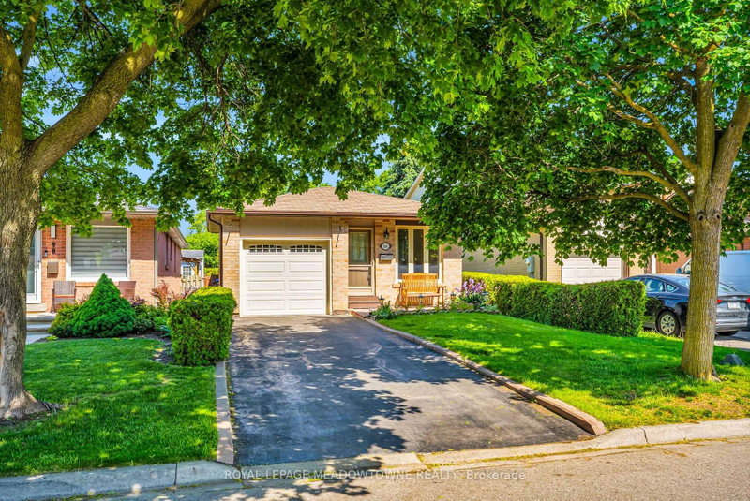
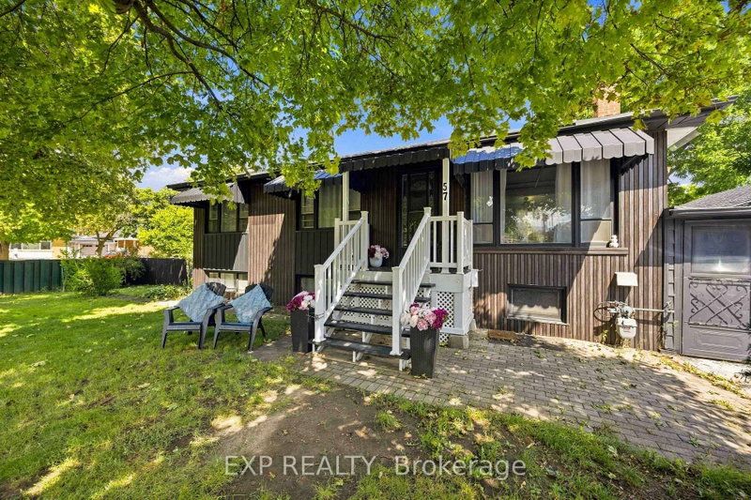
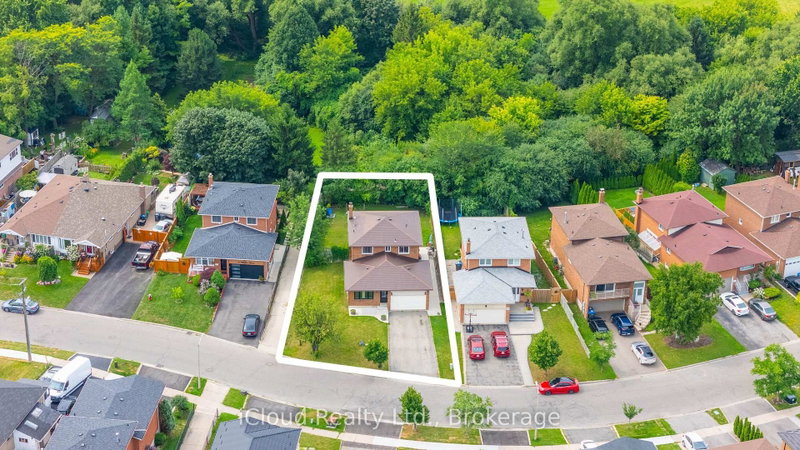
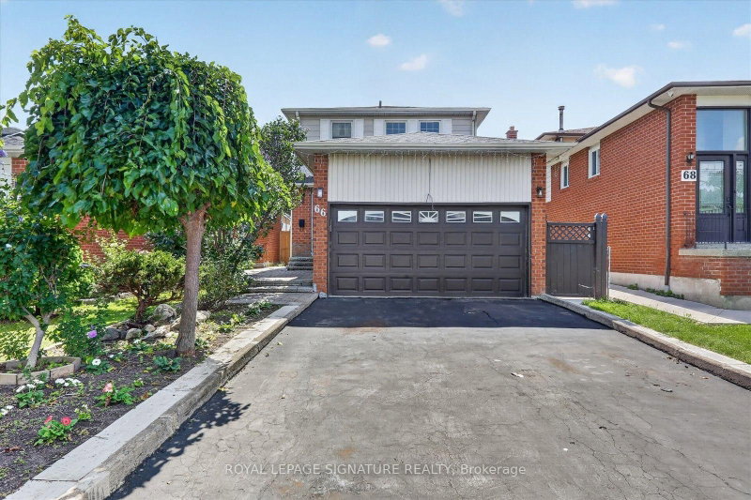
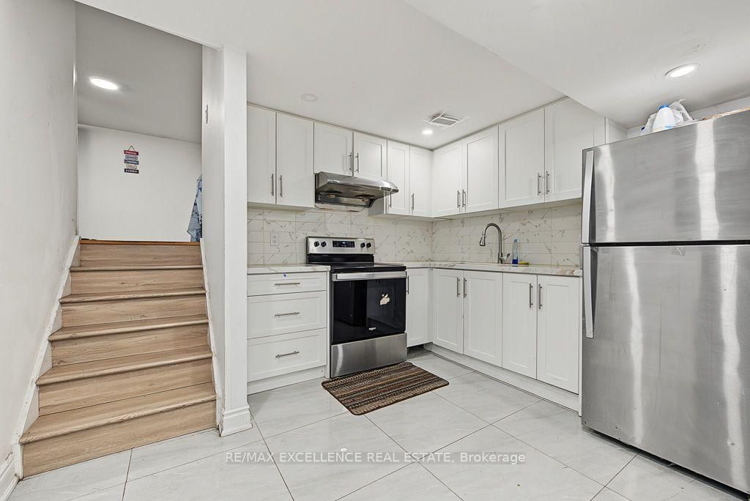
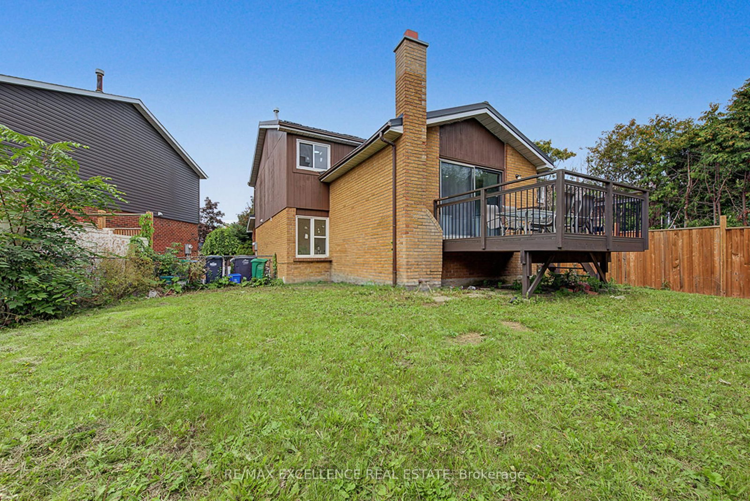
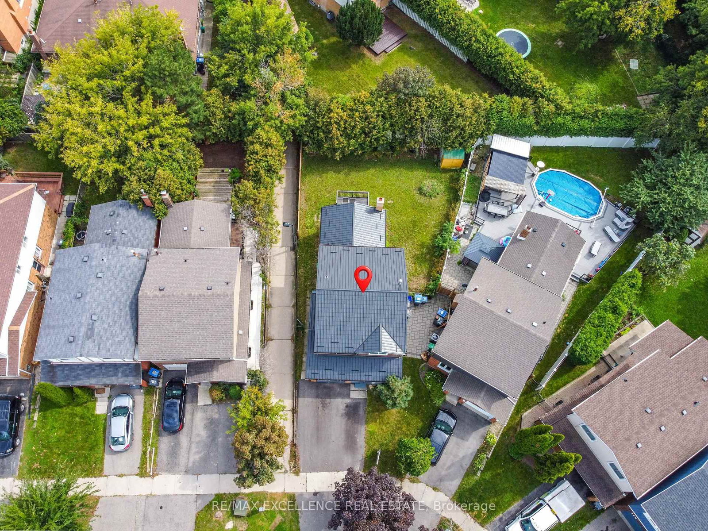
Welcome to this beautiful detached 3 bedroom, 5-level back split home! This house is completely upgraded with new paint, new floor and much more. The Backsplit 5 on 114 Elderwood Place has 3 bedrooms, 4 bathrooms, and is located on a 105.62 x 29.99 ft lot in the community of Brampton North . It features a 2 bedroom legal basement, complete with a separate side entrance; registered as second dwelling unit in the city of Brampton. Complete Renovations done in 2025. Open concept living room with engineered hardwood flooring, with a picture window that overlooks the front patio. With the den on the main floor, you can work from home. Open concept kitchen with high end quartz countertops connects with the dining area, where you can overlook the backyard. Patio leads to wooden deck. Iron pickets upgraded; staircase leads to 3 spacious bedrooms. All washrooms are fully upgraded. New metal roof, new windows , new AC and furnace.
Stainless steel fridge (2025), white stove (2025), dishwasher(2025), stackable laundry on main floor (2025), basement fridge (2025), stove (2025), basement stackable laundry (2025), metal roof(2026), new driveway(2026), new windows(2025), new paint(2026), new engineered hardwood main floor (2025), new kitchens(2025), new furnace (2025), new A/C(2025), Wooden deck, garden shed.
The address 114 Elderwood Place was listed for sale (MLS# W13783516) on Monday, September 14, 2026.




 Share
Share





 3+2
3+2 3+2
3+2 1
1 29.99 x 105.62 ft lot