By

CALL
TOUR PROPERTY
×

233-65 Trailwood Drive in Mississauga for lease

Asking price
$2,750
MLS #:
W13783220
Type:
Condo Townhouse, Stacked Townhouse
Approx. SQFT:
900-999
2 2
PROPERTY HISTORY
SIGN IN REQUIRED
List Date List Price Last Status Sold Date Sold Price Days On Market
0000-00-00 $00000 Ter N/A N/A N/A
0000-00-00 $00000 Sld Jan 29, 2015 $175,000
0000-00-00 $00000 Sld May 04, 2011 $170,000
0000-00-00 $00000 Sus N/A N/A N/A
0000-00-00 $00000 Exp N/A N/A N/A
0000-00-00 $00000 Ter N/A N/A N/A
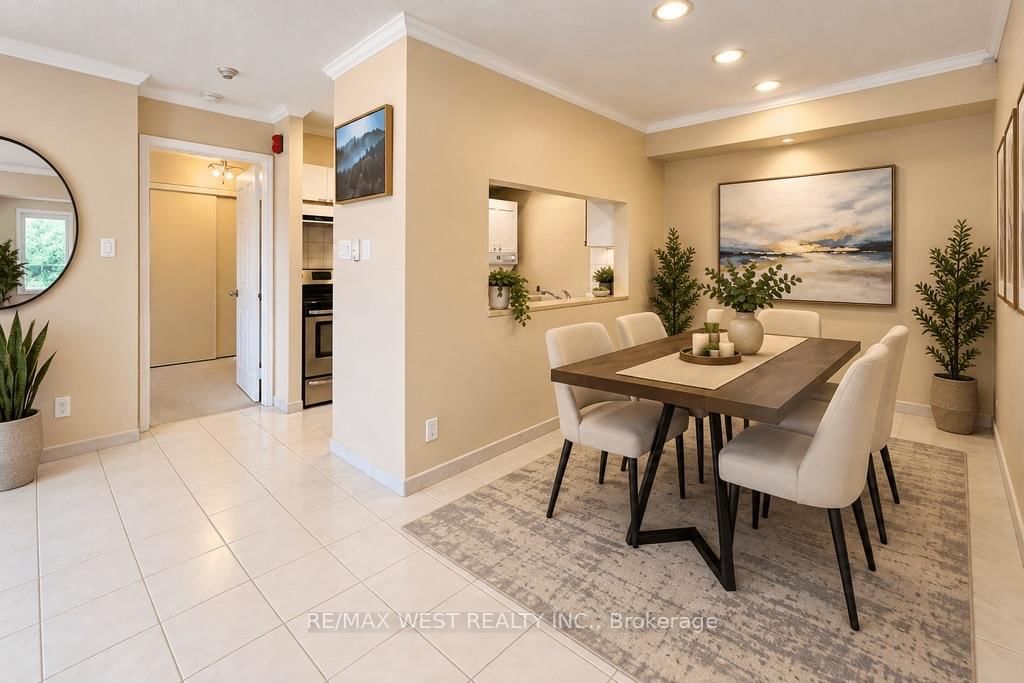
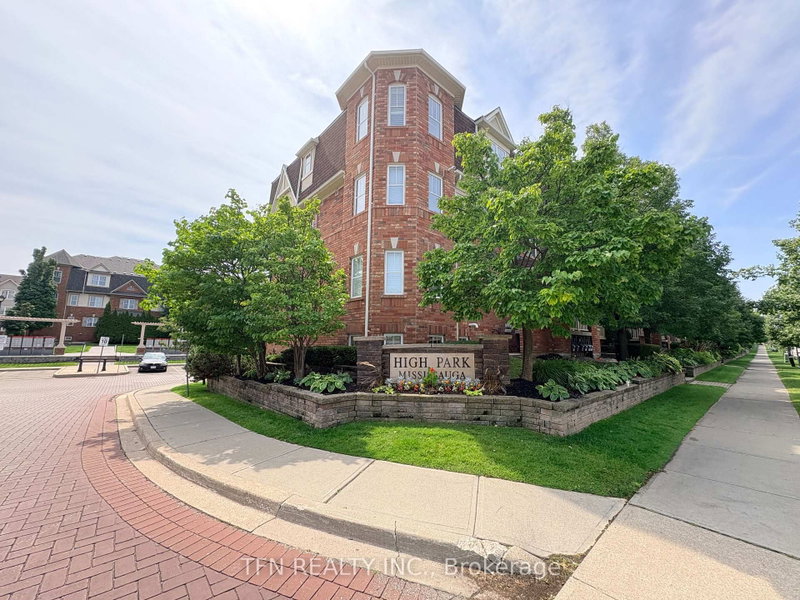
Welcome to 233-65 Trailwood Drive! This spacious and well-maintained 2-bedroom, 2-bathroom suite offers a functional layout with plenty of natural light and comfortable living space. The generous primary bedroom features its own ensuite, while the second bedroom is ideal for a child, guest room or home office. Enjoy the convenience of ensuite laundry and 1 parking space. Ideally located in a well-established Mississauga neighbourhood close to shopping, schools, parks, transit and major highways, with easy access to everything you need. A fantastic opportunity for tenants looking for space, convenience and a place to call home. Some photos have been virtually staged for illustrative purposes only. Available for immediate occupancy.

WHAT'S YOUR HOME WORTH?

Click here to get an instant estimate and track its value over time.

  • Date Listed: Monday, September 14, 2026
  • Listing Brokerage: Re/Max West Realty Inc. - Disclaimer: The information contained in this listing has not been verified by Re/Max West Realty Inc. and should be verified by the buyer.

  • Virtual Tour: View Virtual Tour for 233-65 Trailwood Drive
  • City: Mississauga

    More 2 bedrooms condos for lease in Mississauga

  • Neighbourhood: Hurontario
  • Major Intersection: Hurontario/Trailwood
  • Full Address: 233-65 Trailwood Drive, Mississauga, L4Z 3L1, Canada, ON, Canada
  • Living Room: Ceramic Floor, Picture Window, W/O To Balcony
  • Kitchen: Ceramic Floor, O/Looks Family, O/Looks Dining
  • Amenities:
  • Taxes: $0.00 (null)
Living12 x 13 ft156 sq ft
Dining12 x 8 ft96 sq ft
Kitchen9 x 8 ft72 sq ft
Primary12 x 11 ft132 sq ft
2nd Br10 x 9 ft90 sq ft

Recently leased comparables in Hurontario

WHAT'S YOUR HOME WORTH?

Click here to get an instant estimate and track its value over time.