By

CALL
TOUR PROPERTY
×

60 Kanashiro Street in Brampton for sale

Asking price
$899,000
Estimate (Sep 14)
$889,958
MLS #:
W13782010
Type:
Detached, 2-Storey
Approx. SQFT:
1500-2000
Basement:
Fin W/O
3 3
1 34.12 x 114.83 ft lot
PROPERTY HISTORY
SIGN IN REQUIRED
List Date List Price Last Status Sold Date Sold Price Days On Market
0000-00-00 $00000 Sld Jun 27, 2012 $442,000
0000-00-00 $00000 Sld Aug 16, 2007 $365,000
0000-00-00 $00000 Ter N/A N/A N/A
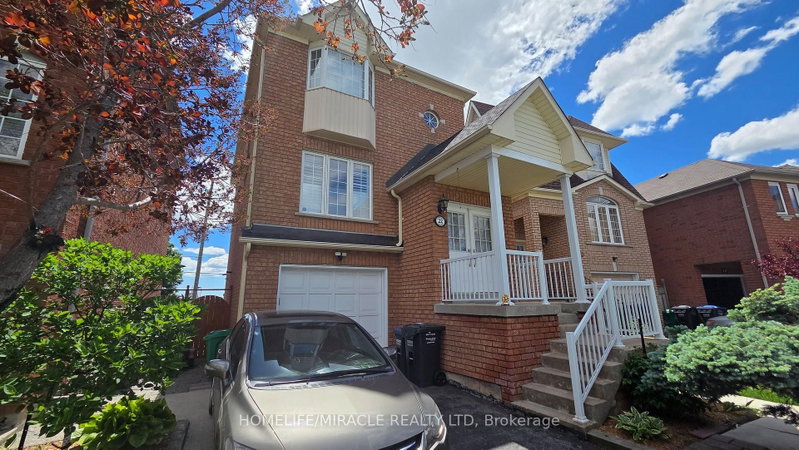
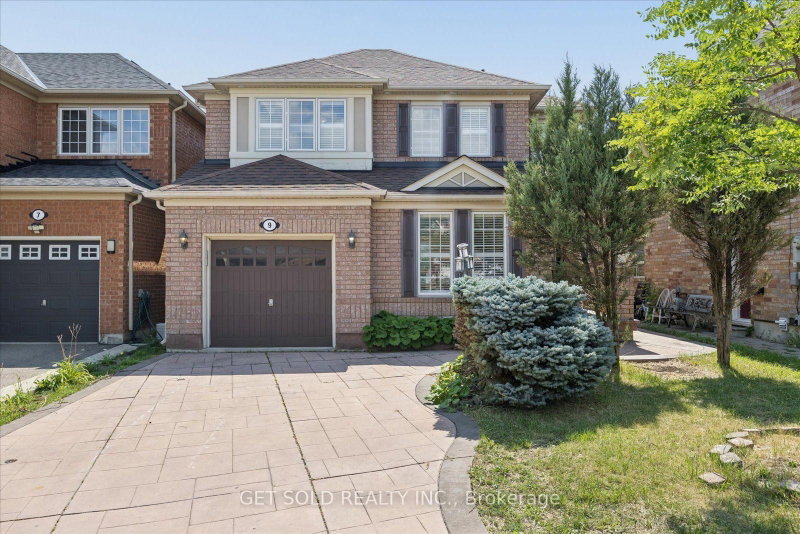
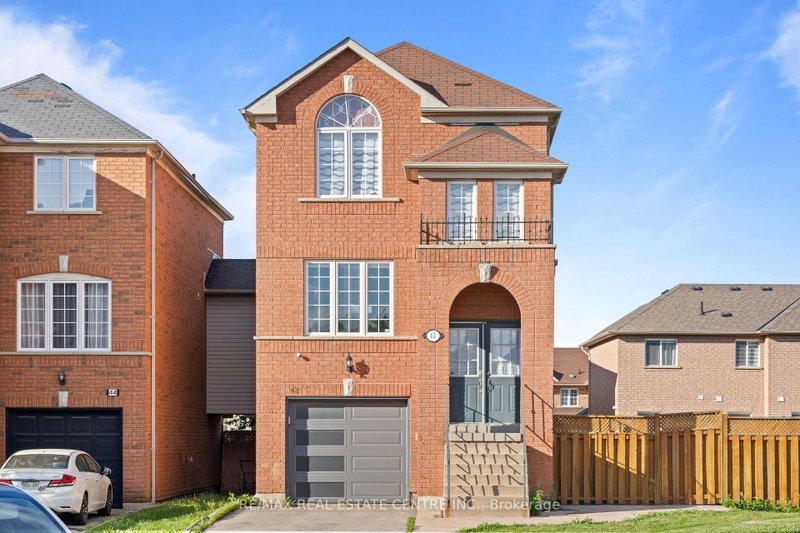
Beautifully Maintained Detached Family Home Offering Comfort, Style & Convenience In A Desirable Neighborhood** Close to All Family Needs - Public Transit, Shopping, Groceries, Schools & Places Of Worship (Temple/mandir & Gurudwara)** Newly Upgraded** Brand New floor on main and Second floor All Laminate (Carpet Free)** New Quartz Kitchen Countertops, Pot Lights Throughout & Elegant Oak Staircase** Convenient Garage Entry Into The Home** Spacious Primary Bedroom Includes A Private 4-Pc Ensuite** Finished Walkout Basement has brand new Full Washroom and fireplace and Opens To A Professionally Landscaped Outdoor Space - An Ideal Space For Family Gatherings & Entertaining** With Easy Access To Hwy 427 & 407.

WHAT'S YOUR HOME WORTH?

Click here to get an instant estimate and track its value over time.

  • Date Listed: Monday, September 14, 2026
  • Listing Brokerage: Re/Max Realty Specialists Inc. - Disclaimer: The information contained in this listing has not been verified by Re/Max Realty Specialists Inc. and should be verified by the buyer.
  • City: Brampton

    More 3 bedrooms homes for sale in Brampton

  • Neighbourhood: Bram East
  • Major Intersection: The Gore/ Queen
  • Full Address: 60 Kanashiro Street, Brampton, L6P 1H4, Canada, ON, Canada
  • Living Room: Laminate, Combined W/Dining, Gas Fireplace
  • Kitchen: Breakfast Bar, Open Concept
  • Family Room: Fireplace, W/O To Patio
  • Amenities:
  • Taxes: $6,796.00 (2025)
Living19 x 13 ft247 sq ft
Dining19 x 13 ft247 sq ft
Kitchen12 x 8 ft96 sq ft
Breakfast9 x 8 ft72 sq ft
Primary13 x 13 ft169 sq ft
2nd Br11 x 10 ft110 sq ft
10 x 10 ft100 sq ft
Family20 x 14 ft280 sq ft

Recently sold comparables in Bram East

Similar homes for sale

WHAT'S YOUR HOME WORTH?

Click here to get an instant estimate and track its value over time.