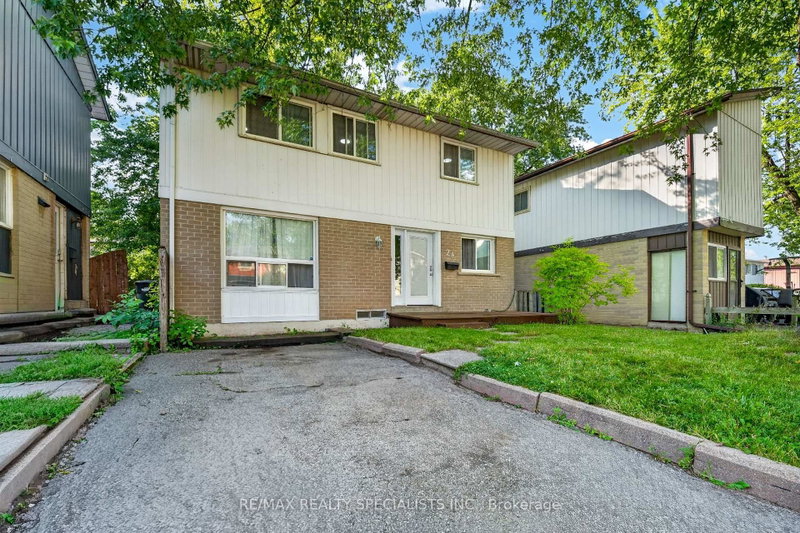
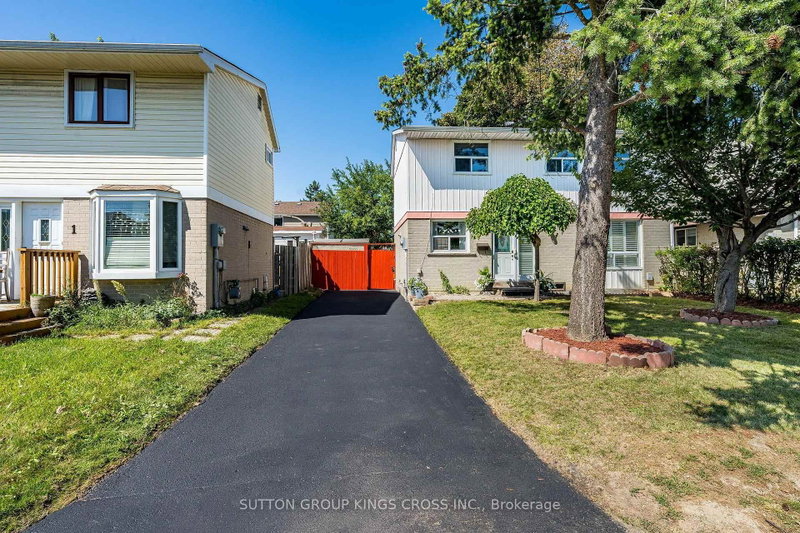
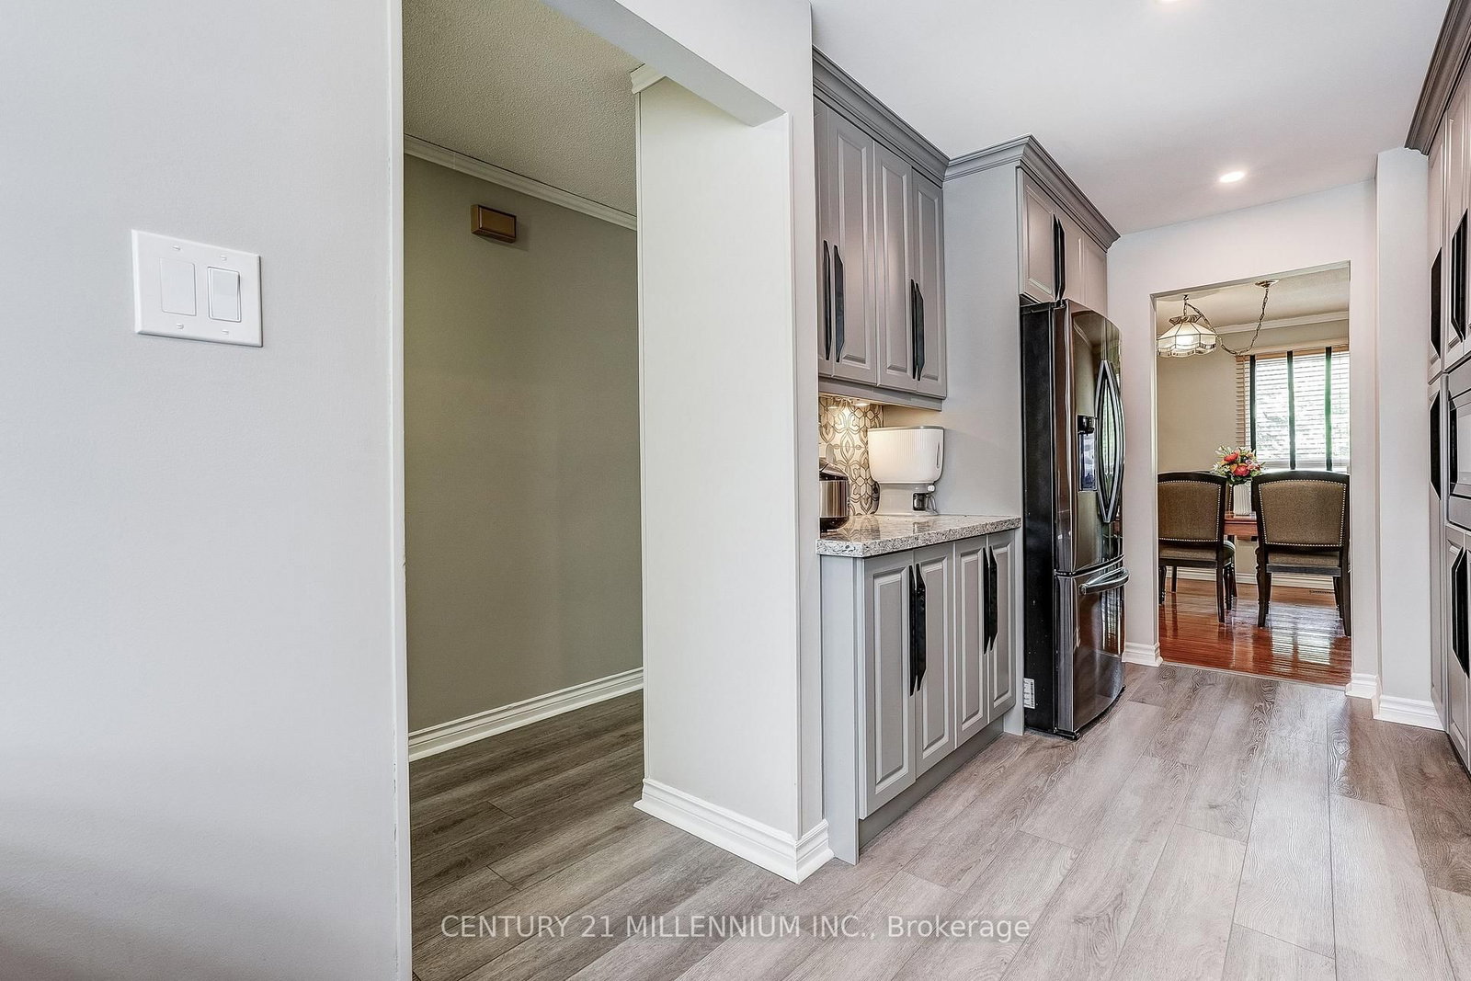
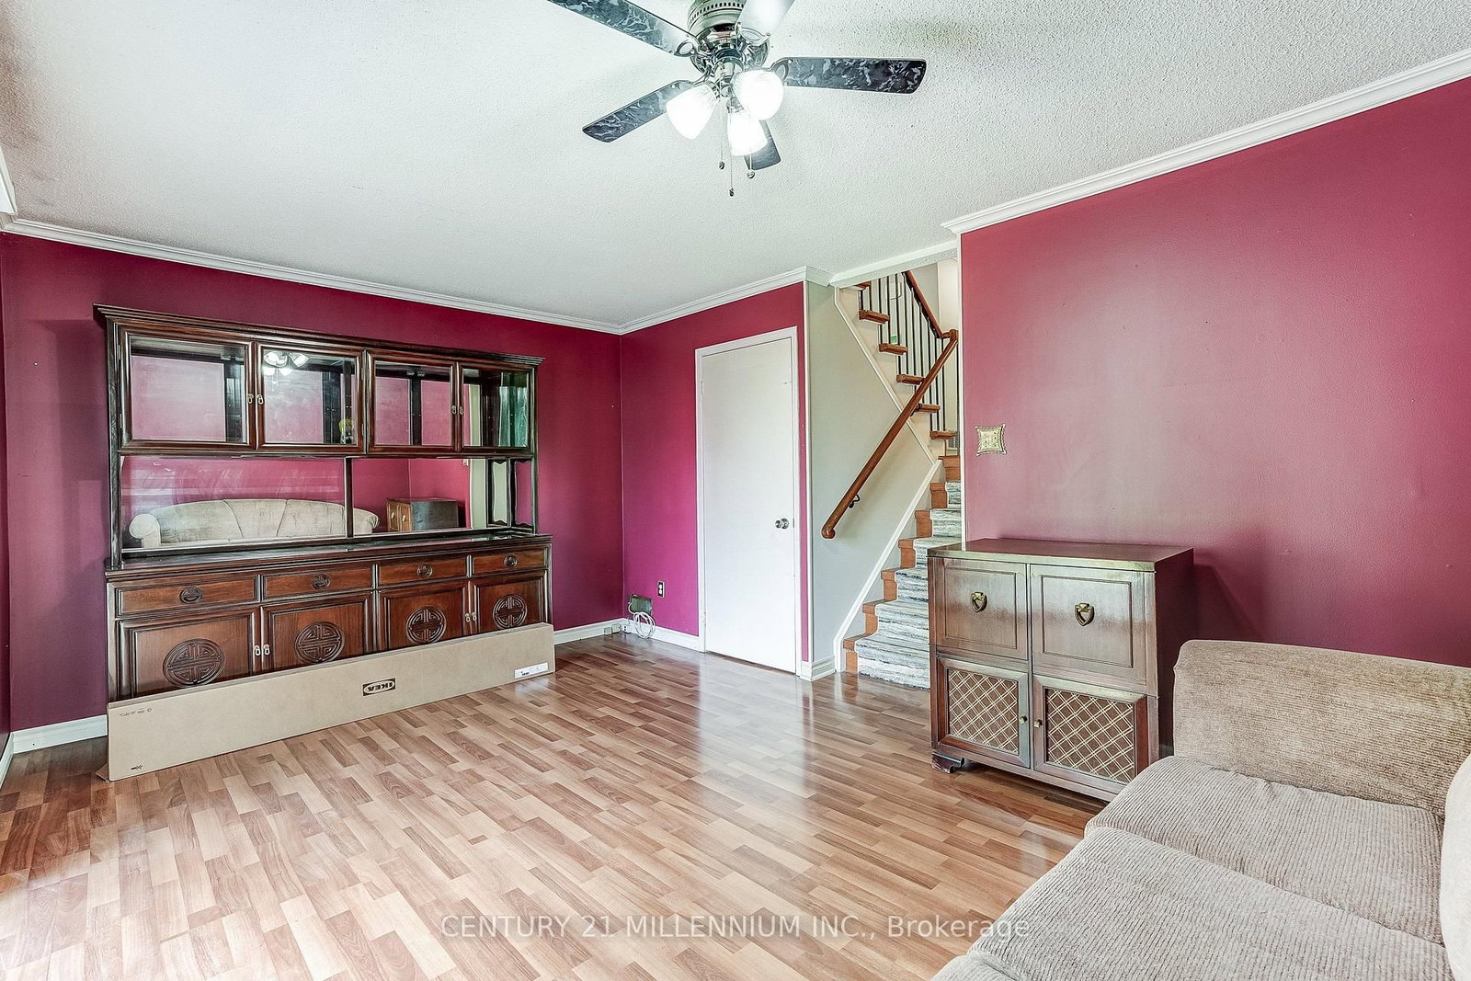
Nicely updated 1642 square foot detached home with a renovated, smartly designed kitchen (2021) with soft-close cabinetry and granite counters, newly renovated bathrooms (2025), a functional five-level split floor plan, spacious bedrooms - all with large closets, a separate living room and family room with walk-out to backyard patio, entry to garage from main level, enclosed front porch entry, etc. The homes on Horton Crescent were built in 1985, and have the features that provide safety and comfort like all-copper wiring, copper supply plumbing and PVC waste plumbing. Over the next year, phone lines are being upgraded to fibre optic to each house for faster, more stable Internet. Located in a quiet neighbourhood within walking distance of Chinguacousy Park, Bramalea City Centre & Bramalea Transit Terminal, the new Toronto Metropolitan University School of Medicine, grocery stores, shopping, schools and just a short drive to Highway 410 for easy access around the GTA.
Listing Brokerage: Century 21 Millennium Inc. - Disclaimer: The information contained in this listing has not been verified by Century 21 Millennium Inc. and should be verified by the buyer.





 Share
Share






 3+1
3+1 3+1
3+1 1
1 30.84 x 107.54 ft lot