By

CALL
TOUR PROPERTY
×

13 Utopia Way in Brampton for lease

MLS #:
W13781714
Type:
Condo Townhouse, 2-Storey
Approx. SQFT:
1800-1999
Basement:
Finished
3 3
1
PROPERTY HISTORY
List Date List Price Last Status Sold Date Sold Price Days On Market
0000-00-00 $00000 Ter N/A N/A N/A
0000-00-00 $00000 Lsd Mar 15, 2024 $3,000
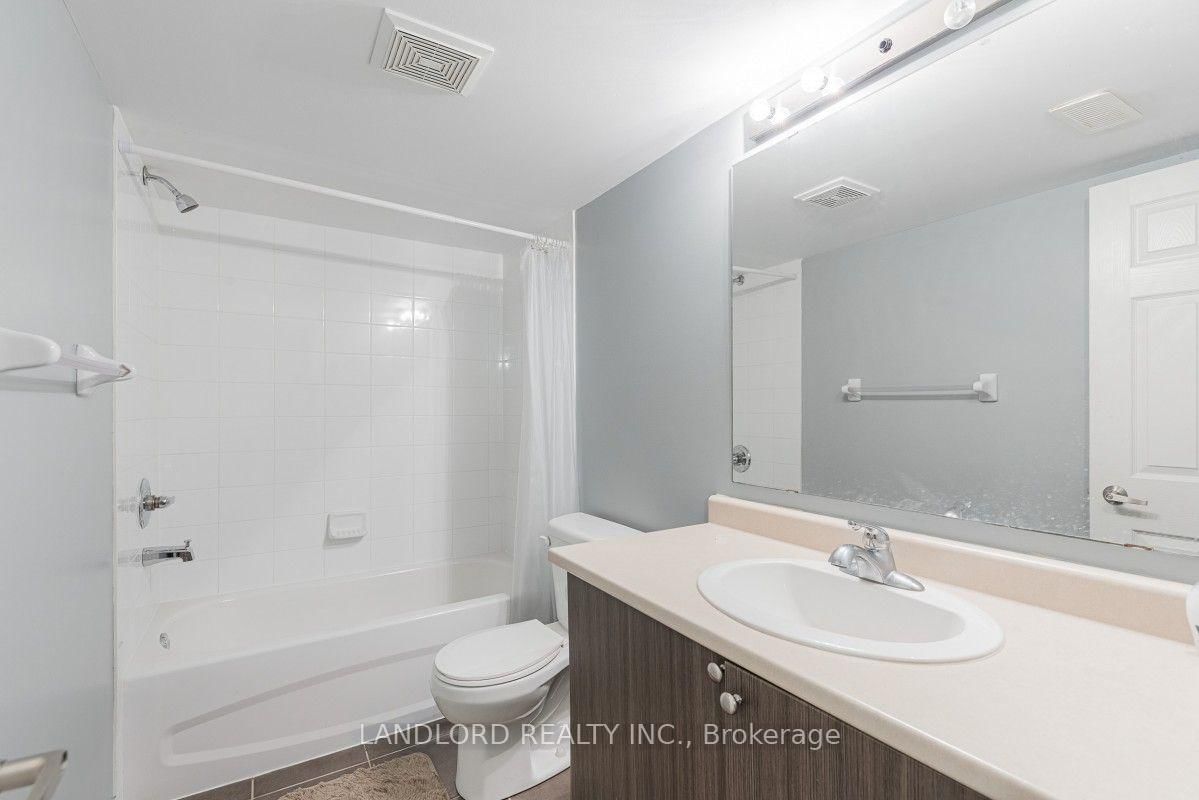
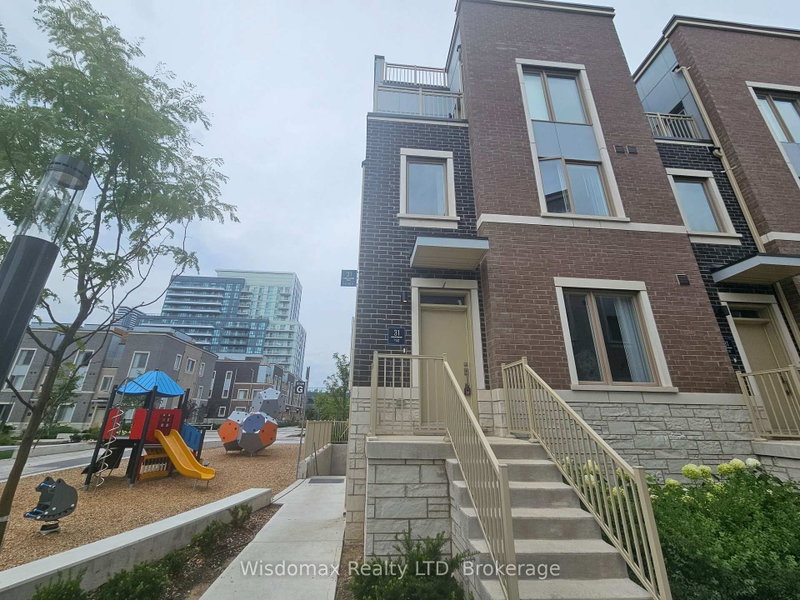
Move Into This Professionally Managed Townhouse, In The Highly Desirable Castlemore & McVean Community Of Brampton, The "Henry" Model Home, Offering 1815 sq.ft of Livable Space, This Well Maintained Townhome, Boasting Three Large Bedrooms, Four Baths & Basement Rec Room. Main Floor Features Hardwood Floors, 9ft Ceilings & Convenient Layout, With Open Concept, Modern Kitchen with Granite Countertops, Walk Out To Backyard & Direct Garage Access! Basement Comes With Finished Rec Room & Full Bathroom! Perfect For Additional Living Space, Guests Or Home Office! Steps To Walnut Grove Public School, Easy Access To Transit & Highways

WHAT'S YOUR HOME WORTH?

Click here to get an instant estimate and track its value over time.

  • Date Listed: Monday, September 14, 2026
  • Listing Brokerage: Landlord Realty Inc. - Disclaimer: The information contained in this listing has not been verified by Landlord Realty Inc. and should be verified by the buyer.

  • City: Brampton

    More 3 bedrooms condos for lease in Brampton


  • Neighbourhood: Bram East
  • Major Intersection: Mcvean and Castlemore Rd
  • Full Address: 13 Utopia Way, Brampton, L6P 4A6, ON, Canada
  • Kitchen: Open Concept, W/O To Yard, Combined W/Living
  • Living Room: Open Concept, Combined W/Kitchen
  • Family Room: Broadloom, Window
  • Amenities:
  • Taxes: $0.00 (null)
Kitchen16 x 10 ft160 sq ft
Living16 x 12 ft192 sq ft
Primary11 x 15 ft165 sq ft
2nd Br18 x 9 ft162 sq ft
3rd Br9 x 12 ft108 sq ft
Family16 x 10 ft160 sq ft

Recently leased comparables in Bram East

Similar condos for lease

WHAT'S YOUR HOME WORTH?

Click here to get an instant estimate and track its value over time.