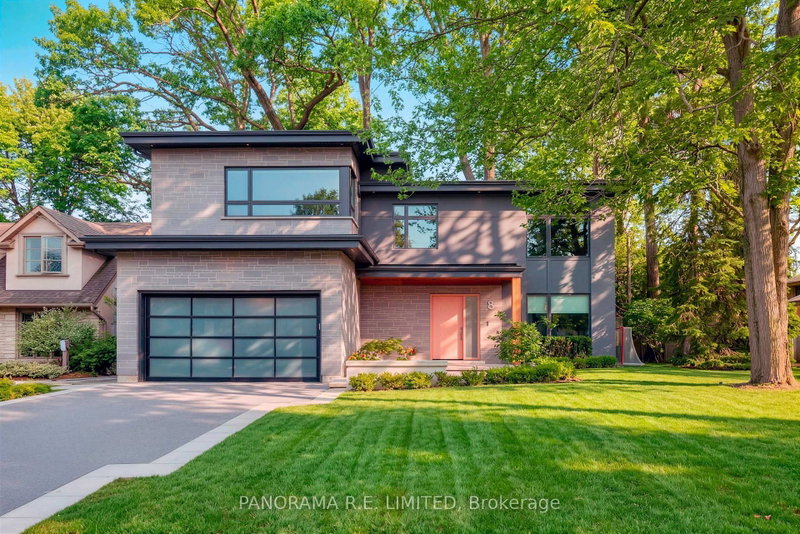
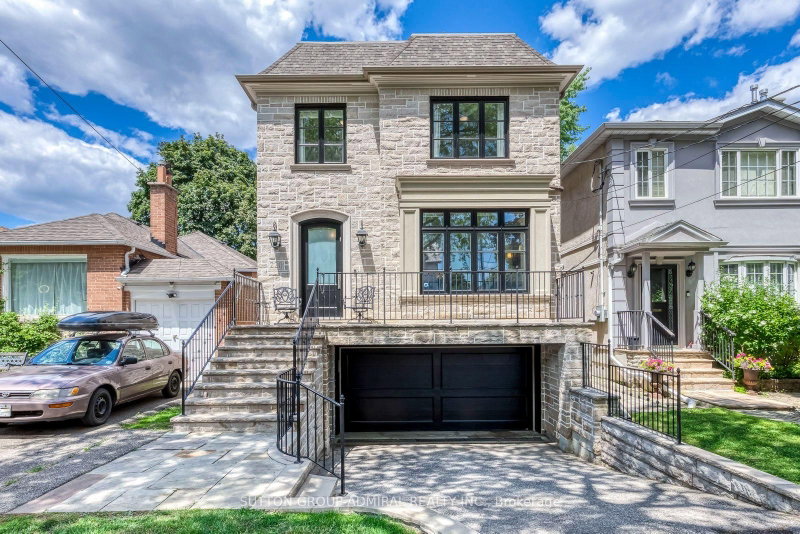
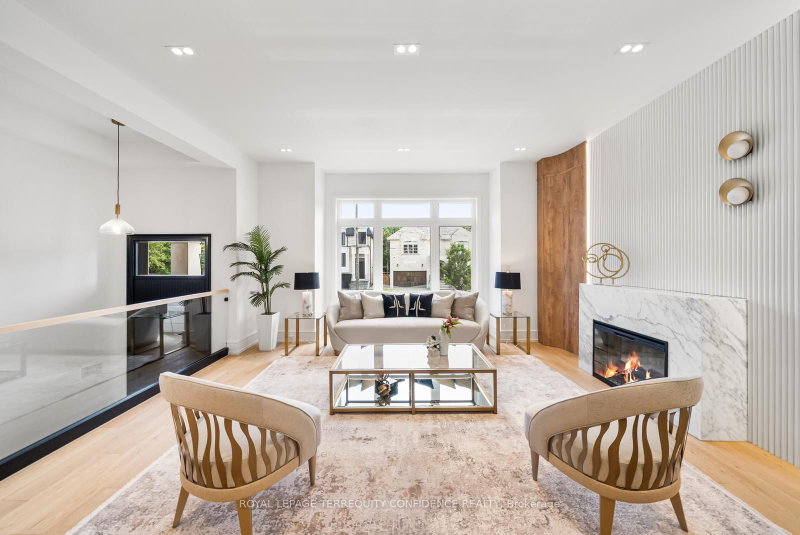
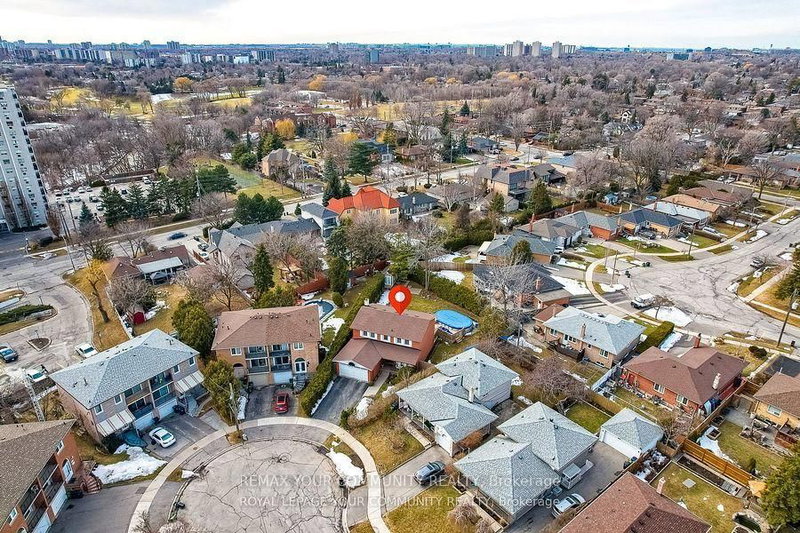
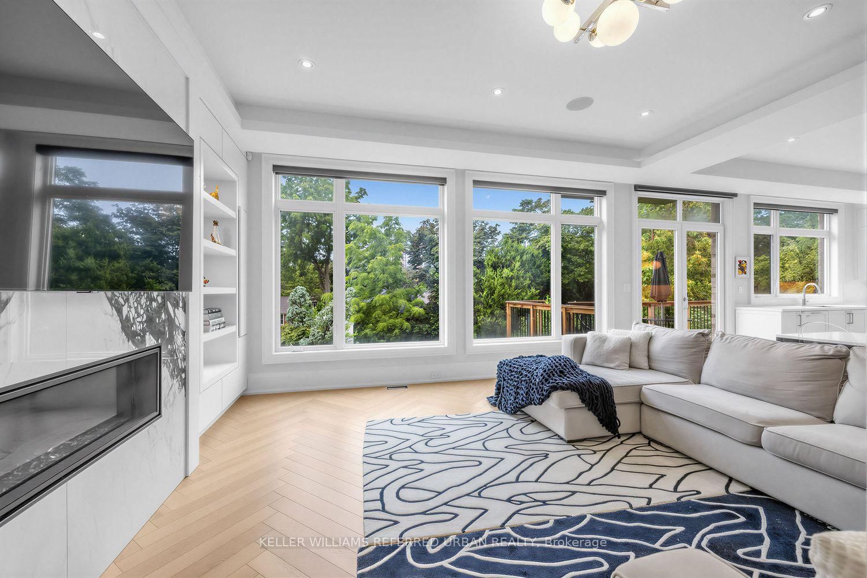
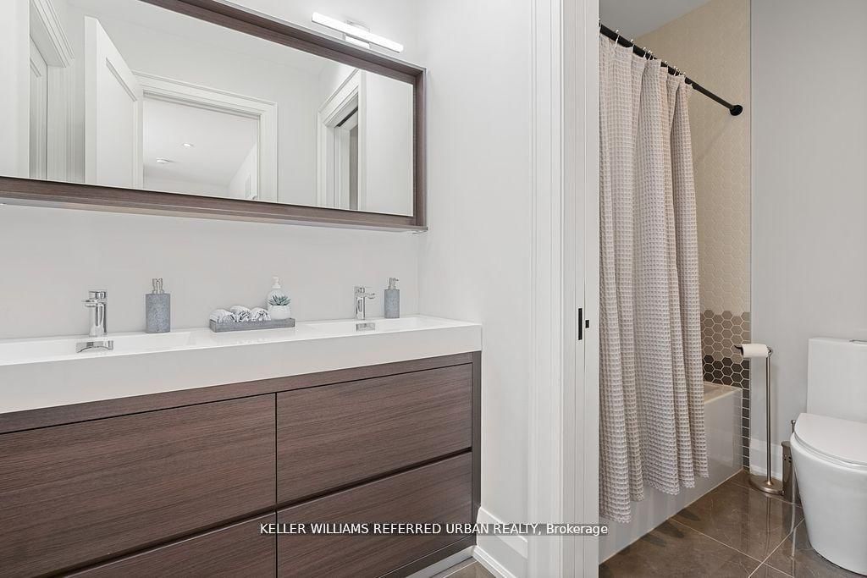
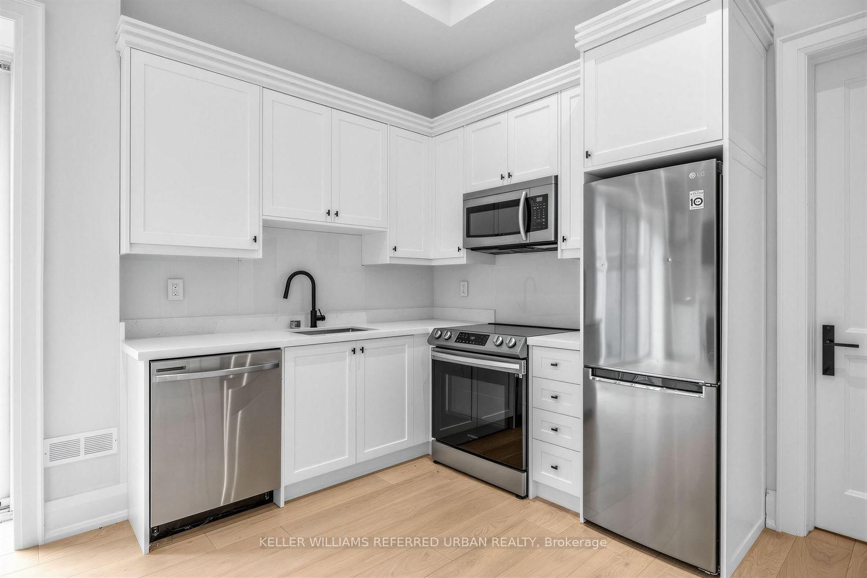
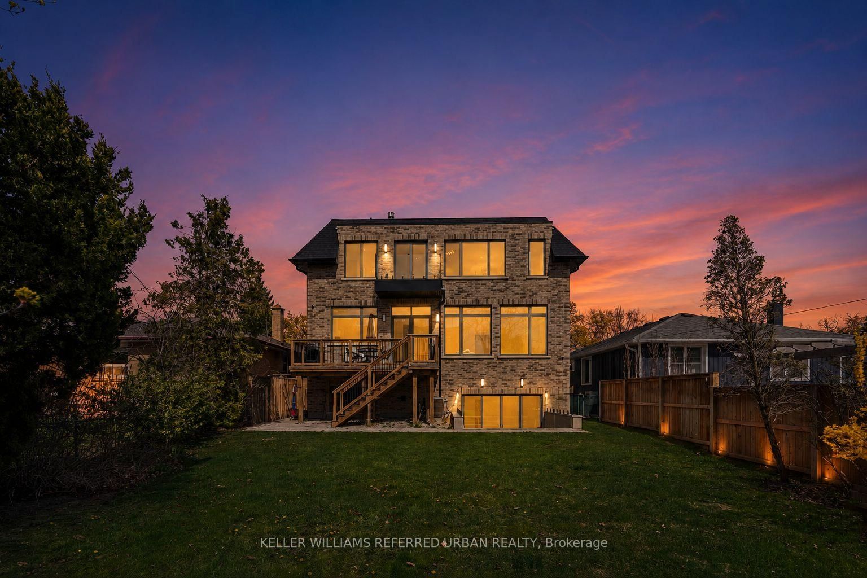
A masterclass in modern luxury and architectural detail, this custom-built residence seamlessly blends sophisticated design with exceptional functionality. Thoughtfully curated from top to bottom, the home showcases impeccable craftsmanship, soaring 10-foot ceilings on the main level, stunning white oak herringbone flooring, built-in speakers, and full smart home integration for effortless everyday living. Designed to impress and built for entertaining, the chef's kitchen is a true statement piece featuring premium Sub-Zero, Wolf, and Bosch appliances, an expansive eat-in island with bar sink and wine fridge, and seamless flow into the spacious family room and sun-filled breakfast area. Bespoke millwork and refined designer finishes elevate every space throughout the home. The luxurious primary retreat offers the feel of a private boutique hotel suite, complete with its own balcony, a custom dream walk-in closet, and a spa-inspired ensuite designed for total relaxation. The impressive lower level features soaring 11-foot ceilings, a dramatic oversized walkout, and a fully wired home theatre creating the ultimate space for entertaining and family living. A truly exceptional residence where every detail has been intentionally designed, beautifully executed, and crafted to leave a lasting impression.
Listing Brokerage: Keller Williams Referred Urban Realty - Disclaimer: The information contained in this listing has not been verified by Keller Williams Referred Urban Realty and should be verified by the buyer.
Schedule a private showing of this property with an experienced member of our team.
Islington-City Centre West GUIDE
Want to know more about Islington-City Centre West?
Check out our Neighbourhood Guide and learn more about the schools, parks and people in this neighbourhood.





 Share
Share













 4+2
4+2 4+2
4+2 2
2 45 x 139.77 ft lot