By

CALL
TOUR PROPERTY
×

528 Wellington Crescent in Oakville for sale

Asking price
$3,289,900
Estimate (Sep 14)
$2,993,984
MLS #:
W13779762
Type:
Detached, 2-Storey
Approx. SQFT:
3500-5000
Basement:
Finished
4+2 4+2
2 50.16 x 117.7 ft lot
PROPERTY HISTORY
SIGN IN REQUIRED
List Date List Price Last Status Sold Date Sold Price Days On Market
0000-00-00 $00000 Ter N/A N/A N/A
0000-00-00 $00000 Exp N/A N/A N/A
0000-00-00 $00000 Ter N/A N/A N/A
0000-00-00 $00000 Sld Mar 15, 2021 $2,977,000
0000-00-00 $00000 Sld Oct 29, 2016 $900,000
0000-00-00 $00000 Sld May 30, 2005 $265,000
0000-00-00 $00000 Ter N/A N/A N/A
0000-00-00 $00000 Sld May 06, 2004 $1,450
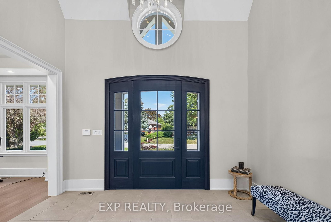
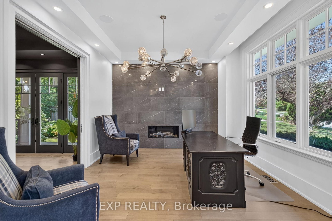
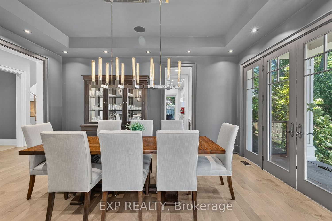
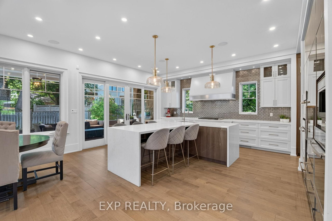
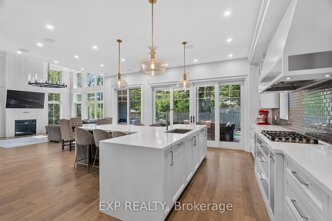
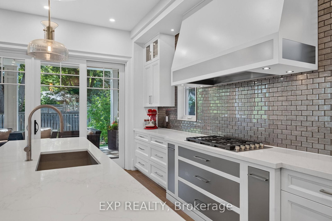
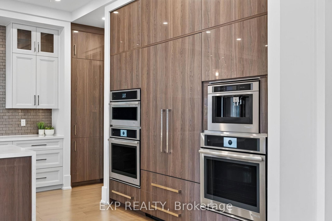
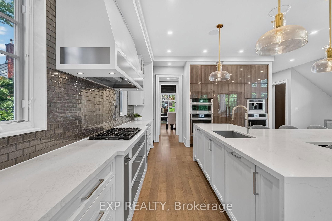
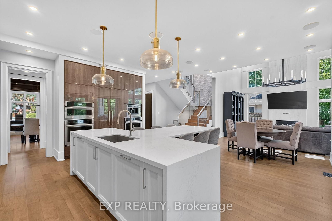
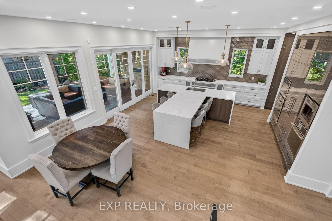
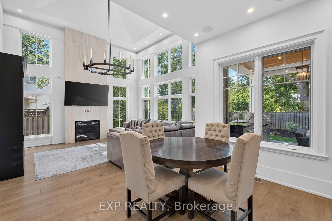
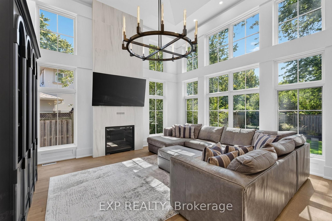
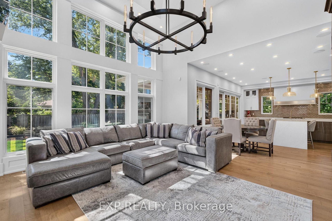
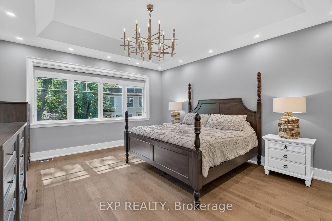
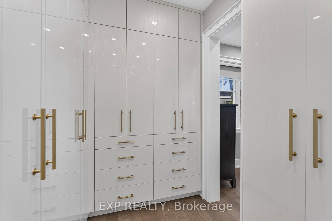
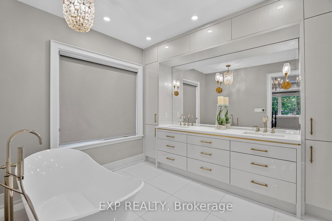
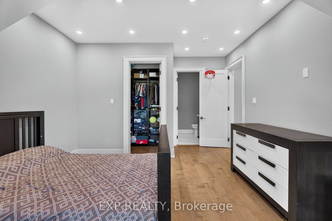
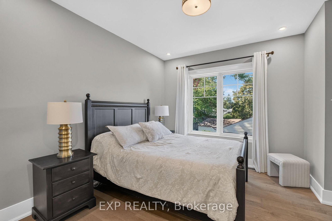
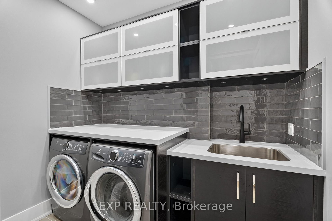
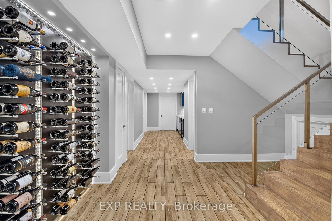
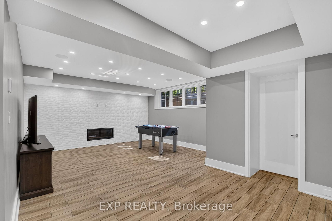
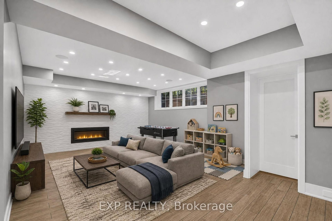
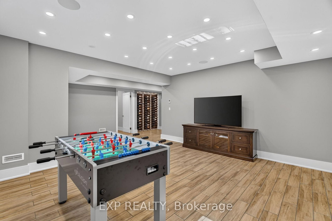
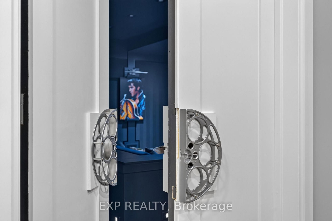
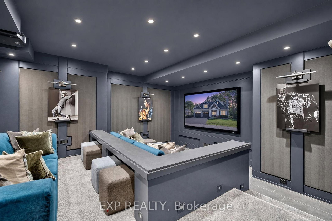
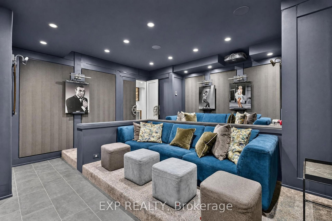
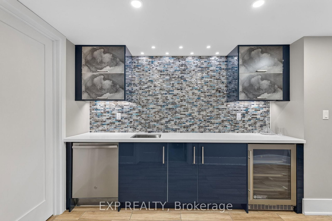
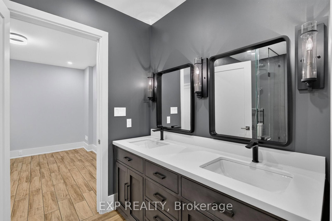
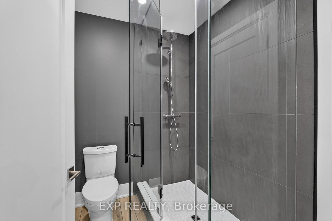
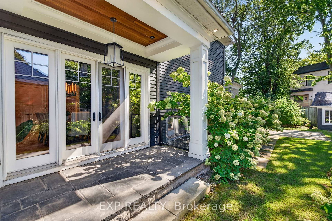
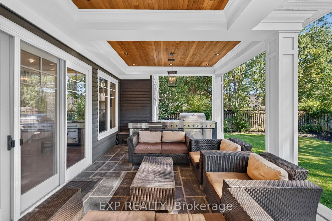
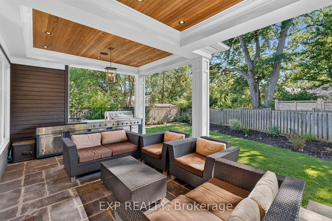
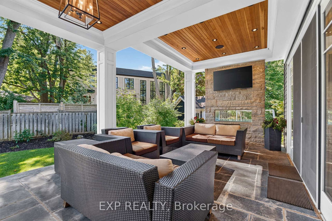
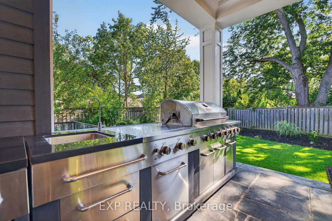
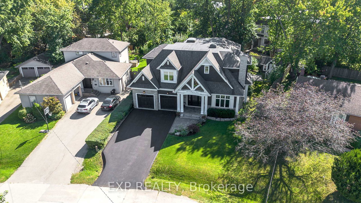
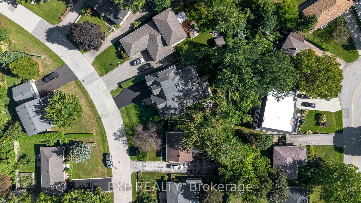
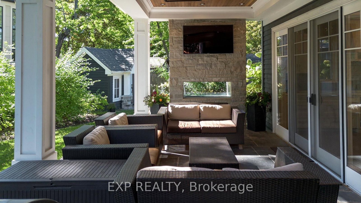
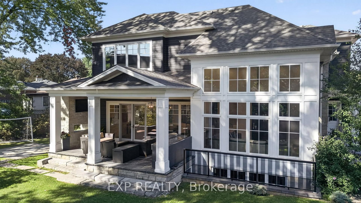
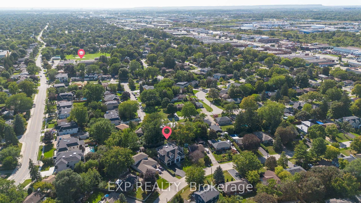
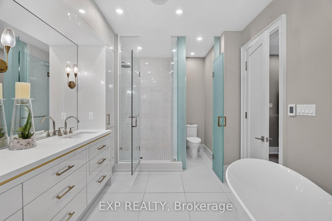
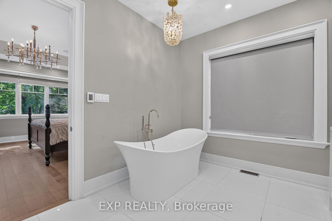
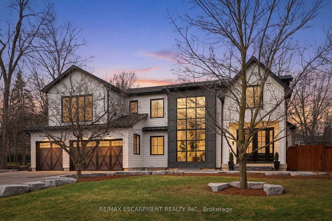
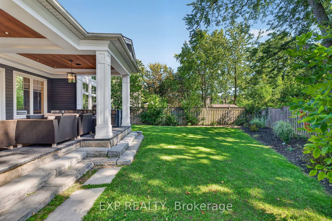
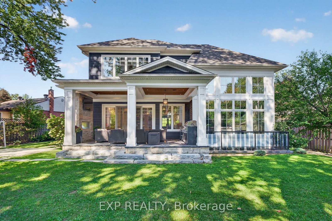
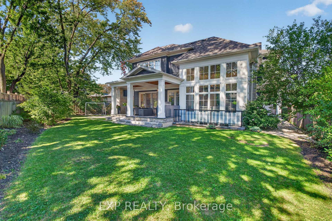
Experience exceptional West Oakville living in this custom-built residence designed by renowned local architect Joris Keeren. Set on a rare pie-shaped lot widening to 97 feet at the rear, the home offers more than 6,000 sq. ft. of thoughtfully designed, light-filled living space.A dramatic 20-foot foyer introduces the main level, where the chef's kitchen features a striking T-shaped island, professional-grade appliances, and a walk-in pantry with a dedicated servery. The spectacular Great Room boasts 18-foot ceilings and opens to a cedar-lined covered porch-an inviting four-season retreat complete with a built-in BBQ, task sink, and double-sided gas fireplace.Upstairs are four generous bedrooms, including a luxurious primary suite with a custom walk-in closet and spa-inspired five-piece ensuite. A well-appointed laundry room with a steam styler adds everyday convenience.The lower level is designed for entertaining, featuring radiant in-floor heating, a wet bar with wine display, and a fully equipped home theatre with Control4 automation, projector, and included seating. Ideally located minutes from Appleby College, excellent schools, and the lake, this remarkable residence pairs architectural distinction with refined family living.
WHAT'S YOUR HOME WORTH?

Click here to get an instant estimate and track its value over time.

  • Date Listed: Monday, September 14, 2026
  • Listing Brokerage: Exp Realty - Disclaimer: The information contained in this listing has not been verified by Exp Realty and should be verified by the buyer.
  • City: Oakville

    More 4 bedrooms homes for sale in Oakville

  • Neighbourhood: West
  • Major Intersection: Wellington/Maplehurst
  • Full Address: 528 Wellington Crescent, Oakville, L6L 4X5, Canada, ON, Canada
  • Kitchen:
  • Living Room:
  • Amenities:
  • Taxes: $13,875.00 (2025)
Br13 x 17 ft221 sq ft
2nd Br12 x 12 ft144 sq ft
3rd Br13 x 11 ft143 sq ft
Primary16 x 17 ft272 sq ft
Laundry9 x 7 ft63 sq ft
Breakfast8 x 13 ft104 sq ft
Dining17 x 12 ft204 sq ft
Foyer13 x 9 ft117 sq ft
Kitchen15 x 19 ft285 sq ft
Living16 x 17 ft272 sq ft
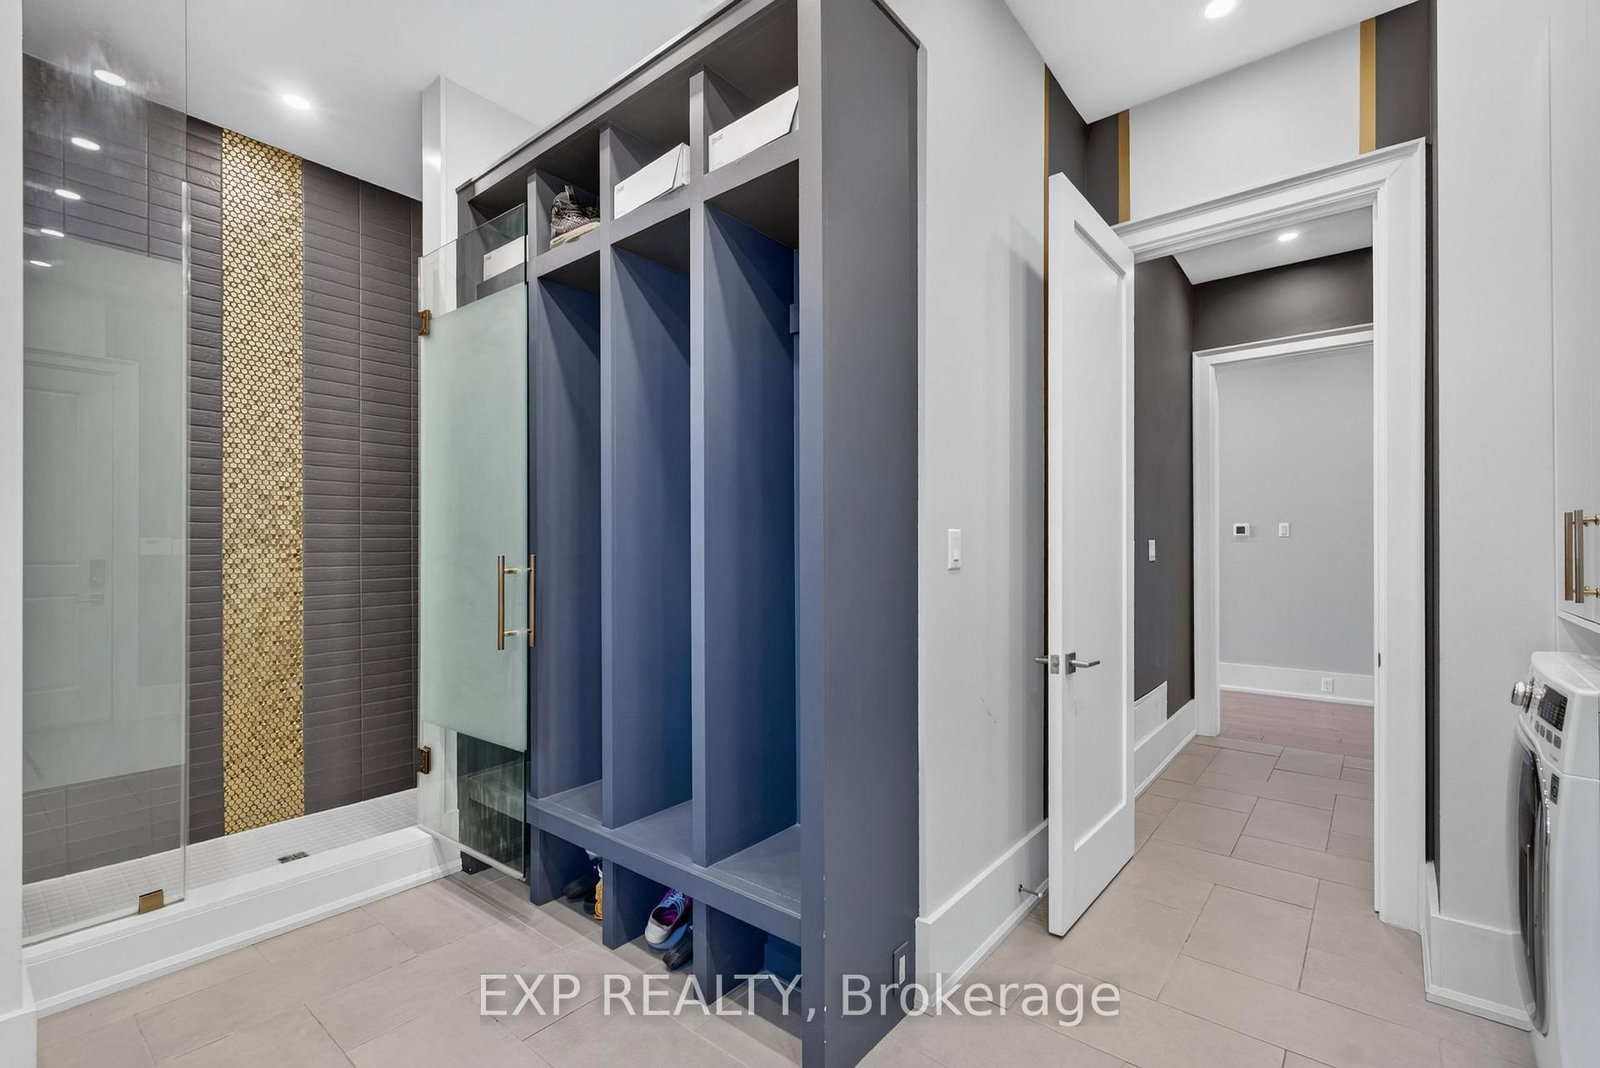
Mudroom8 x 13 ft104 sq ft
Office14 x 13 ft182 sq ft
Br14 x 13 ft182 sq ft
Br14 x 7 ft98 sq ft
Exercise20 x 12 ft240 sq ft
Media/Ent17 x 18 ft306 sq ft
Utility11 x 14 ft154 sq ft
Utility17 x 13 ft221 sq ft

Recently sold comparables in West

Similar homes for sale

WHAT'S YOUR HOME WORTH?

Click here to get an instant estimate and track its value over time.