Local real estate rules require that you sign in to view sold property information.
| List Date | List Price | Last Status | Sold Date | Sold Price | Days On Market |
|---|---|---|---|---|---|
| 0000-00-00 | $00000 | Lsd | Dec 18, 2023 | $4,300 |
Listed by Homelife Landmark Realty Inc..
1049 Wetherby Lane E is a Detached, 2-Storey and is currently for Lease @ $4,300. Taxes in null were $0.00.
More homes for lease under 4.3k in Mississauga
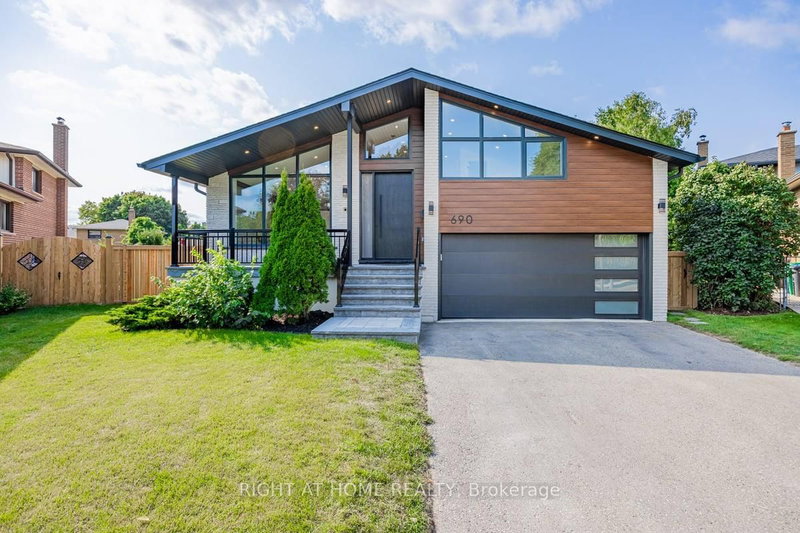
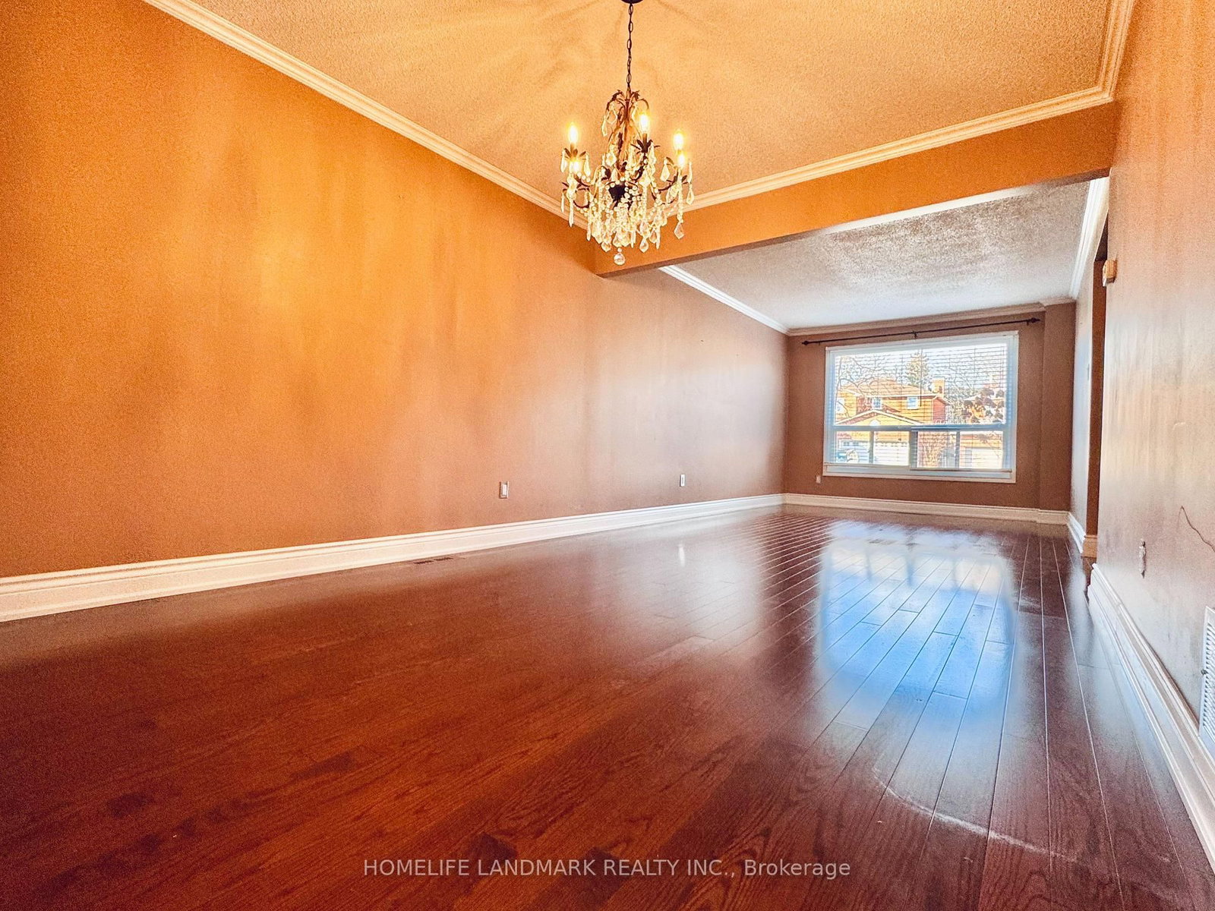
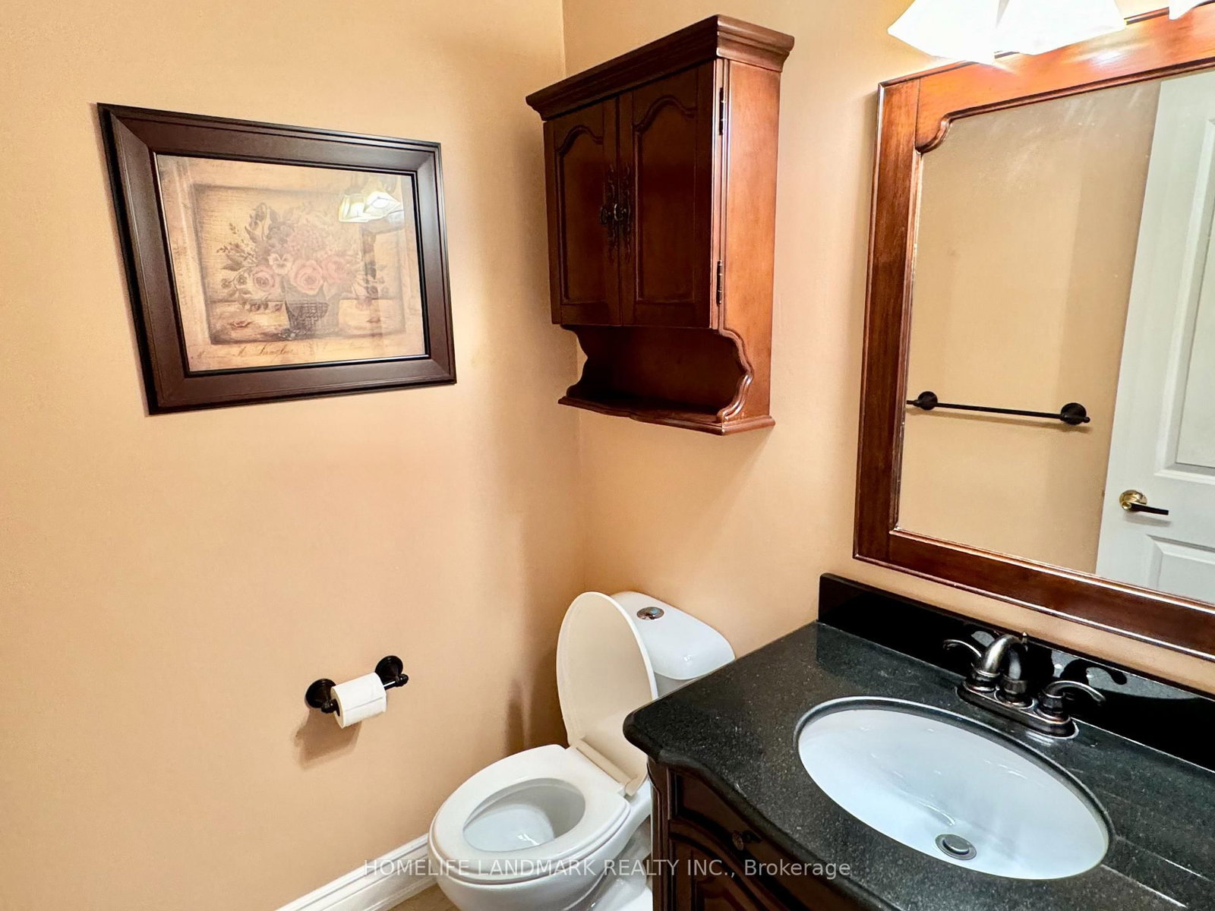
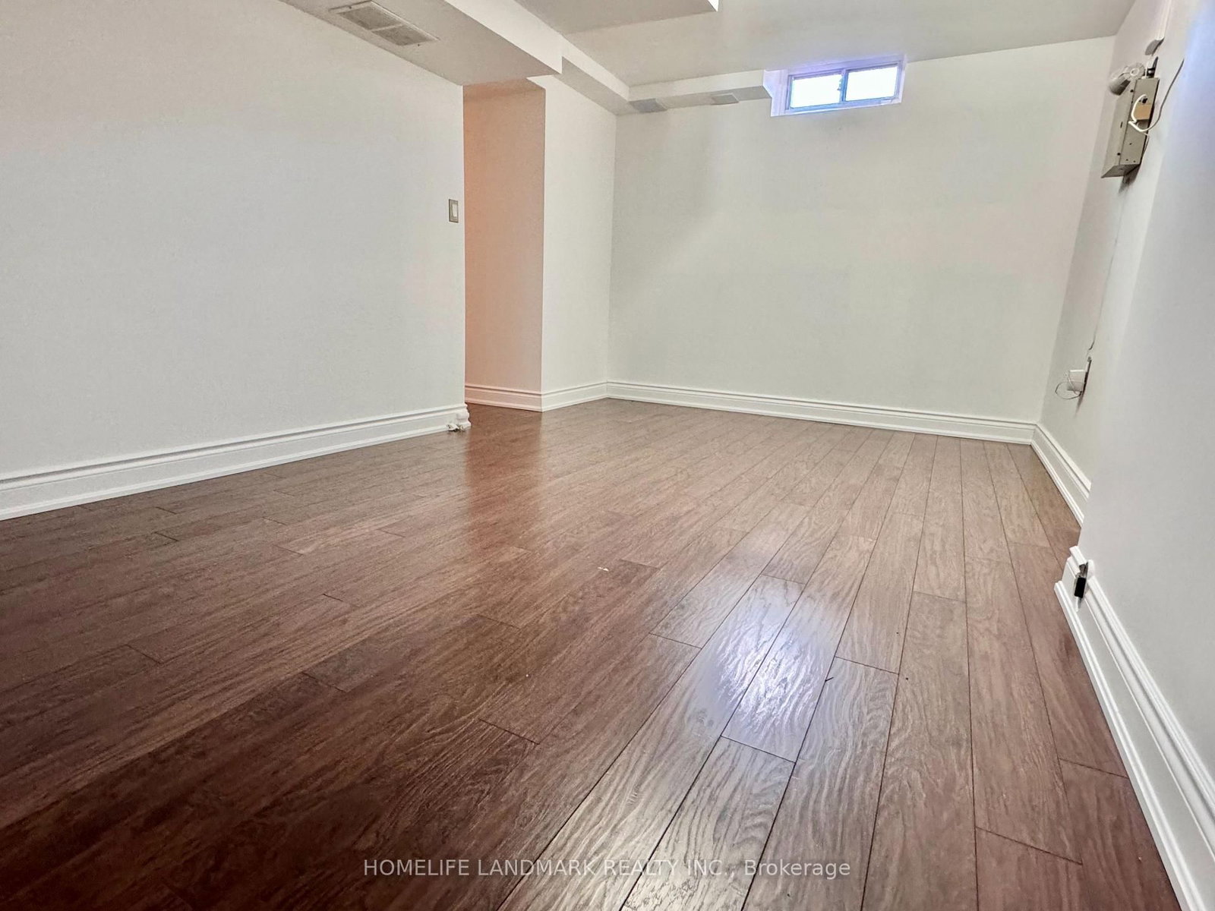
Welcome to 1049 Wetherby Lane, a spacious and beautifully updated 4 bedrooms + 2 bedrooms family home in the desirable Rathwood community. The 2-Storey on 1049 Wetherby Lane E has 4 bedrooms, 4 bathrooms, and is located in the community of Rathwood . One of the largest models in the neighbourhood, offering over 3,000 sq. ft. of finished living space. Features a renovated kitchen with granite countertops, hardwood and tile flooring, 2 fireplaces, double-car garage with direct home access, walkout to deck, fully fenced backyard. New A/C, dishwasher and stove installed in 2025. Close to schools, Square One, community centre, trails, and Hwy 401, 403 & 410. Good for large family or a group of tenants.
Fridge with ice and water dispenser, stove/oven, stainless steel built-in microwave, dishwasher, front-load washer and dryer.
The address 1049 Wetherby Lane E was listed for lease (MLS# W13779704) on Monday, September 14, 2026.




 Share
Share






 4+2
4+2 4+2
4+2 2
2 Peel
Peel