By

Sign In
Sign In to view listing's details
×

605-2501 Saw Whet Boulevard in Oakville has been leased

MLS #:
W13779022
Type:
Condo Apt, Apartment
Approx. SQFT:
600-699
2 2
1
PROPERTY HISTORY
List Date List Price Last Status Sold Date Sold Price Days On Market
0000-00-00 $00000 Lsd May 13, 2025 $2,675
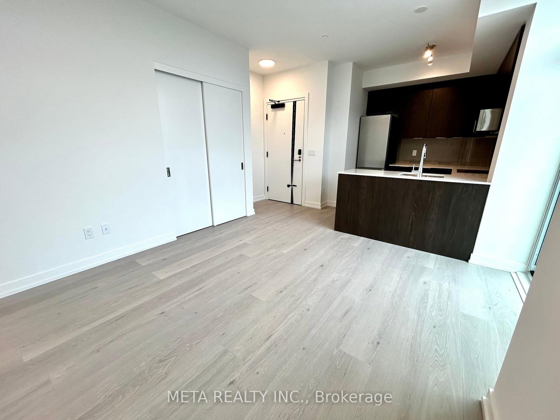
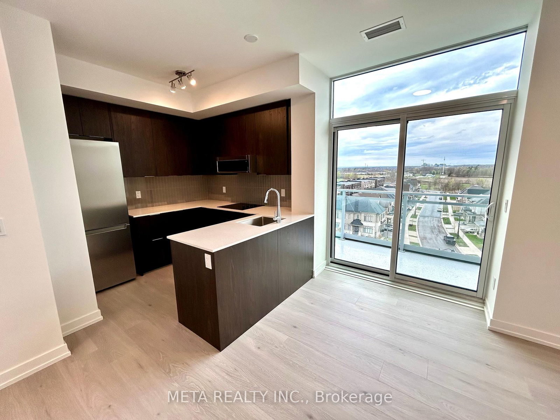
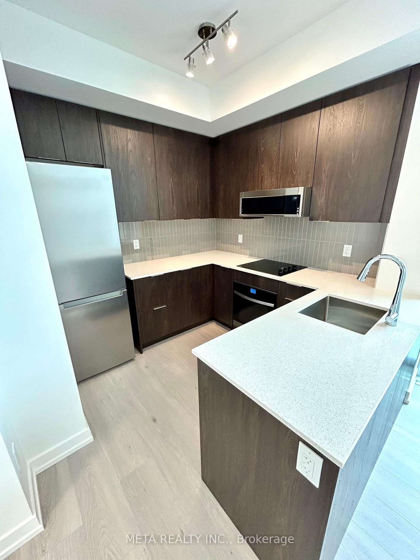
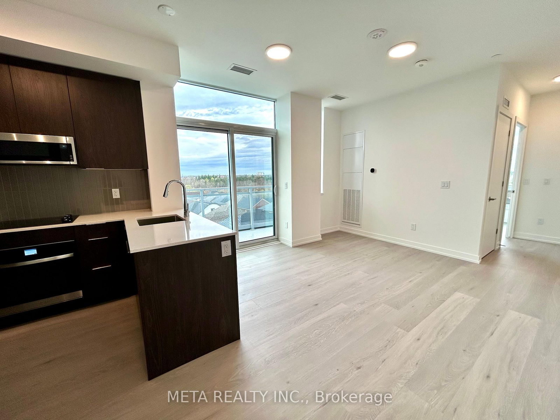
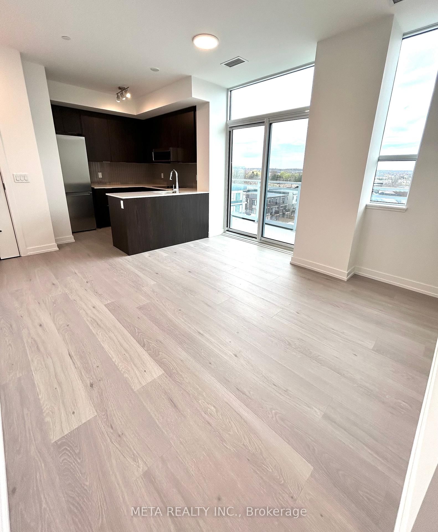
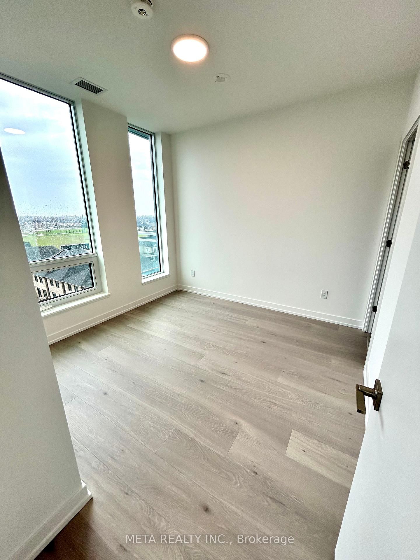
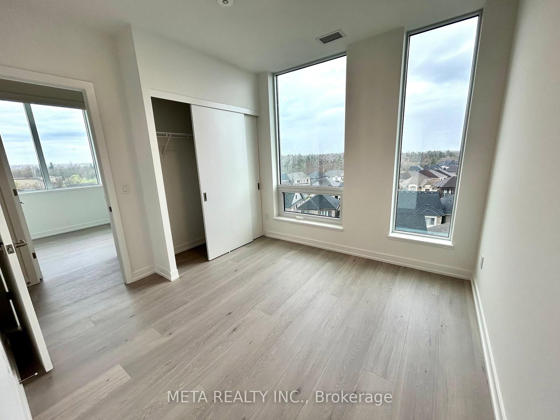
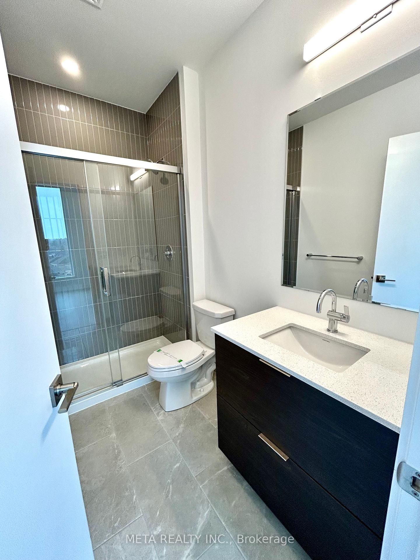
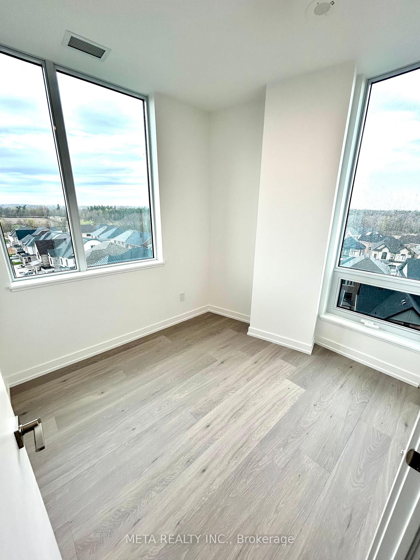
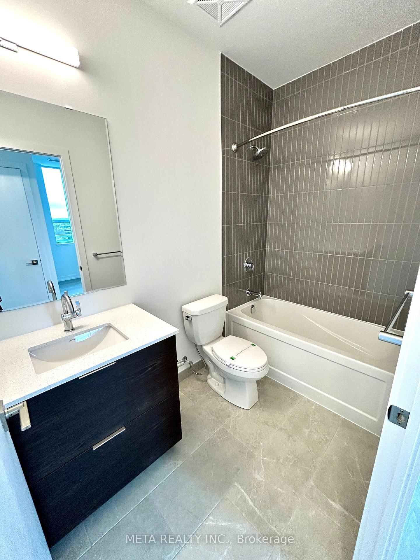
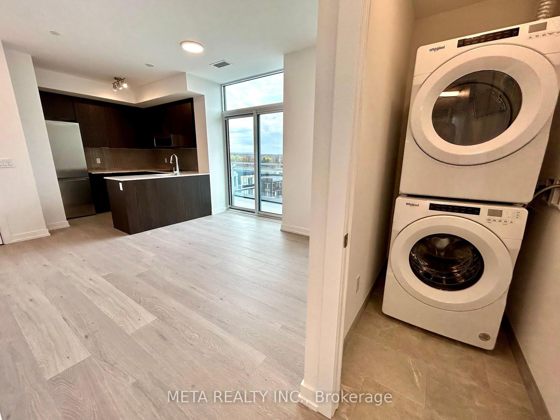
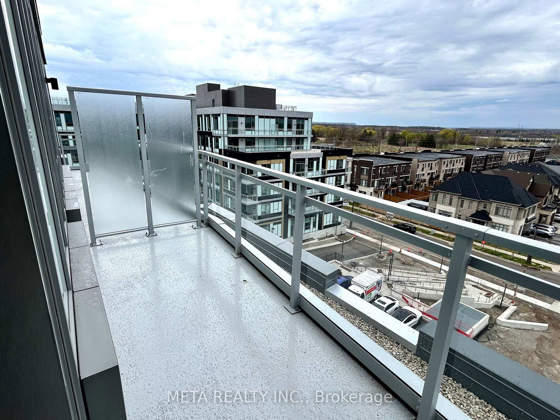
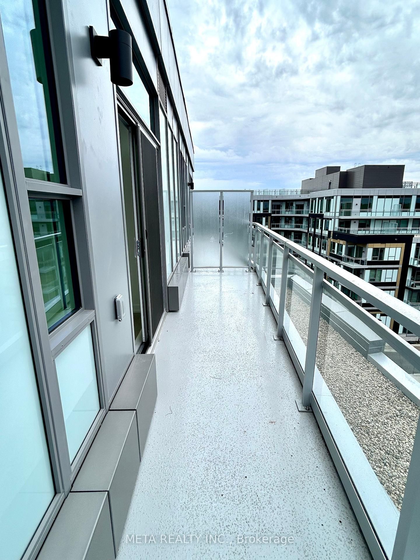
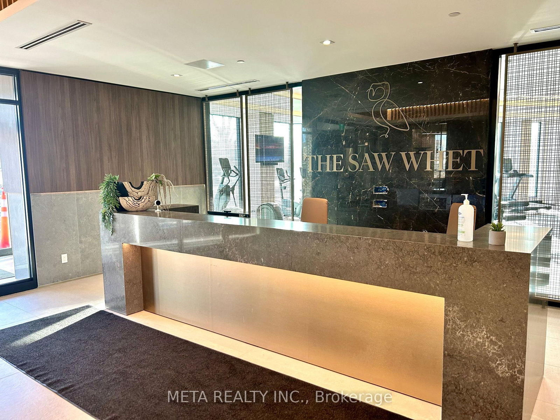
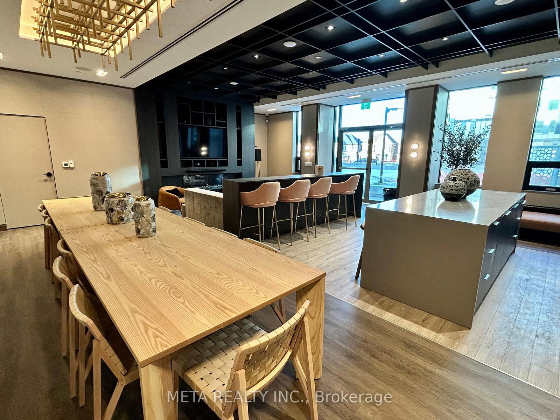
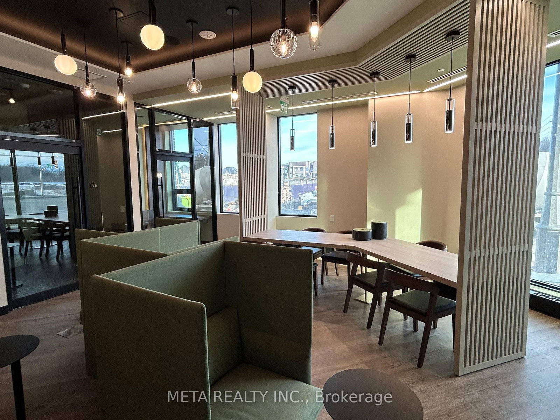
Gorgeous Penthouse Corner Unit, 2 Bedroom & 2 Full Bathroom! Upscale Building With Incredible Amenities! Open Concept Layout with Modern Finishes, Laminate Floors, S/S Appliances, & In-Suite Stacked Washer/Dryer. Spacious Ensuite Bathroom in Primary Bedroom with Glass Shower. Second Bedroom with Two Large Windows and Double Closet! Endless Windows in this Corner Unit fill it with Natural Light. Extended Balcony with North East Views. 1 Parking Spot, Locker & Internet Included. Professional Blinds Installed for Tenant Use. Don't Miss This Boutique Condo! Enjoy Amenities Including Gym/Yoga Studio, Party Room, 24 Hour Concierge, Co-Working Lounge. Tenant to Pay Utilities.

WHAT'S YOUR HOME WORTH?

Click here to get an instant estimate and track its value over time.

  • Date Listed: Monday, September 14, 2026
  • Listing Brokerage: Meta Realty Inc. - Disclaimer: The information contained in this listing has not been verified by Meta Realty Inc. and should be verified by the buyer.

  • City: Oakville

    More 2 bedrooms condos for lease in Oakville

  • Neighbourhood: Glen Abbey
  • Major Intersection: Bronte Rd & Saw Whet Blvd
  • Full Address: 605-2501 Saw Whet Boulevard, Oakville, L6M 5N2, Canada, ON, Canada
  • Kitchen: Combined W/Living, Open Concept, Stainless Steel Appl
  • Living Room: W/O To Balcony, Combined W/Kitchen, Laminate
  • Amenities:Bike Storage,Elevator,Exercise Room,Gym,Party/Meeting Room,Visitor Parking
  • Taxes: $0.00 (null)
Kitchen21 x 12 ft252 sq ft
Living21 x 12 ft252 sq ft
Primary10 x 10 ft100 sq ft
2nd Br10 x 9 ft90 sq ft