By

CALL
TOUR PROPERTY
×

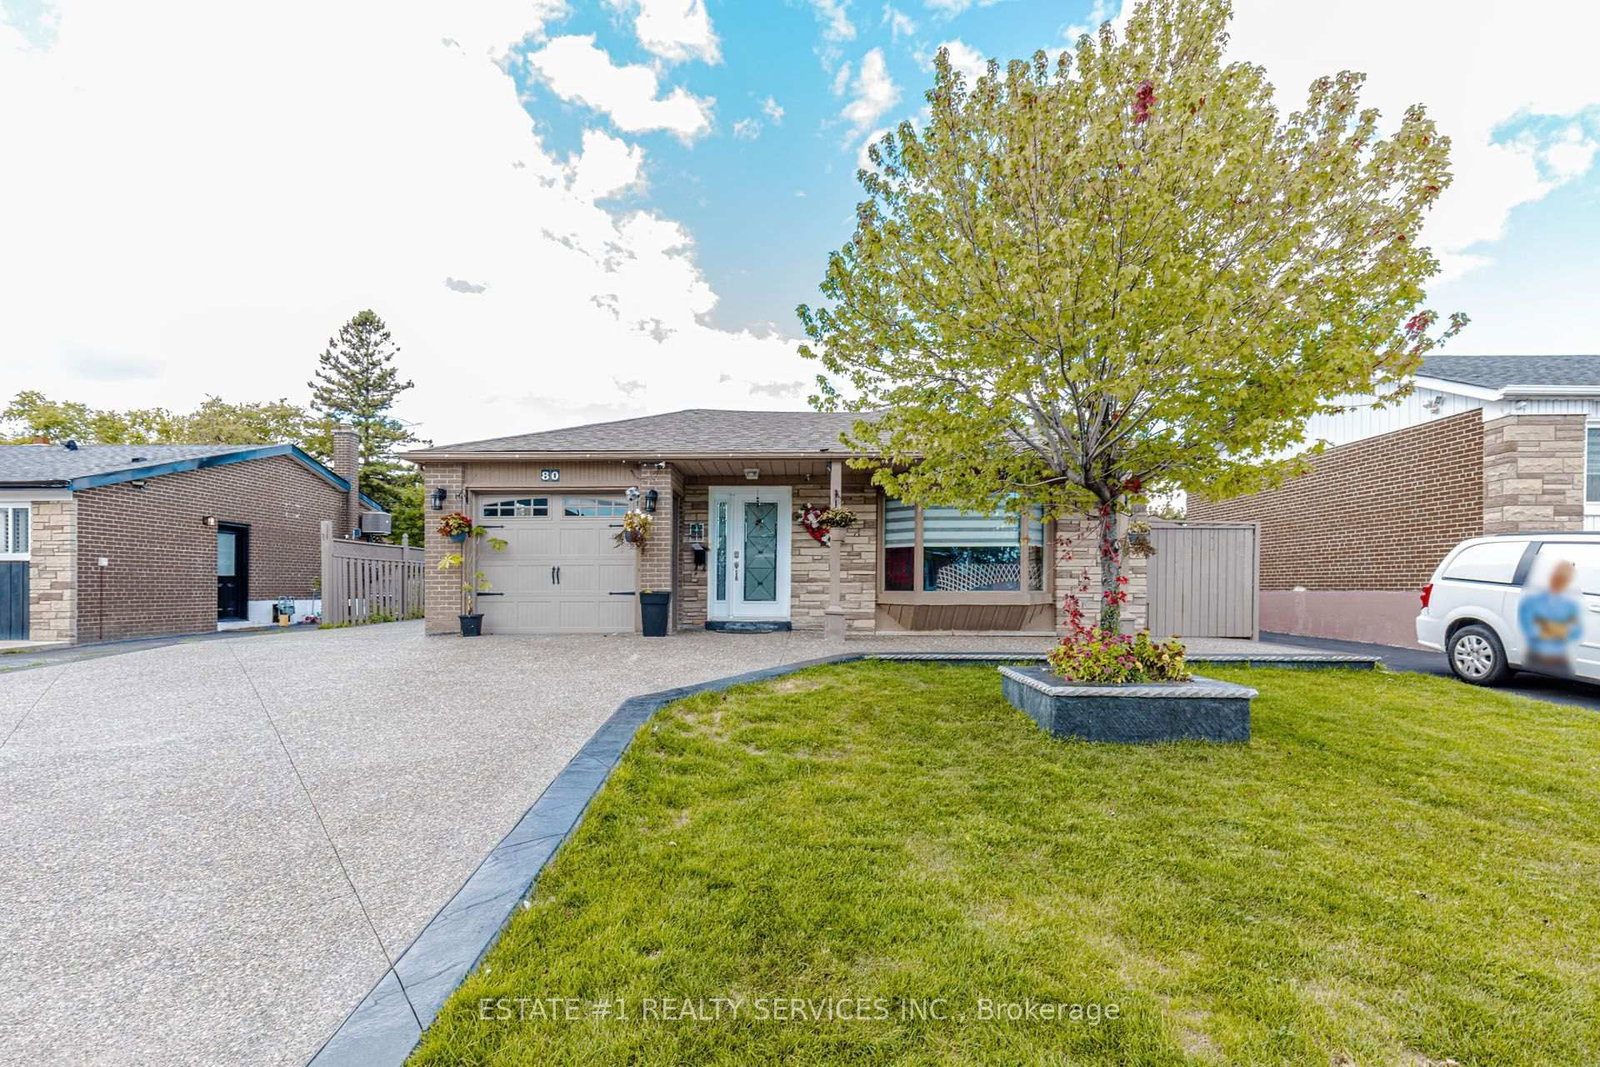
80 Addington Crescent in Brampton for sale

Asking price
$999,000
Estimate (Sep 13)
$987,092
MLS #:
W13777762
Type:
Detached, Backsplit 3
Approx. SQFT:
1100-1500
Basement:
Finished, Sep Entrance
3+2 3+2
1 54.99 x 110 ft lot
PROPERTY HISTORY
SIGN IN REQUIRED
List Date List Price Last Status Sold Date Sold Price Days On Market
0000-00-00 $00000 Sld Jul 02, 2022 $1,055,000
0000-00-00 $00000 Sld Aug 26, 2020 $761,000
0000-00-00 $00000 Sld Sep 05, 2014 $383,000
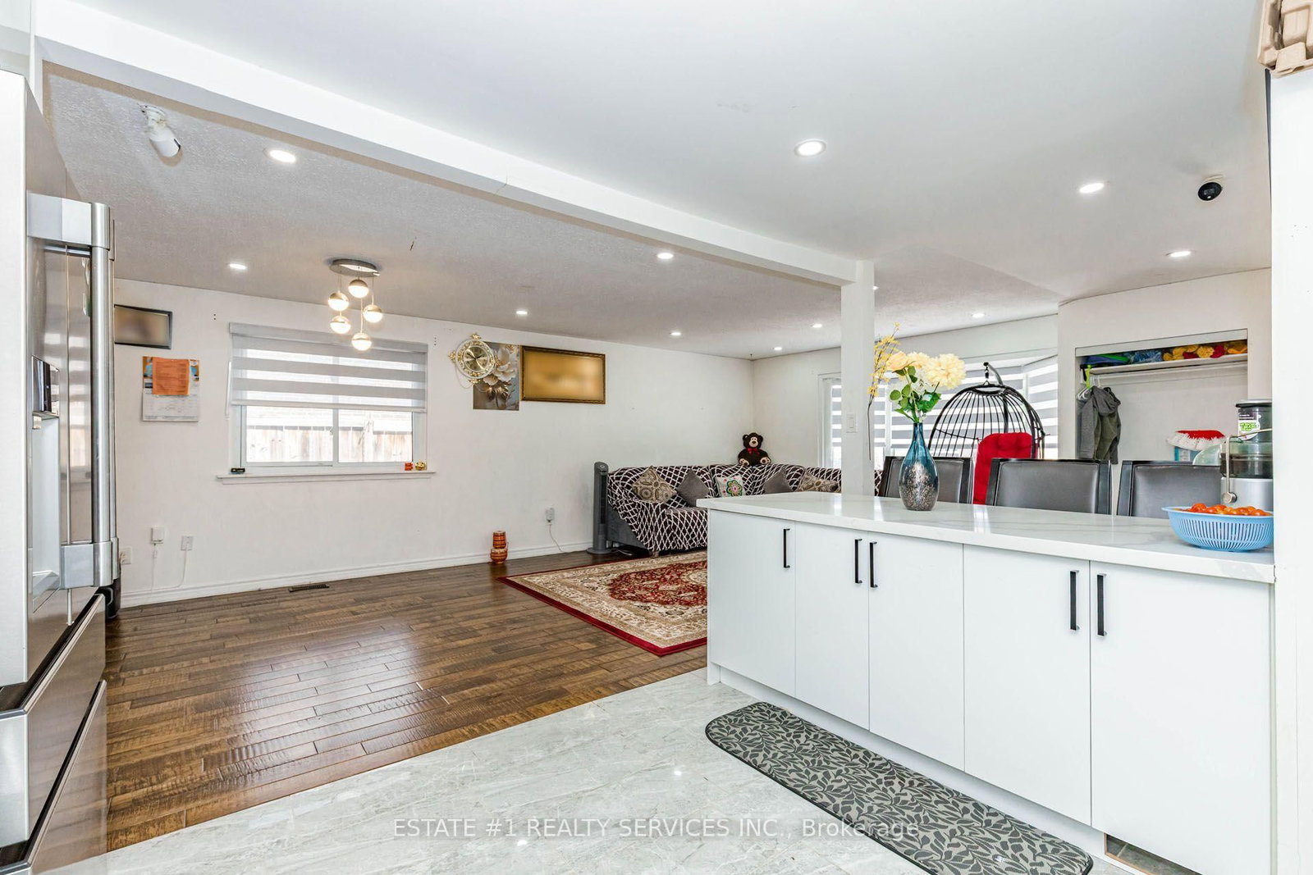
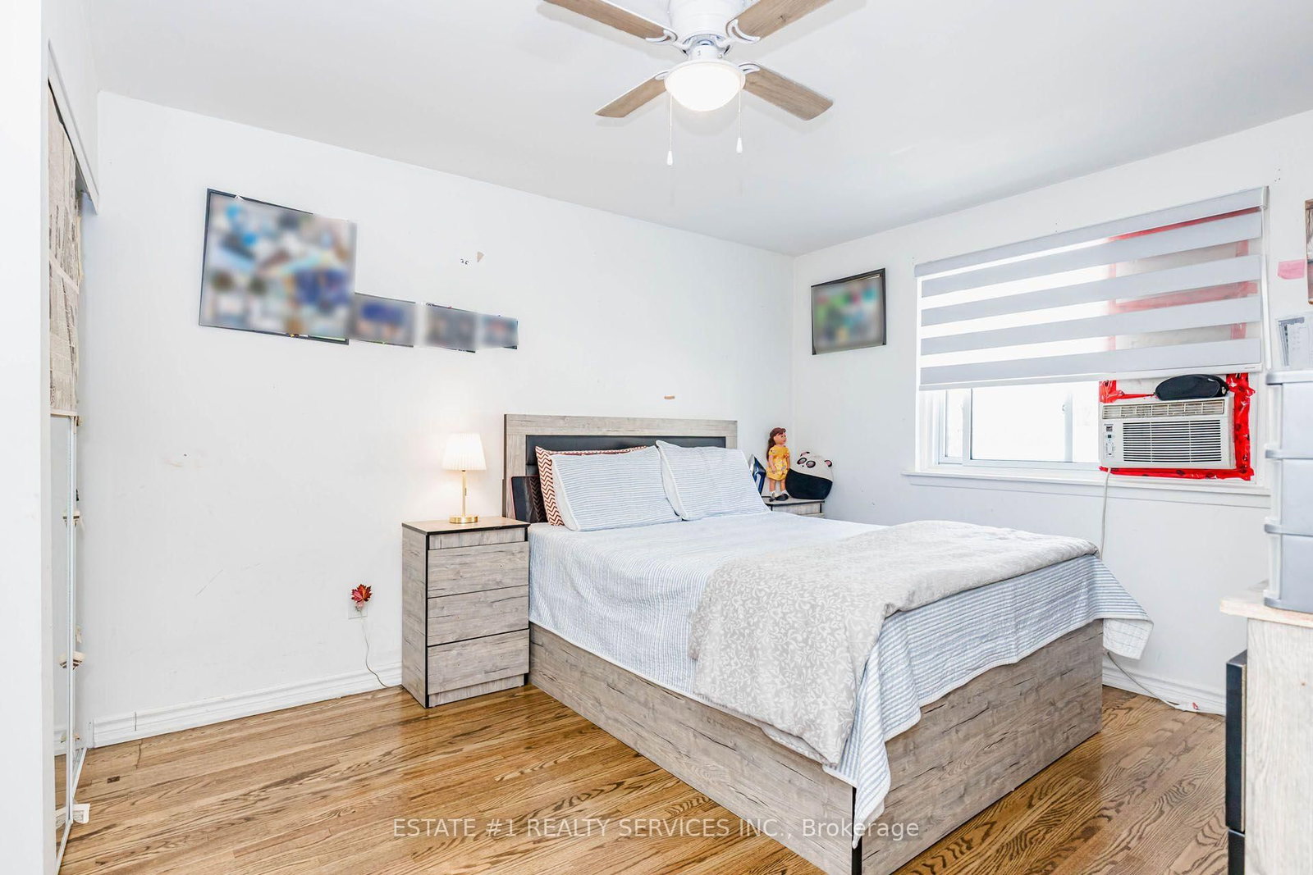
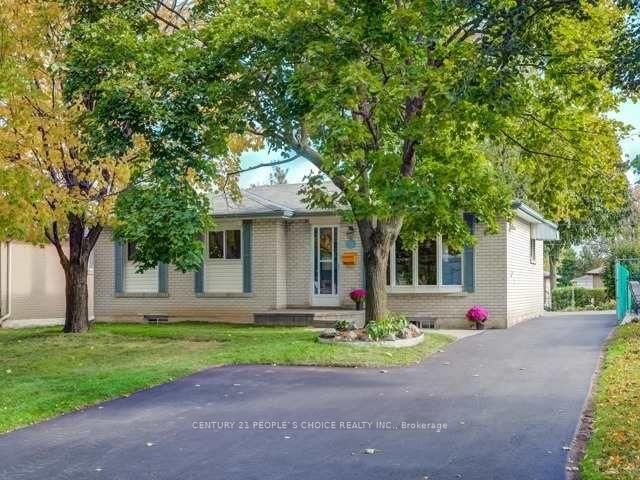
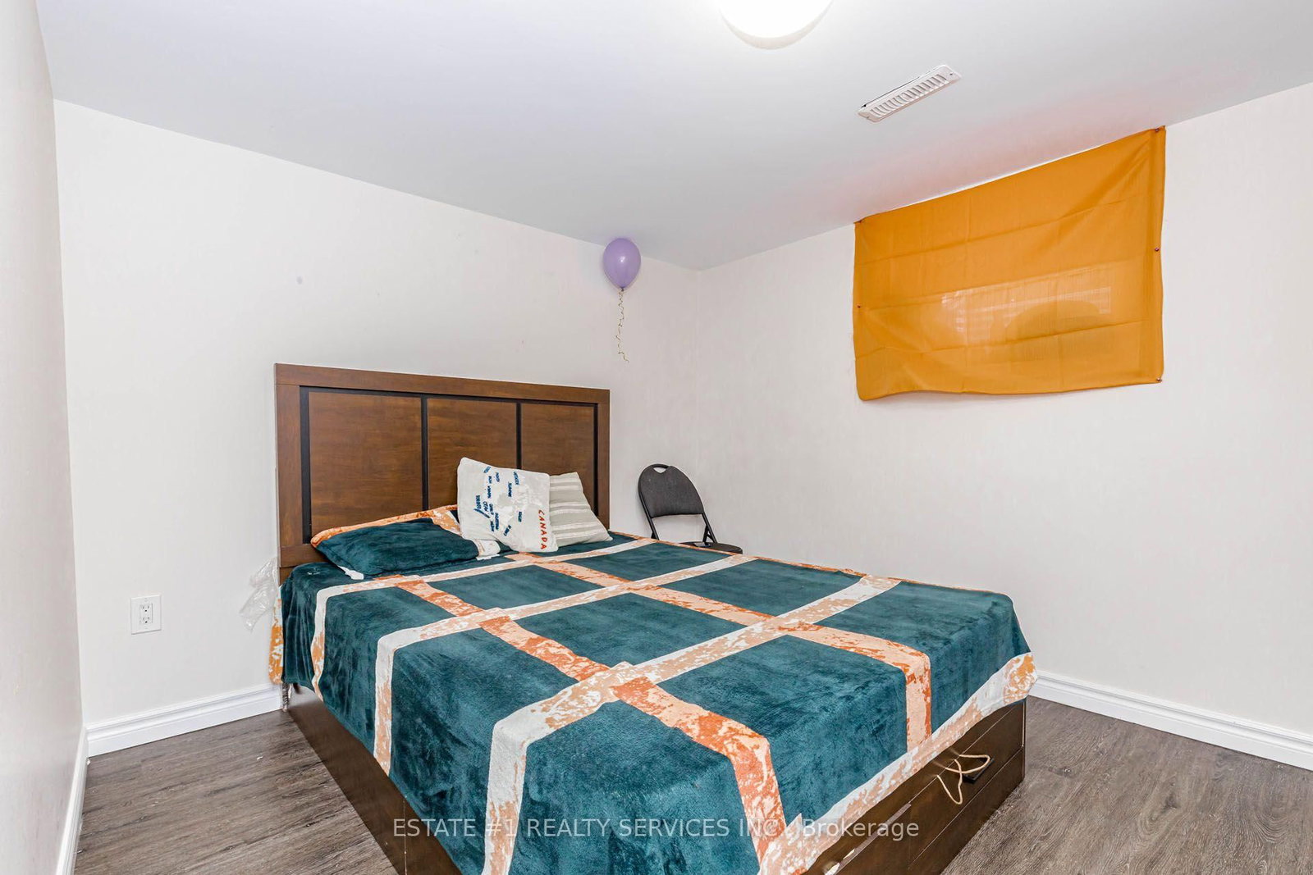
Magnificent Newly Renovated Detached Home - Priced to Sell! Situated in a Desirable Neighbourhood on a Premium 55' Wide Lot with a Super Spacious Yard. This Beautiful Home is Loaded with Upgrades and Features a Bright Living Room Combined with Dining Room and Bow Window Overlooking the Large Landscaped Front Yard. Modern Eat-In Kitchen with Quartz Countertops, Breakfast Bar and Walk-Out to Stone Patio, Deck and Garden Area with Above-Ground Pool.Offering 3+3 Bedrooms and 3 Fully Upgraded Washrooms. Finished Basement with Recreation Room, 3 Bedrooms, Full Washroom and Separate Entrance - Excellent Rental Potential, Previously Rented for Approximately $1,900/Month. Single Car Garage with Parking for 3 Cars on Driveway. Recent Upgrades Include Concrete Front and Back Yard. A Perfect Home for Large Families or Investors!

WHAT'S YOUR HOME WORTH?

Click here to get an instant estimate and track its value over time.
  • Date Listed: Sunday, September 13, 2026
  • Listing Brokerage: Estate #1 Realty Services Inc. - Disclaimer: The information contained in this listing has not been verified by Estate #1 Realty Services Inc. and should be verified by the buyer.
  • Virtual Tour: View Virtual Tour for 80 Addington Crescent
  • City: Brampton

    More 3 bedrooms homes for sale in Brampton

  • Neighbourhood: Avondale
  • Major Intersection: Dixie/Steeles
  • Full Address: 80 Addington Crescent, Brampton, L6T 2R3, Canada, ON, Canada
  • Kitchen: Quartz Counter, Breakfast Bar, Backsplash
  • Living Room: hardwood floor, Combined W/Dining, Pot Lights
  • Amenities:
  • Taxes: $0.00 (2025)
2nd Br11 x 10 ft110 sq ft
Br11 x 10 ft110 sq ft
Dining25 x 12 ft300 sq ft
Primary14 x 12 ft168 sq ft
Kitchen14 x 12 ft168 sq ft
Rec19 x 10 ft190 sq ft
3rd Br11 x 11 ft121 sq ft
Br10 x 8 ft80 sq ft
Living25 x 13 ft325 sq ft

Recently sold comparables in Avondale

Similar homes for sale

WHAT'S YOUR HOME WORTH?

Click here to get an instant estimate and track its value over time.