Local real estate rules require that you sign in to view sold property information.
| List Date | List Price | Last Status | Sold Date | Sold Price | Days On Market |
|---|---|---|---|---|---|
| 0000-00-00 | $00000 | Ter | N/A | N/A | N/A |
| 0000-00-00 | $00000 | Ter | N/A | N/A | N/A |
| 0000-00-00 | $00000 | Ter | N/A | N/A | N/A |
| 0000-00-00 | $00000 | Ter | N/A | N/A | N/A |
| 0000-00-00 | $00000 | Lsd | Sep 28, 2022 | $3,600 | |
| 0000-00-00 | $00000 | Lsd | Feb 08, 2021 | $3,550 | |
| 0000-00-00 | $00000 | Sld | Dec 29, 2020 | $1,245,000 | |
| 0000-00-00 | $00000 | Ter | N/A | N/A | N/A |
| 0000-00-00 | $00000 | Ter | N/A | N/A | N/A |
| 0000-00-00 | $00000 | Ter | N/A | N/A | N/A |
| 0000-00-00 | $00000 | Ter | N/A | N/A | N/A |
| 0000-00-00 | $00000 | Ter | N/A | N/A | N/A |
| 0000-00-00 | $00000 | Lsd | Jul 05, 2018 | $2,900 | |
| 0000-00-00 | $00000 | Ter | N/A | N/A | N/A |
| 0000-00-00 | $00000 | Ter | N/A | N/A | N/A |
| 0000-00-00 | $00000 | Ter | N/A | N/A | N/A |
| 0000-00-00 | $00000 | Ter | N/A | N/A | N/A |
| 0000-00-00 | $00000 | Ter | N/A | N/A | N/A |
| 0000-00-00 | $00000 | Sld | Nov 06, 2016 | $740,000 |
Listed by Sam Mcdadi Real Estate Inc..
1207 Pinegrove Road is a Detached, Bungalow and is currently for Sale @ $1,149,000. Taxes in 2026 were $6,288.00.
More homes for sale under 1.1M in Oakville
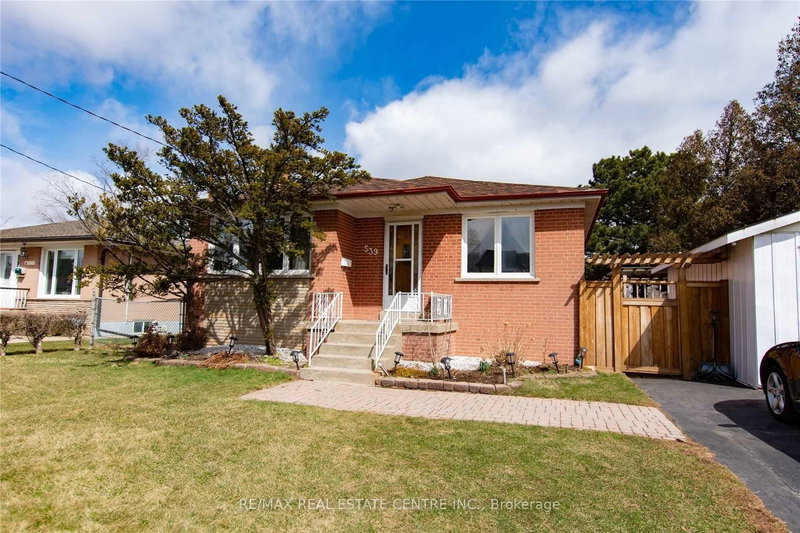
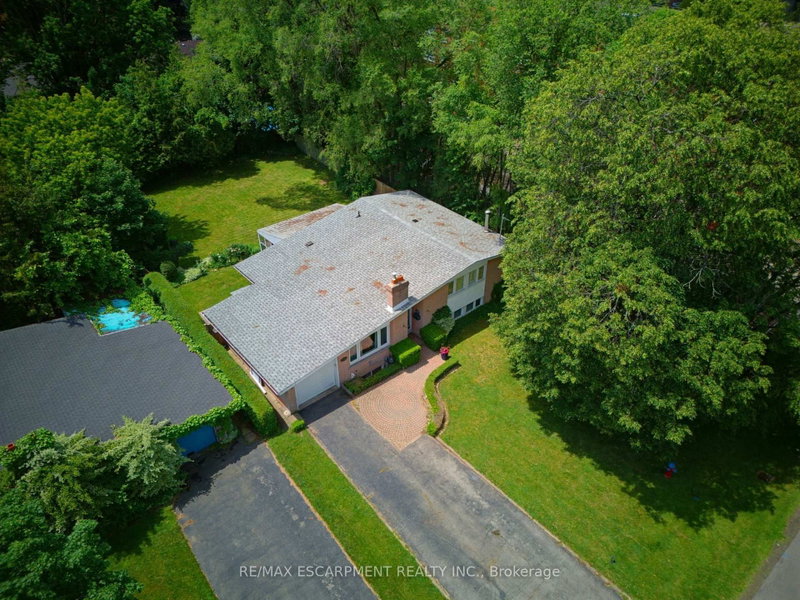
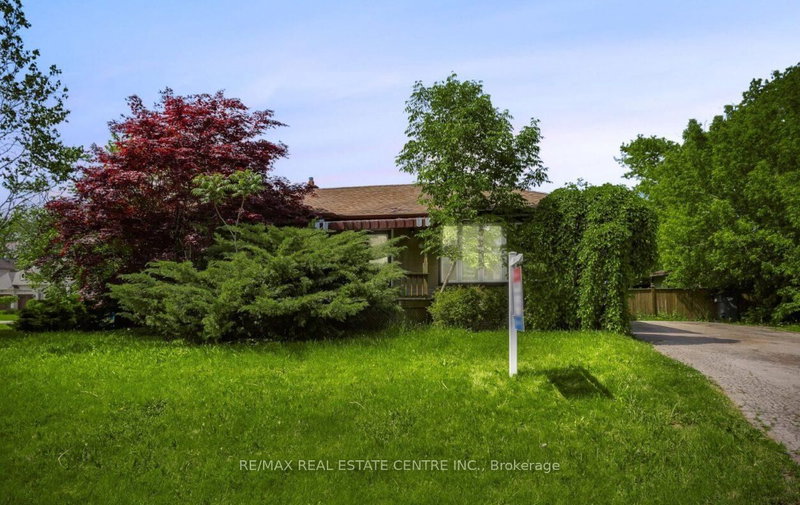
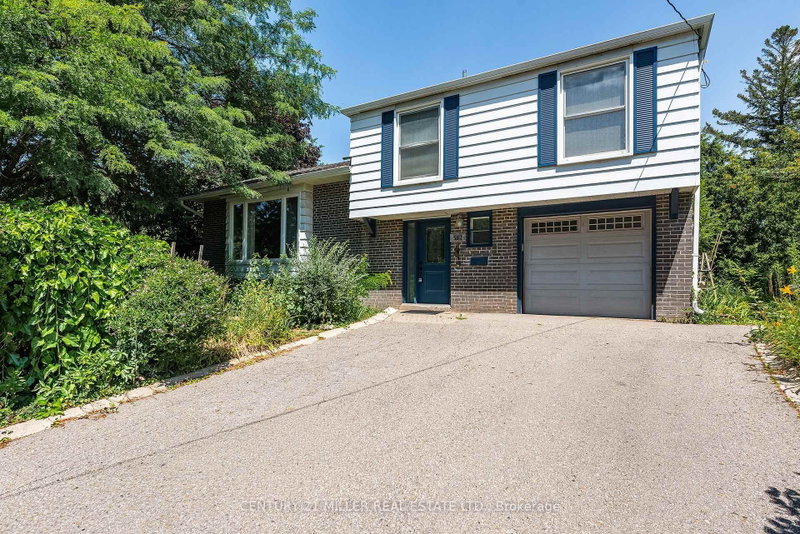
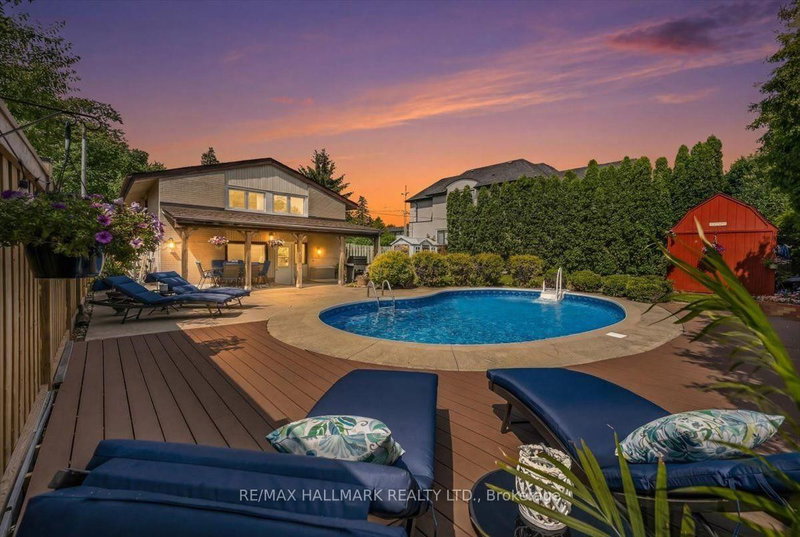
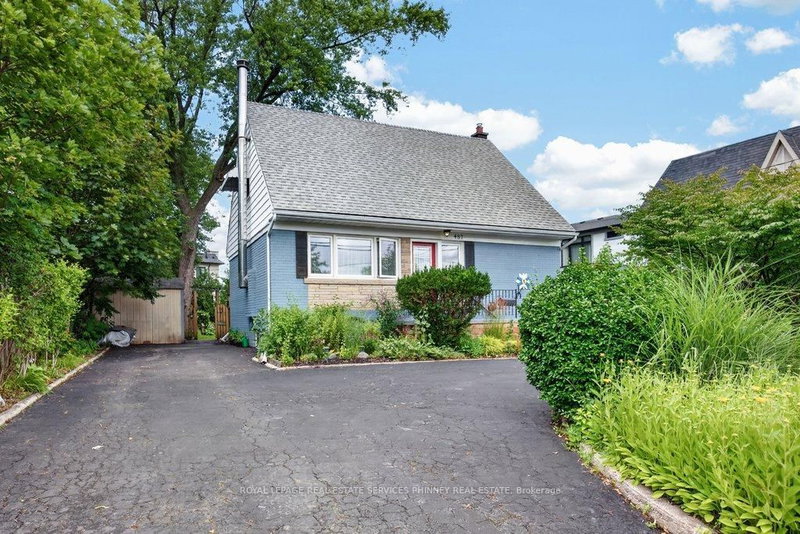
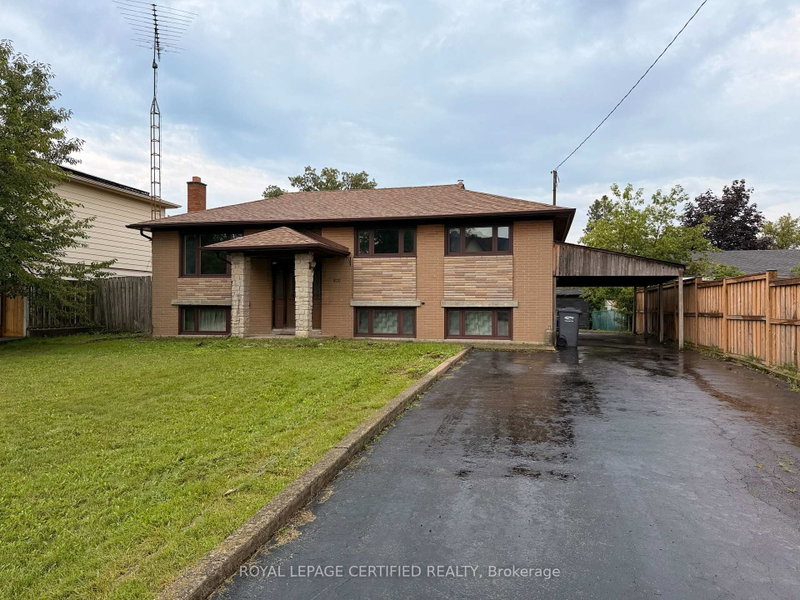
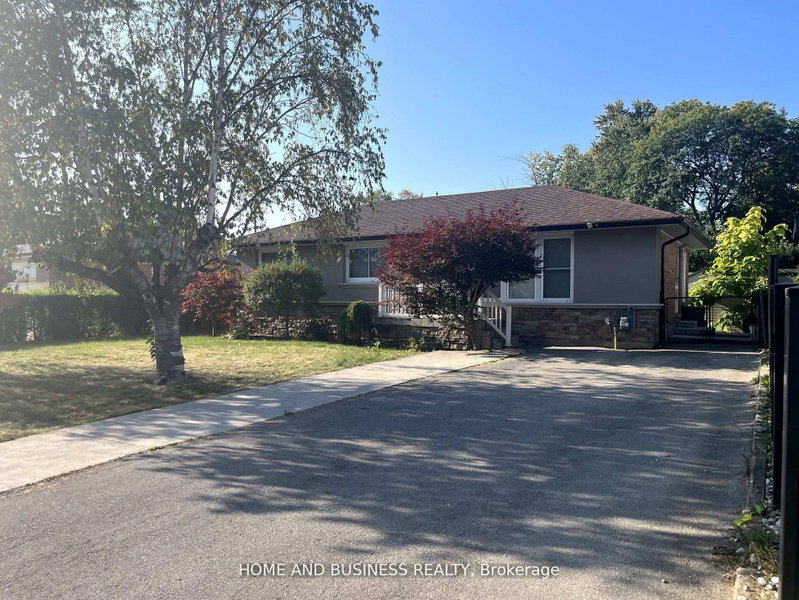
Introducing 1207 Pinegrove Rd! A charming bungalow where modern updates, sun filled interiors & inviting spaces come together in the heart of West Oakville. The Bungalow on 1207 Pinegrove Road has 3 bedrooms, 3 bathrooms, and is located on a 115.5 x 80 ft lot in the community of West . Thoughtfully updated while maintaining a warm & comfortable feel, this home features an open concept layout, pot lights & tasteful details throughout. Step inside through an elegant tiled entry that opens to the cozy living room, where a beautiful bay window overlooks the front yard & wainscotting adds a touch of character. The upgraded kitchen is a chef's delight, featuring s/s appliances, quartz counters, custom backsplash, ample cabinetry & a w/o to the backyard deck, making indoor/outdoor living effortless. Adjacent, the dining room is framed by a large window that fills the space w/natural light, creating a welcoming setting for both everyday meals & gatherings. A few steps down, the family room offers a relaxed retreat beneath vaulted ceilings, complete w/a w/o to the backyard patio & convenient garage access. On the same level, three comfortable bedrooms each offer a window & closet, along w/a shared 4pc bath. The finished lower level offers an apartment-style layout w/a kitchenette featuring a fridge, quartz counters & cabinetry overlooking the rec room, complete w/an electric fireplace for a cozy touch. A private bedroom features a closet & 3pc ensuite, while an additional room offers flexible space for a home office, dressing room, hobby area or additional storage. A separate 3pc bath & dedicated laundry room complete the lower level. Outside, enjoy a private, fully fenced backyard framed by mature trees & greenery, w/both a spacious deck & patio offering plenty of room to dine, entertain or simply unwind outdoors. Ideally located near parks, schools, shopping, dining, Lake Ontario, Bronte GO & major routes, this sweet Oakville bungalow is move in ready & awaiting its next chapter!
All existing electrical light fixtures, window coverings, stainless steel kitchen appliances, & laundry appliances. Owned AC, furnace, & hot water tank. One garage door opener.
The address 1207 Pinegrove Road was listed for sale (MLS# W13777342) on Saturday, September 12, 2026.




 Share
Share


 3+1
3+1 3+1
3+1 1
1 80 x 115.5 ft lot