By

CALL
TOUR PROPERTY
×

6-4010 Parkside Village Drive in Mississauga for sale

Asking price
$749,900
Estimate (Sep 12)
$737,293
MLS #:
W13775810
Type:
Condo Townhouse, 3-Storey
Approx. SQFT:
1600-1799
3 3
2
PROPERTY HISTORY
SIGN IN REQUIRED
List Date List Price Last Status Sold Date Sold Price Days On Market
0000-00-00 $00000 Pc N/A N/A N/A
0000-00-00 $00000 Lsd Aug 15, 2025 $3,900
0000-00-00 $00000 Ter N/A N/A N/A
0000-00-00 $00000 Lsd May 13, 2019 $3,200
0000-00-00 $00000 Lsd May 21, 2018 $3,000
0000-00-00 $00000 Lsd Feb 25, 2018 $3,000
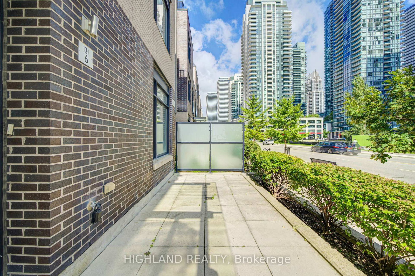
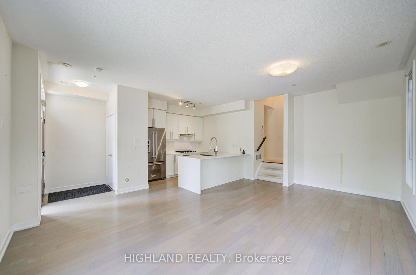
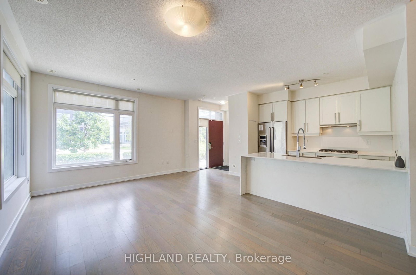
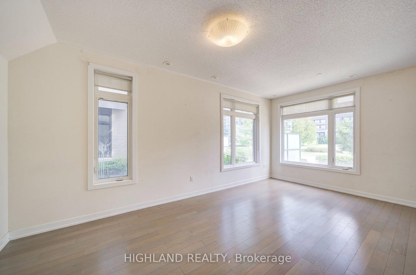
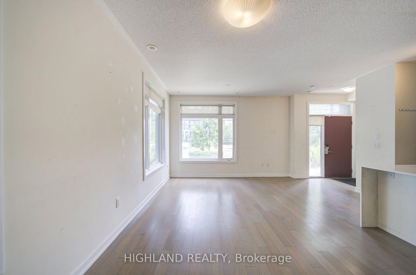
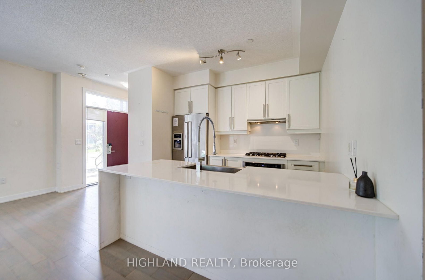
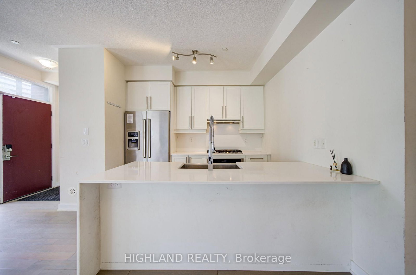
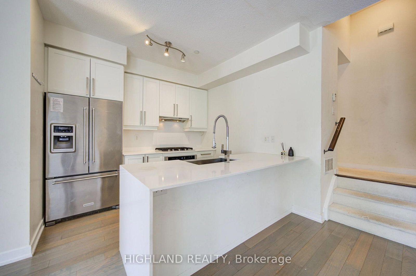
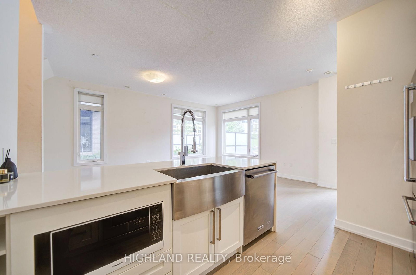
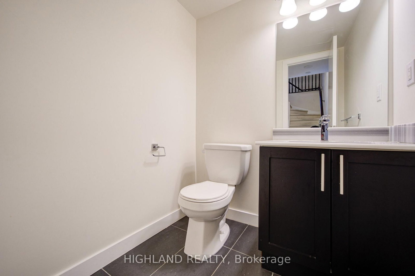
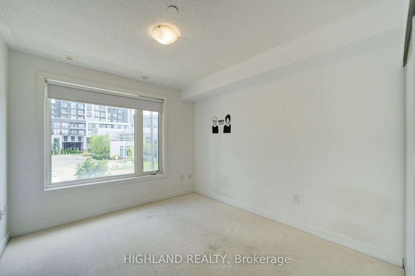
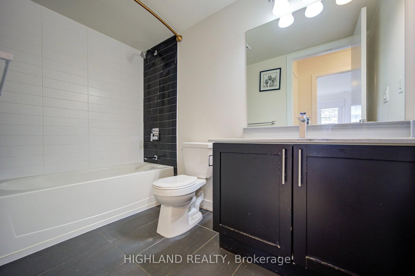
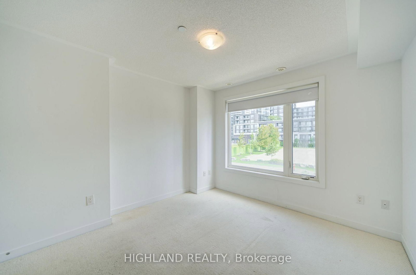
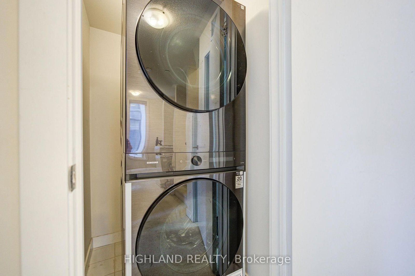
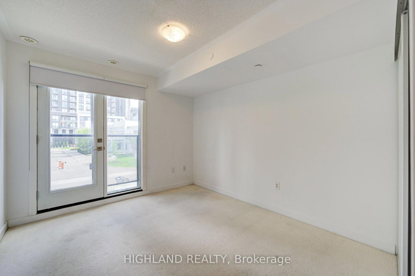
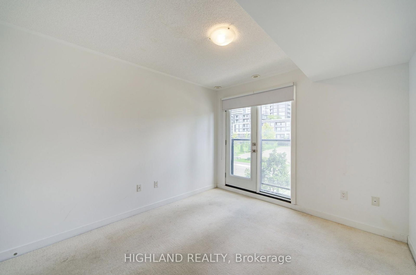
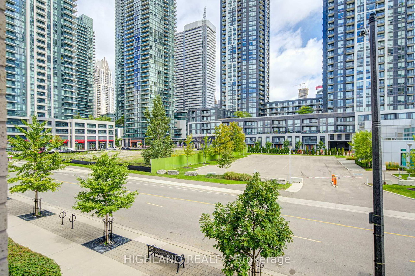
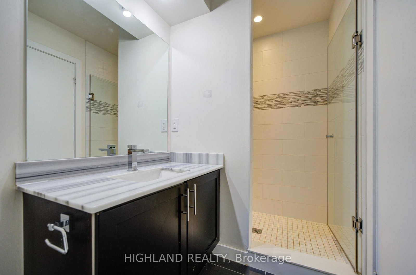
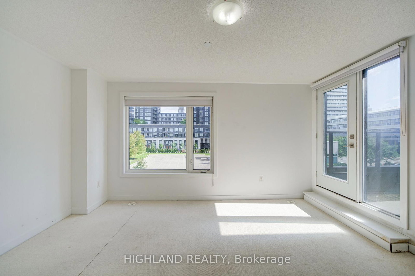
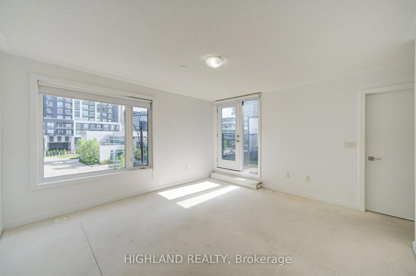
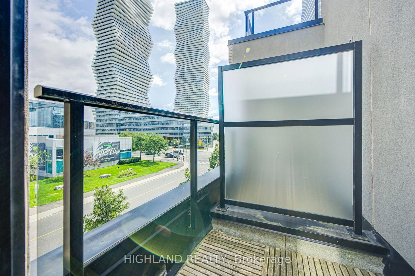
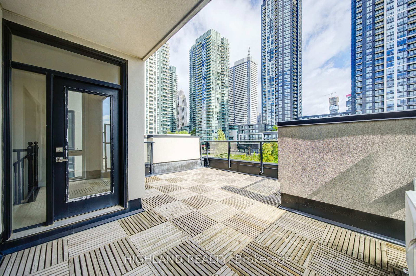
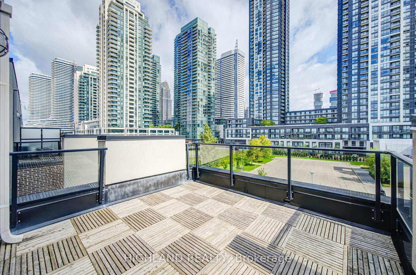
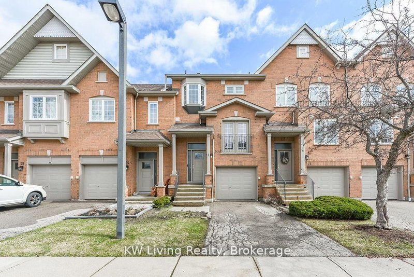
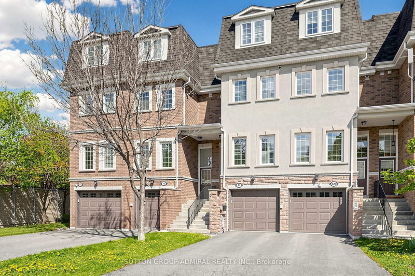
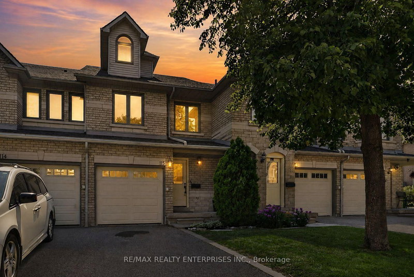
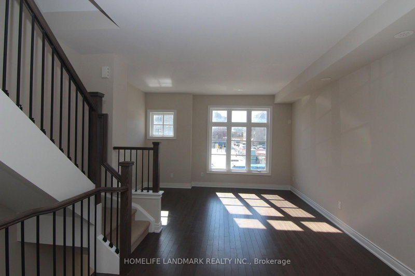
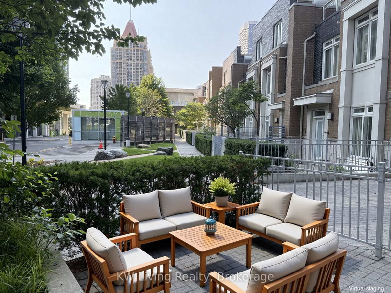
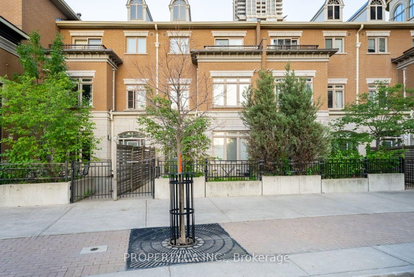
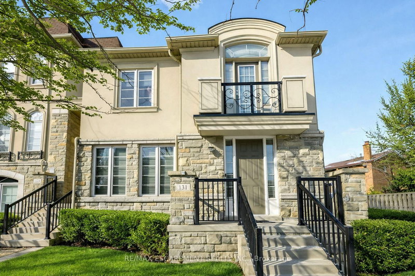
This End-unit Townhouse in The Heart of Mississauga Featuring 2 Rare Underground Parking Spots! This Massive, Bright Home Offers 1,740 sq. ft. of Interior Living Space Plus an Incredible 350 sq. ft. of Private Outdoor Space (33 sq. ft. balcony and a 317 sq. ft. terrace). Soaring 9 ft. Ceilings and a Seamless Open-concept Living, Dining, and Kitchen Layout Perfect for Entertaining. A Lavish Master Suite Featuring a Huge Walk-in Closet, a Luxurious Ensuite Bathroom, and a Private Terrace. Two additional Sunfilled, Generous-sized Bedrooms With Large Windows and Ample Closet space. Convenient 2nd-floor laundry Room. Enjoy Panoramic City Views from The Large Rooftop Patio Space. Easy Access To Underground Parking. Great Location, Walking Distance To Square One Mall, YMCA, Wal-Mart, Banks, Diverse Dining Options, Transit/GO Terminal, Sheridan College, Convenient Access To QEW & UTM.

WHAT'S YOUR HOME WORTH?

Click here to get an instant estimate and track its value over time.

  • Date Listed: Saturday, September 12, 2026
  • Listing Brokerage: Highland Realty - Disclaimer: The information contained in this listing has not been verified by Highland Realty and should be verified by the buyer.

  • City: Mississauga

    More 3 bedrooms condos for sale in Mississauga

  • Neighbourhood: City Centre
  • Major Intersection: Burnhamthorpe/Confederation
  • Full Address: 6-4010 Parkside Village Drive, Mississauga, L5B 0K2, ON, Canada
  • Kitchen: Open Concept, Granite Counter
  • Living Room: hardwood floor, Open Concept
  • Amenities:
  • Maintenance Fee:$1040/mth
  • Taxes: $6,233.67 (2025)
Kitchen8 x 10 ft80 sq ft
Living16 x 10 ft160 sq ft
Dining12 x 9 ft108 sq ft
2nd Br9 x 11 ft99 sq ft
3rd Br9 x 11 ft99 sq ft
Primary14 x 13 ft182 sq ft

Recently sold comparables in City Centre

Similar condos for sale

WHAT'S YOUR HOME WORTH?

Click here to get an instant estimate and track its value over time.