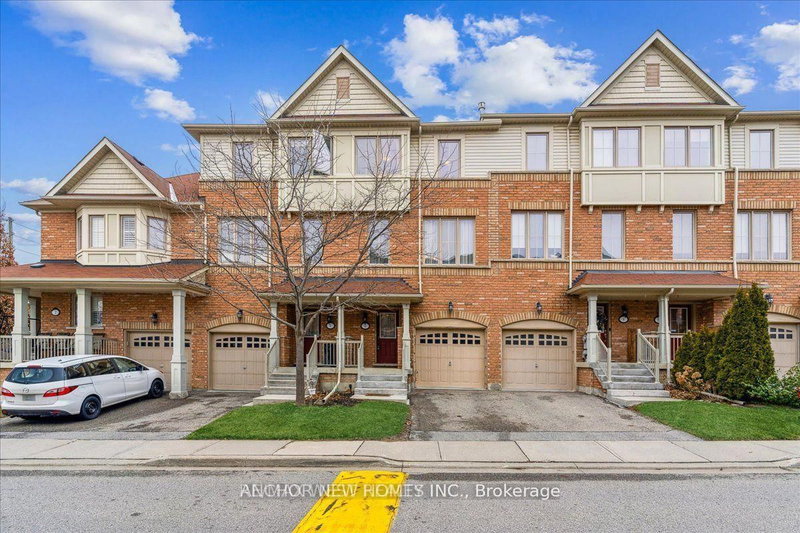
MLS #: W13775354Type: Condo Townhouse, 3-StoreyApprox. SQFT: 1400-1599Basement: Fin W/O
3+13+1
1
PROPERTY HISTORY
List Date
List Price
Last Status
Sold Date
Sold Price
Days On Market
0000-00-00
$00000
Exp
N/A
N/A
N/A
0000-00-00
$00000
Exp
N/A
N/A
N/A
0000-00-00
$00000
Sld
Aug 03, 2021
$799,000
0000-00-00
$00000
Ter
N/A
N/A
N/A
0000-00-00
$00000
Ter
N/A
N/A
N/A
This stunning, move-in-ready end-unit townhome captures the ultimate location-location-locationadvantage, nestled right on the Brampton/Mississauga border with immediate access to Highway407. Beautifully renovated throughout, this spacious home offers approximately 2,200 squarefeet of stylish living space that truly feels like a semi-detached property. The functionallayout features 3+1 bedrooms, 3 bathrooms, 9-foot ceilings, pot lights, hardwood floors,elegant staircase and living room wainscoting, a dining area accent wall, and expansive,sun-filled windows. The gourmet eat-in kitchen seamlessly connects to the living and diningareas, boasting granite countertops, stainless steel appliances, a breakfast bar, a pantry, anda perfect view of the cozy built-in fireplace. Enhancing the home's versatility, the brightwalk-out lower level includes a large recreation room or fourth bedroom with a closet anddirect backyard access, providing incredible potential for an extended family.
Listing Brokerage: Re/Max Gold Realty Inc. - Disclaimer: The information contained in this listing has not been verified by Re/Max Gold Realty Inc. and should be verified by the buyer.





 Share
Share


 3+1
3+1 3+1
3+1 1
1