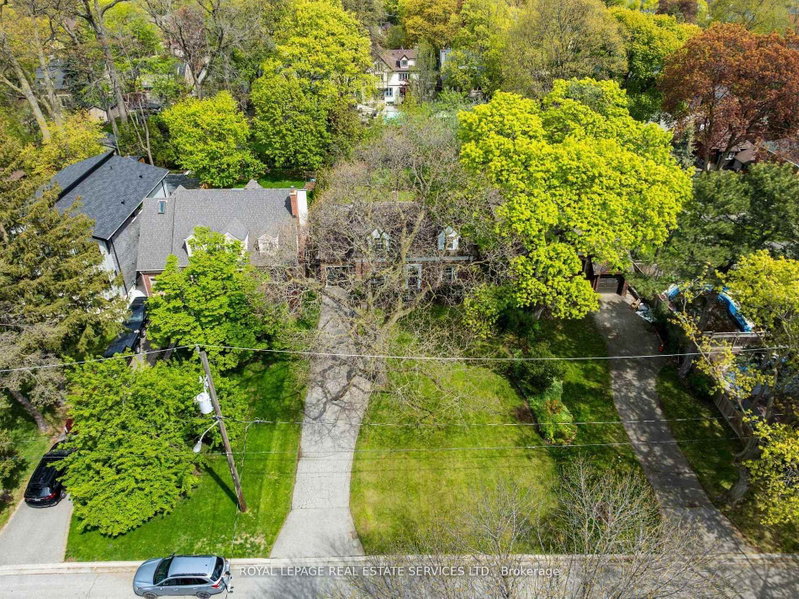
Welcome to this spacious bungalow situated on an impressive 0.965-acre corner lot in a desirable Brampton location. This property offers 3 bedrooms, 2 washrooms, generous living spaces, and a functional layout ideal for families looking for space, privacy, and comfort. The home is set on a beautifully sized lot with a circular driveway and excellent frontage, providing ample parking and outdoor space. The property offers a peaceful setting while remaining conveniently located close to schools, parks, and major routes - HWY 50, HWY 427. With its large lot, established residential setting, and excellent location, this property presents a wonderful opportunity for buyers looking for a home with exceptional land and long-term potential.
Listing Brokerage: Homelife/Miracle Realty Ltd - Disclaimer: The information contained in this listing has not been verified by Homelife/Miracle Realty Ltd and should be verified by the buyer.
Schedule a private showing of this property with an experienced member of our team.
Toronto Gore Rural Estate GUIDE
Want to know more about Toronto Gore Rural Estate?
Check out our Neighbourhood Guide and learn more about the schools, parks and people in this neighbourhood.





 Share
Share


 3+1
3+1 3+1
3+1 2
2 196 x 210 ft lot