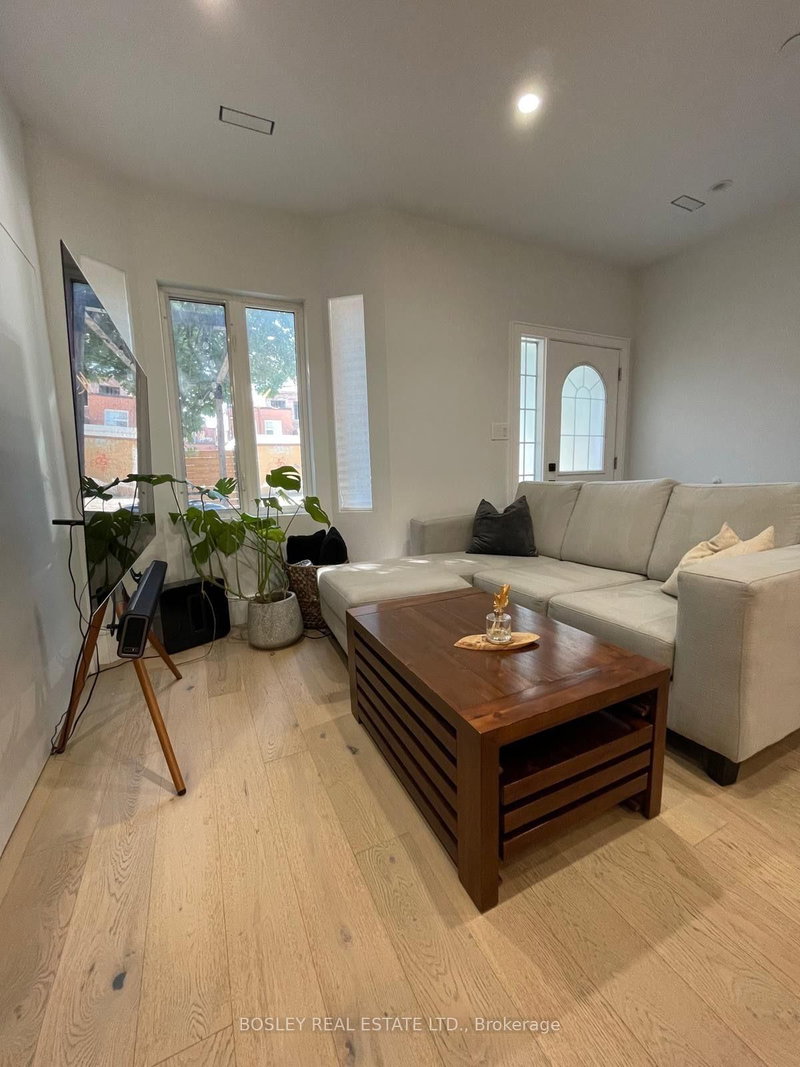
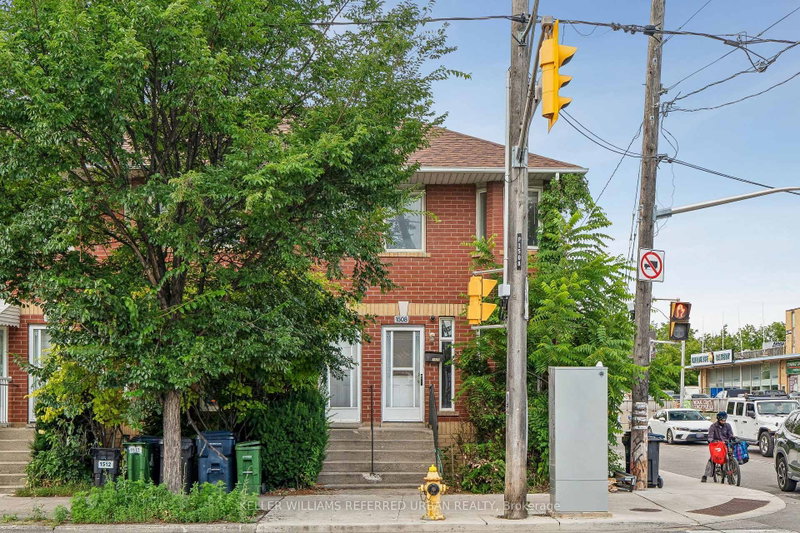
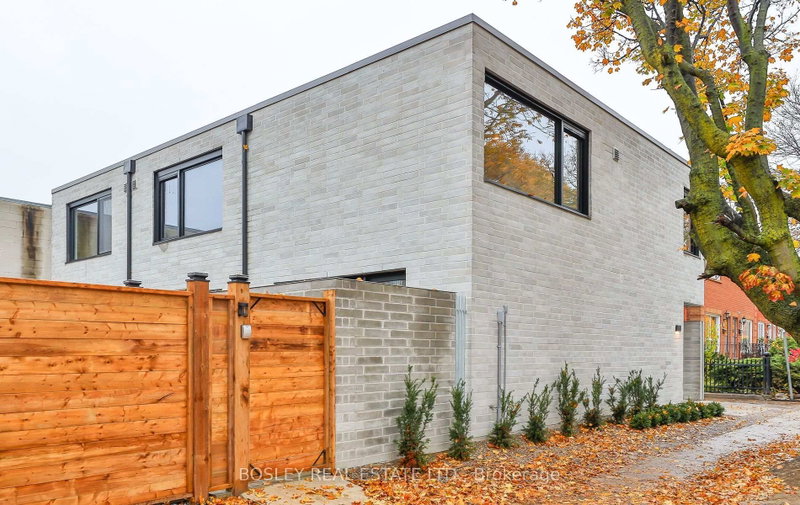
Welcome to 1986 Davenport Rd! This bright and well-maintained second-floor, two-bedroom, one-bathroom apartment features a private entrance, spacious rooms, high ceilings, a functional kitchen and plenty of natural light. Move-in ready and conveniently located just steps from TTC, shops, restaurants, parks and everyday amenities, this stylish and spacious apartment is ideal for professionals or families. Shared use of the storage shed is included. The tenant is responsible for electricity and must establish their own accounts. If the tenant chooses to use the existing A/C unit, they are responsible for its repair and maintenance. All tenants share responsibility for snow removal and salting for safety and must maintain their own tenant insurance. No Pets.
Listing Brokerage: Sutton Group Realty Systems Inc. - Disclaimer: The information contained in this listing has not been verified by Sutton Group Realty Systems Inc. and should be verified by the buyer.





 Share
Share


 2
2 2
2 Toronto