By

CALL
TOUR PROPERTY
×

703 Twain Avenue in Mississauga for sale

Asking price
$1,289,900
Estimate (Sep 10)
$1,270,419
MLS #:
W13768516
Type:
Detached, 2-Storey
Approx. SQFT:
2500-3000
Basement:
Finished, Sep Entrance
4+2 4+2
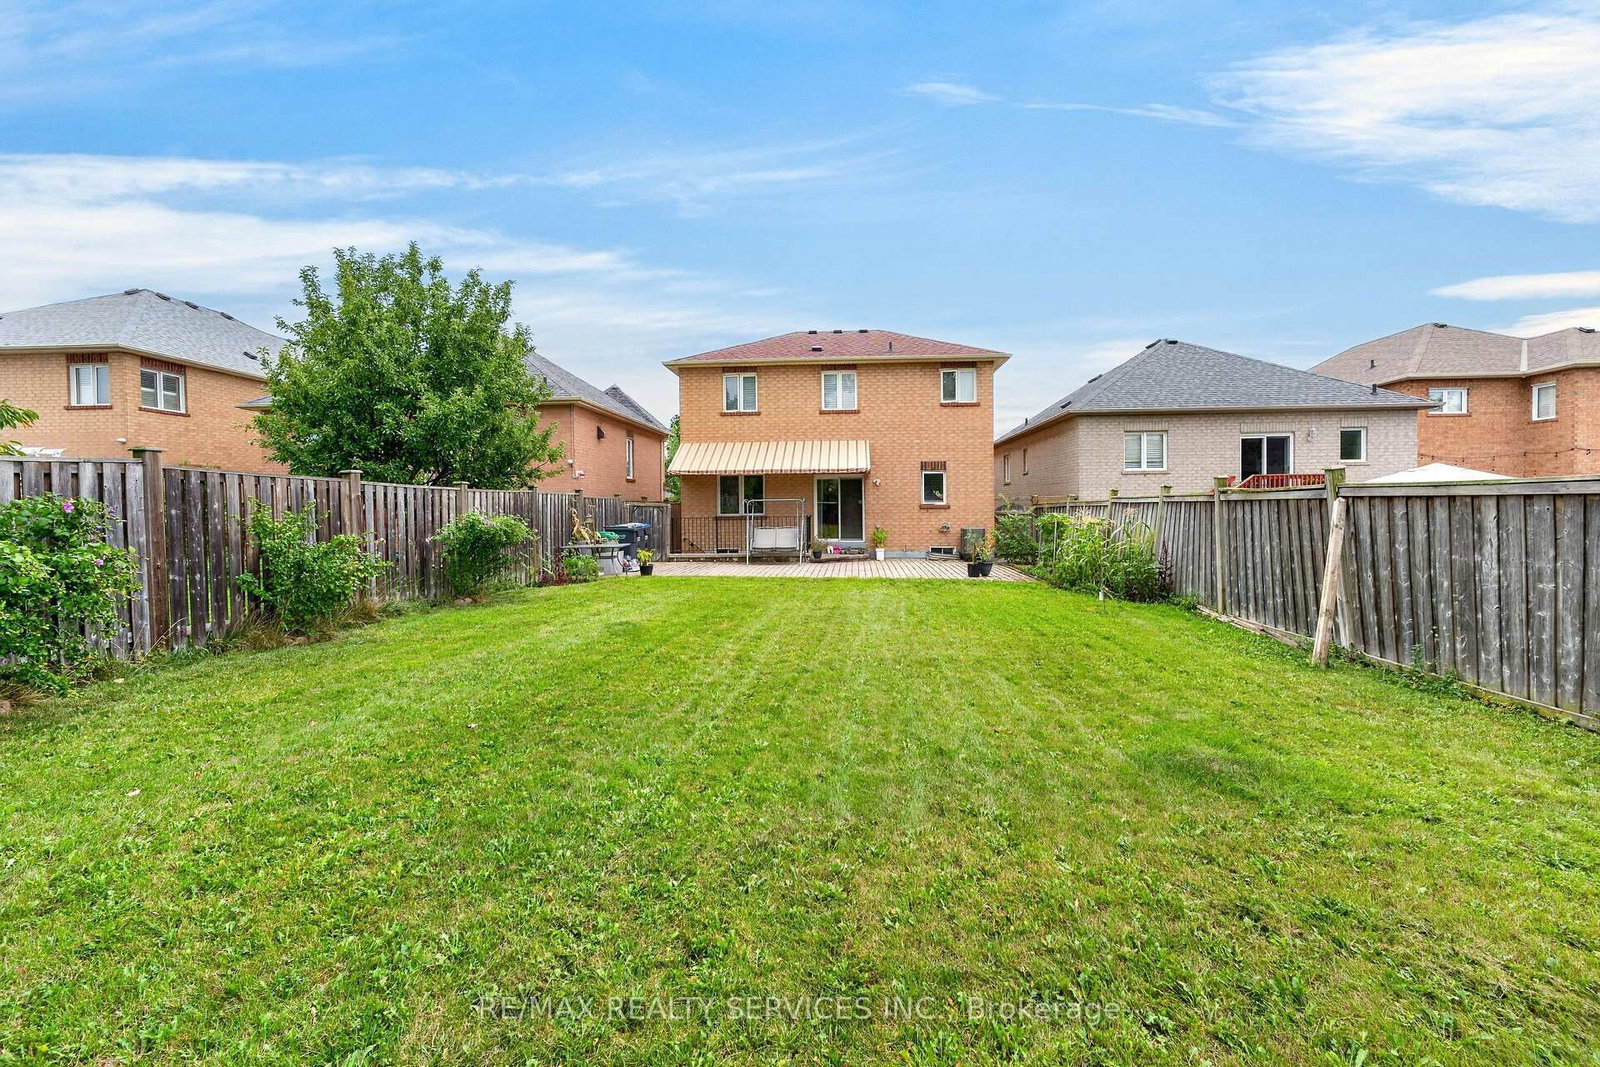
2 39.4 x 150.07 ft lot
PROPERTY HISTORY
SIGN IN REQUIRED
List Date List Price Last Status Sold Date Sold Price Days On Market
0000-00-00 $00000 Sld Feb 24, 2010 $573,000
0000-00-00 $00000 Exp N/A N/A N/A
0000-00-00 $00000 Sld Jun 02, 2008 $517,000
0000-00-00 $00000 Exp N/A N/A N/A
0000-00-00 $00000 Ter N/A N/A N/A
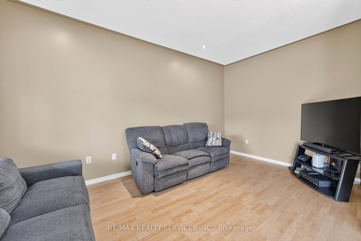
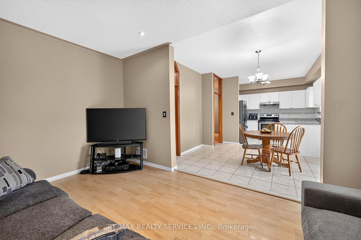
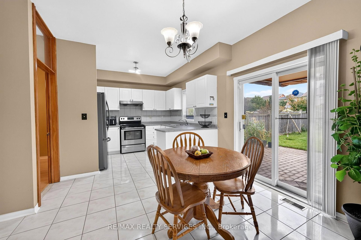
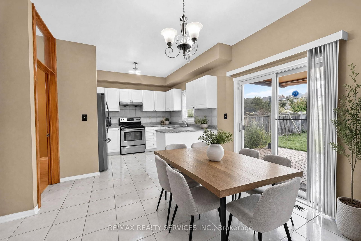
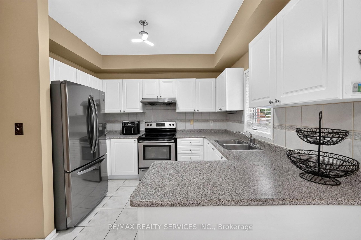
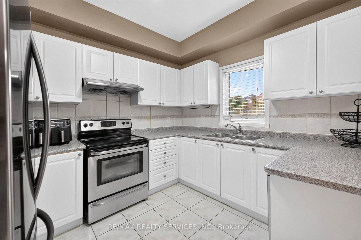
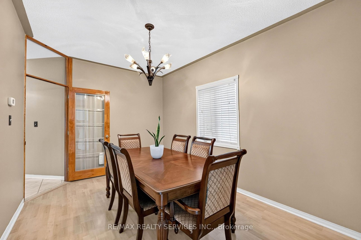
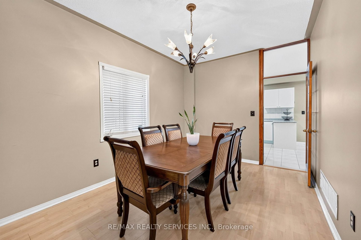
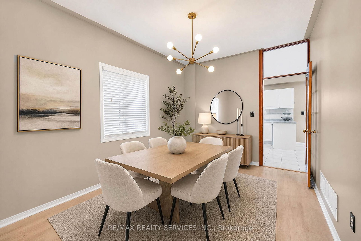
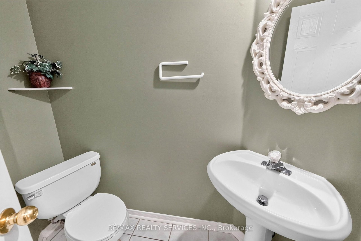
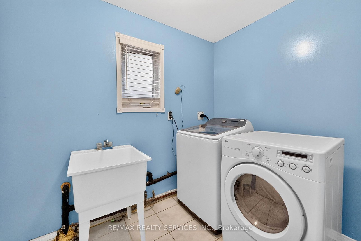
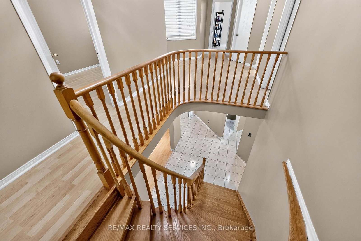
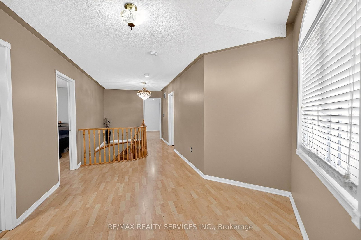
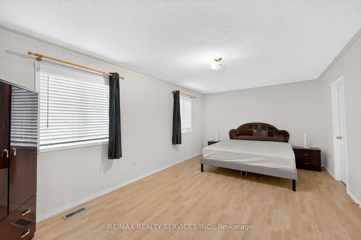
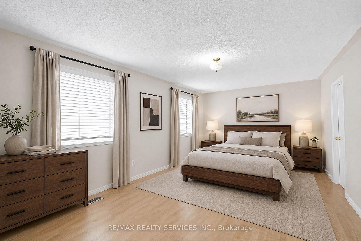
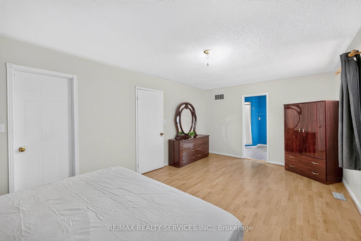
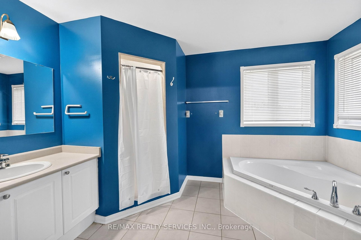
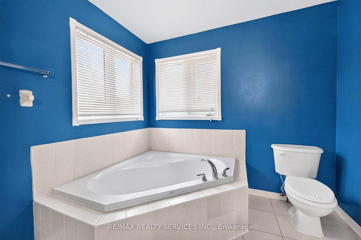
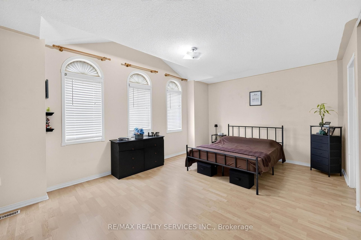
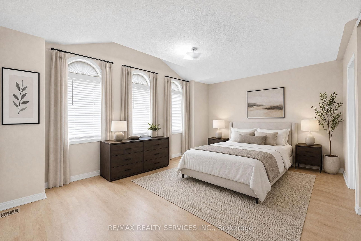
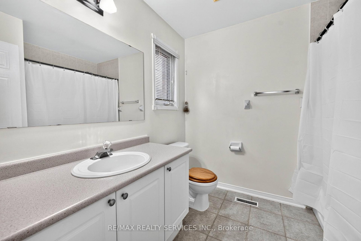
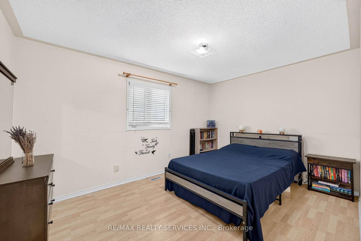
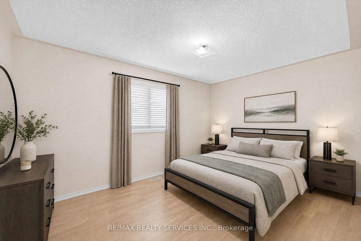
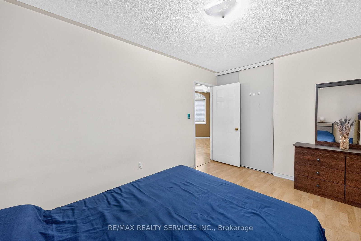
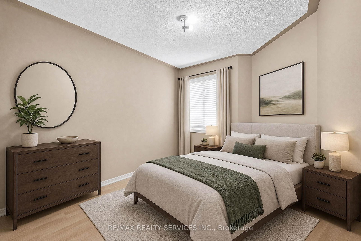
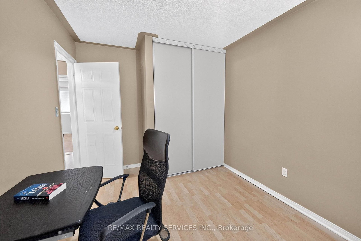
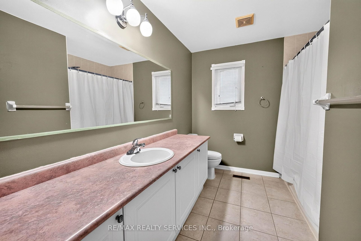
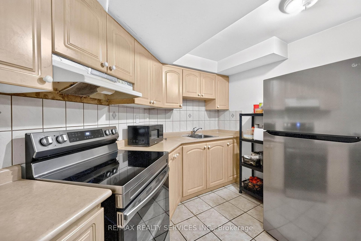
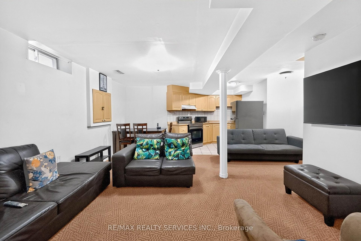
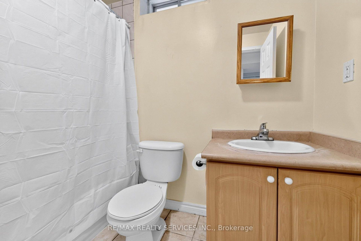
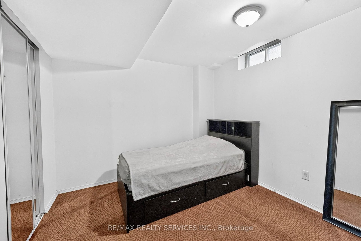
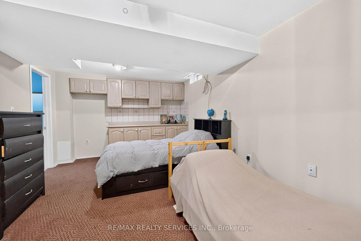
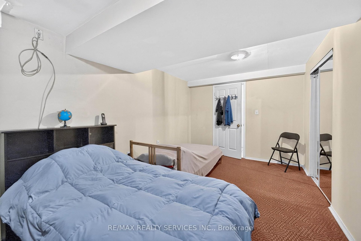
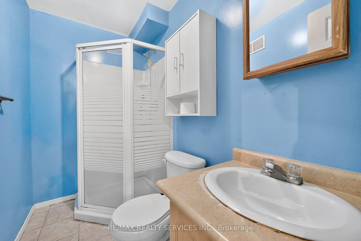
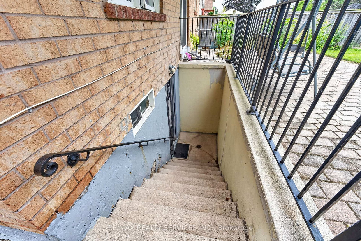
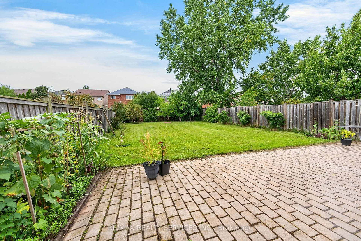
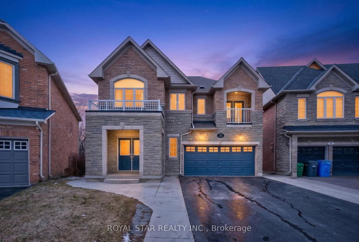
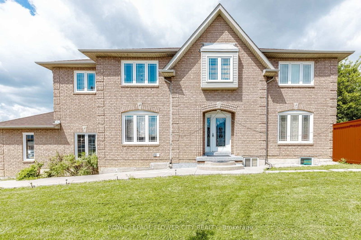
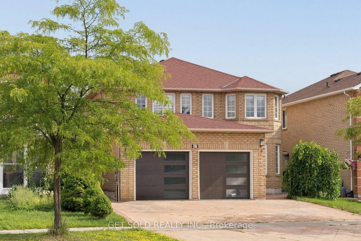
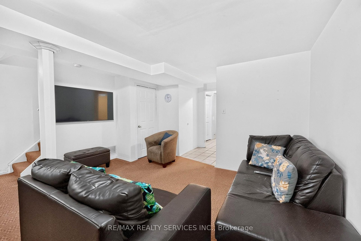
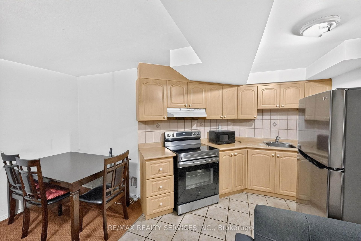
Absolutely stunning home in a highly sought-after neighbourhood, situated on an impressive 150-ft deep premium lot! This beautiful home offers 4 spacious bedrooms and 5 bathrooms, with a bright open concept layout, 9-ft ceilings, and a modern kitchen perfect for everyday living and entertaining. The main floor features convenient laundry with direct garage access, while the primary bedroom includes a relaxing soaker tub. Enjoy the enclosed glass front porch, concrete interlocking walkway and steps, and a fully finished basement with a separate entrance and 2 additional bathrooms. Ideally located close to highways, shopping, schools, parks, and many other amenities. A fantastic family home in a great location!

WHAT'S YOUR HOME WORTH?

Click here to get an instant estimate and track its value over time.
  • Date Listed: Thursday, September 10, 2026
  • Listing Brokerage: Re/Max Realty Services Inc. - Disclaimer: The information contained in this listing has not been verified by Re/Max Realty Services Inc. and should be verified by the buyer.
  • Virtual Tour: View Virtual Tour for 703 Twain Avenue
  • City: Mississauga

    More 4 bedrooms homes for sale in Mississauga

  • Neighbourhood: Meadowvale Village
  • Major Intersection: Derry & Mavis
  • Full Address: 703 Twain Avenue, Mississauga, L5W 1K7, Canada, ON, Canada
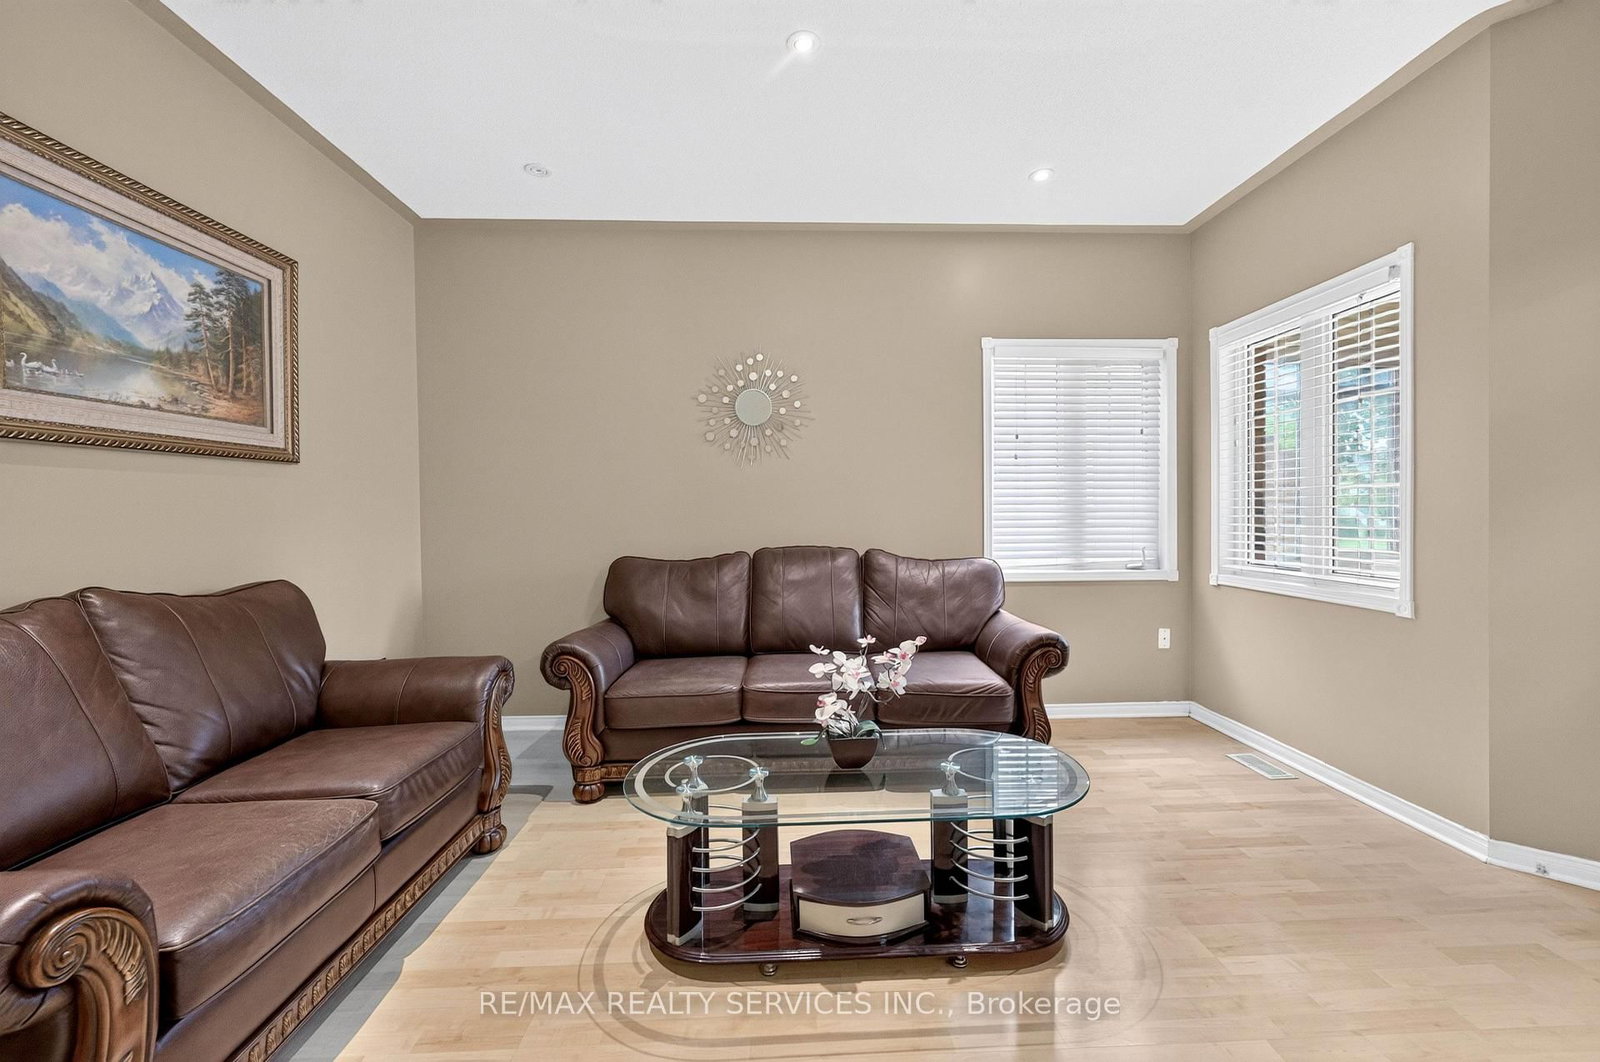
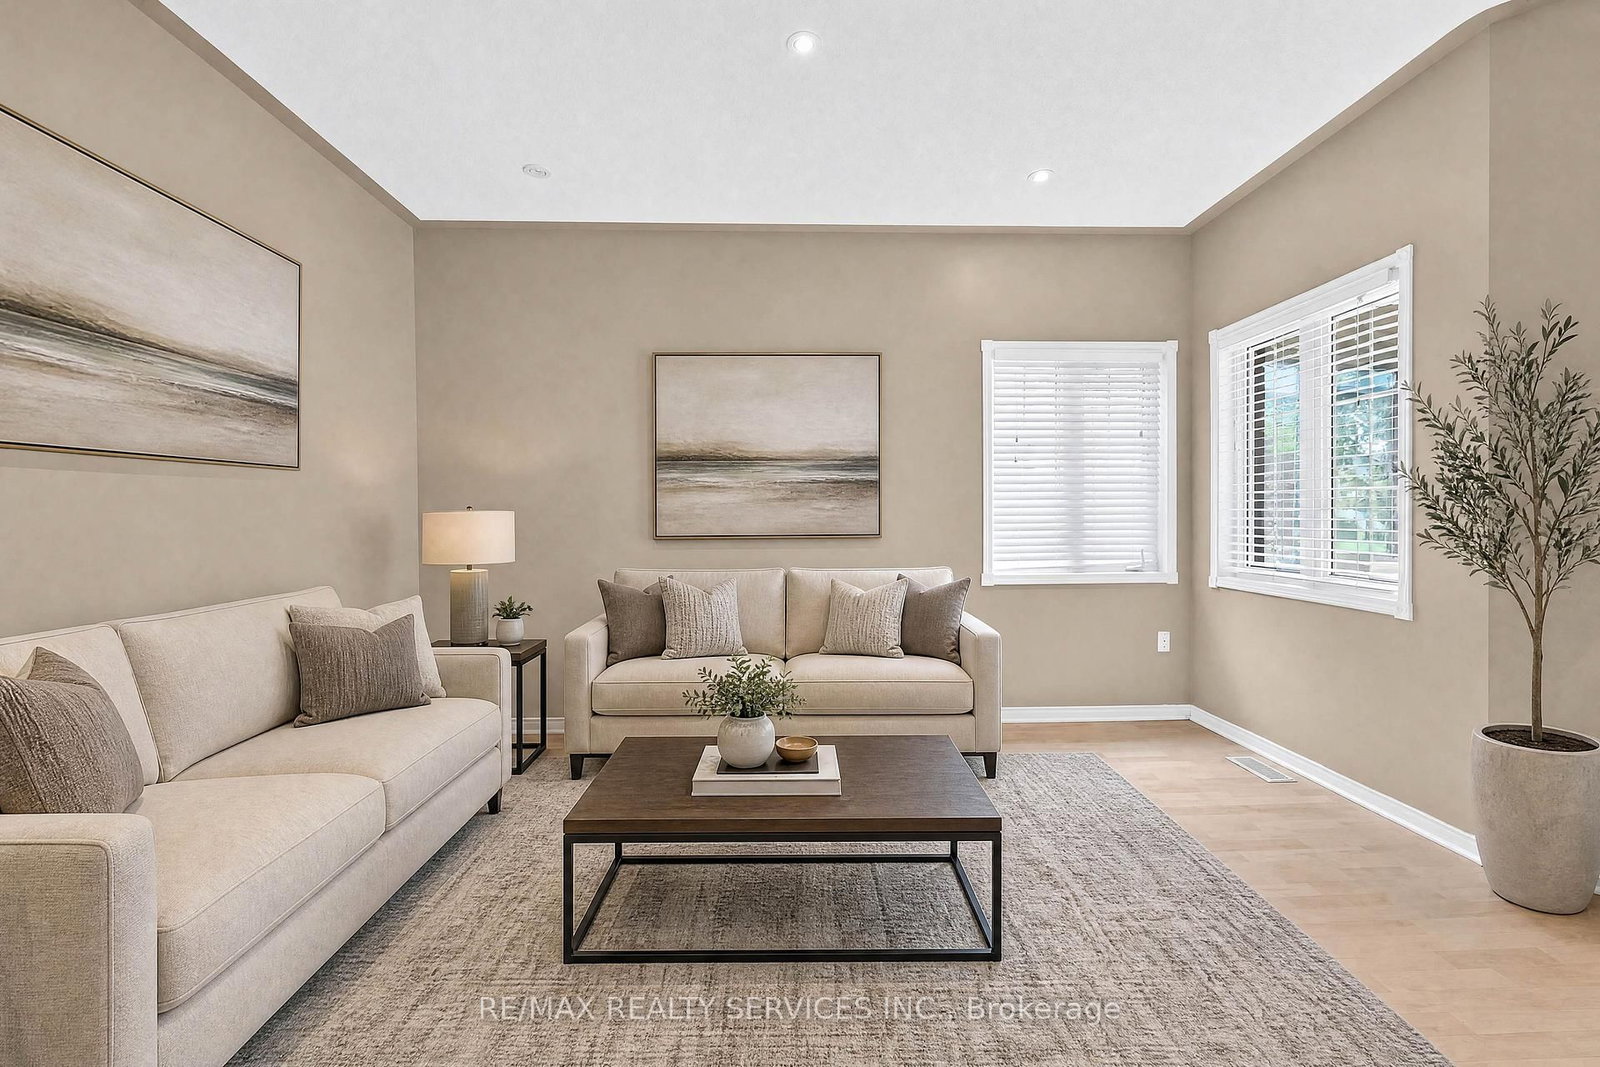
  • Living Room: Laminate, Window
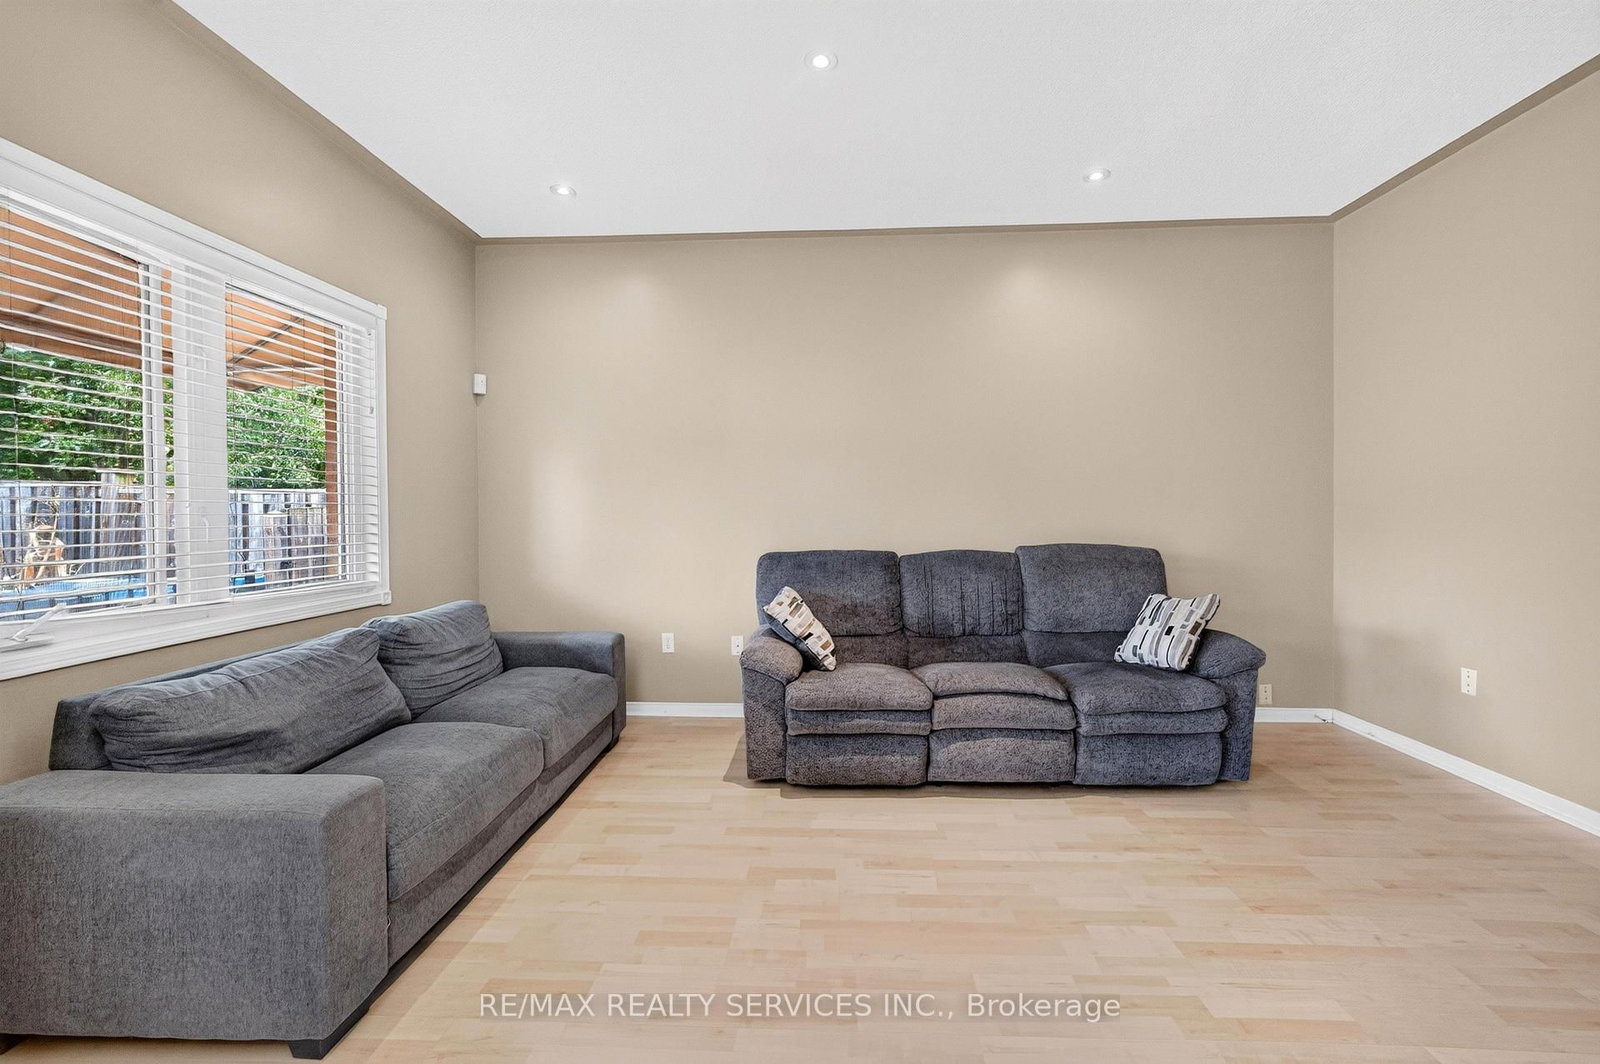
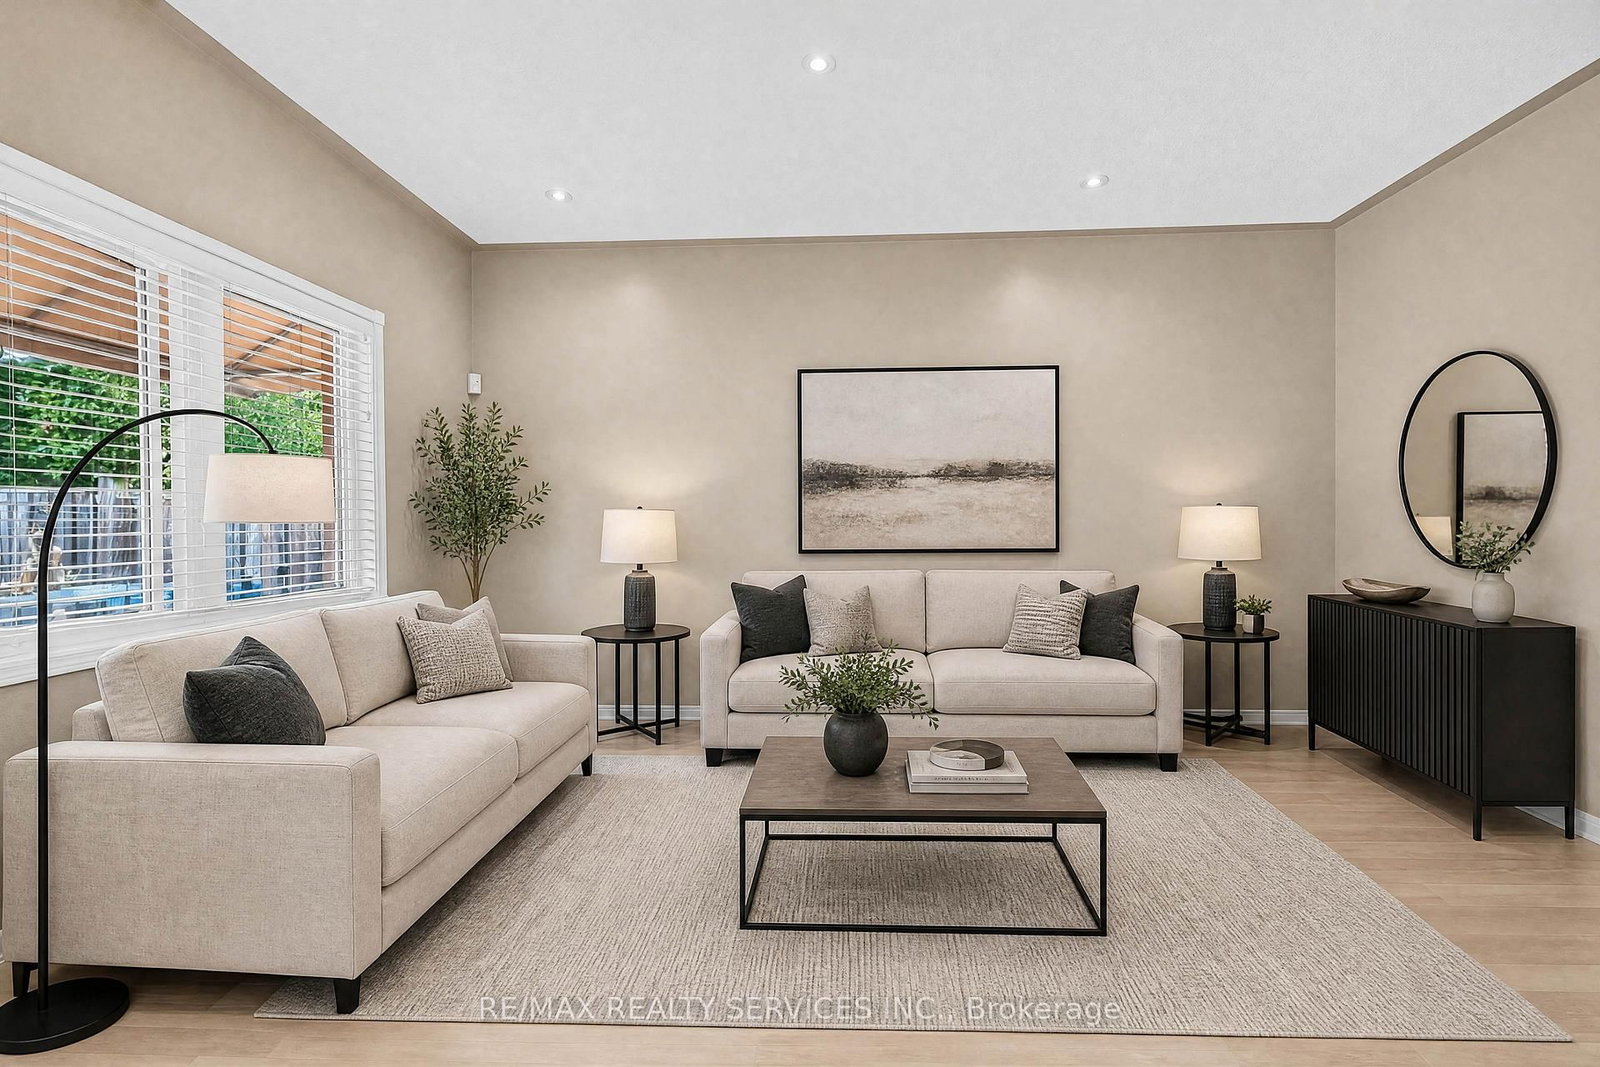
  • Family Room: Laminate, Window
  • Kitchen: Ceramic Floor, Eat-In Kitchen, Window
  • Amenities:
  • Taxes: $8,681.45 (2026)
Living14 x 10 ft140 sq ft
Dining14 x 10 ft140 sq ft
Family20 x 12 ft240 sq ft
Kitchen17 x 12 ft204 sq ft
Breakfast17 x 12 ft204 sq ft
Primary20 x 12 ft240 sq ft
2nd Br18 x 11 ft198 sq ft
3rd Br14 x 10 ft140 sq ft
4th Br11 x 9 ft99 sq ft
5th Br14 x 11 ft154 sq ft

Recently sold comparables in Meadowvale Village

Similar homes for sale

WHAT'S YOUR HOME WORTH?

Click here to get an instant estimate and track its value over time.