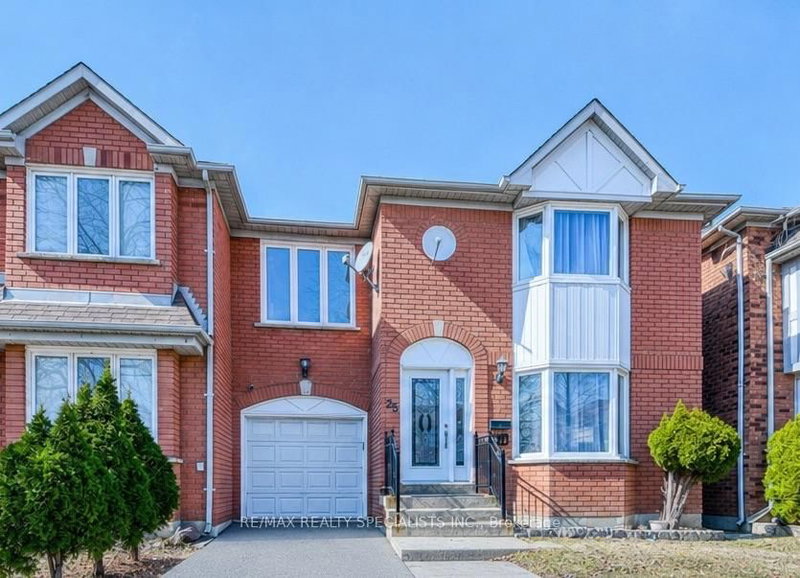
By

Sign In
Sign In to view listing's details
×

10 Checkerberry Crescent in Brampton has been sold

MLS #:
W13767372
Type:
Semi-Detached, 2-Storey
Approx. SQFT:
1500-2000
Basement:
Finished
3+1 3+1
1 31.36 x 85.4 ft lot
PROPERTY HISTORY
List Date List Price Last Status Sold Date Sold Price Days On Market
0000-00-00 $00000 Ter N/A N/A N/A
0000-00-00 $00000 Sld Oct 11, 2020 $799,001
0000-00-00 $00000 Ter N/A N/A N/A
0000-00-00 $00000 Sld Feb 27, 2004 $255,000
0000-00-00 $00000 Ter N/A N/A N/A
Very Well Maintained, Bright and Spacious Semi in One of the Best Neighbourhoods of Brampton. Seeing is Believing. Quite Big Size for a Semi. Plenty of Natural Light. No carpet. Separate Living and Family Room (Hard to find in Semi). Updated and Big Kitchen with Quartz Countertops and Multiple Cabinets. Entry from Garage into the House. Huge Master Bedroom with Big En-suite Washroom and Walk-In Closet. Other Two Big Sized Bedrooms and Walk out to Balcony. Updated Washrooms with Quartz Countertops. Finished Basement. Extended Driveway - can park total 4 cars including the Garage. Walking Distance to 3 Schools, Trintiy Mall, Mosque and Gurudwara. Easy Access to 410 via Sandalwood and Bovaird. - Basement pics are virtually staged

WHAT'S YOUR HOME WORTH?

Click here to get an instant estimate and track its value over time.

  • Date Listed: Thursday, September 10, 2026
  • Listing Brokerage: Newgen Realty Experts - Disclaimer: The information contained in this listing has not been verified by Newgen Realty Experts and should be verified by the buyer.
  • Virtual Tour: View Virtual Tour for 10 Checkerberry Crescent
  • City: Brampton

    More 3 bedrooms homes for sale in Brampton

  • Neighbourhood: Sandringham-Wellington
  • Major Intersection: Sandalwood Pkwy and Great Lakes Dr
  • Full Address: 10 Checkerberry Crescent, Brampton, L6R 2T2, Canada, ON, Canada
  • Living Room: hardwood floor, O/Looks Frontyard, Large Window
  • Family Room: hardwood floor, O/Looks Backyard, Large Window
  • Kitchen: Ceramic Floor, O/Looks Backyard, Quartz Counter
  • Amenities:
  • Taxes: $6,154.10 (2026)
Living20 x 12 ft240 sq ft
Dining20 x 12 ft240 sq ft
Family10 x 11 ft110 sq ft
Kitchen11 x 13 ft143 sq ft
Breakfast8 x 8 ft64 sq ft
Primary16 x 11 ft176 sq ft
2nd Br10 x 11 ft110 sq ft
3rd Br11 x 10 ft110 sq ft

Similar homes for sale