Local real estate rules require that you sign in to view sold property information.
| List Date | List Price | Last Status | Sold Date | Sold Price | Days On Market |
|---|---|---|---|---|---|
| 0000-00-00 | $00000 | Sld | May 19, 2014 | $1,350,000 | |
| 0000-00-00 | $00000 | Sld | May 03, 2011 | $567,900 | |
| 0000-00-00 | $00000 | Sld | Apr 04, 2009 | $465,000 | |
| 0000-00-00 | $00000 | Sld | Sep 14, 2004 | $358,000 |
Listed by Re/Max Professionals Sidorova Inwood Realty.
185 Windermere Avenue is a Detached, 2-Storey and is currently for Sale @ $2,124,000. Taxes in 2026 were $9,422.58.
More homes for sale under 2.1M in Toronto
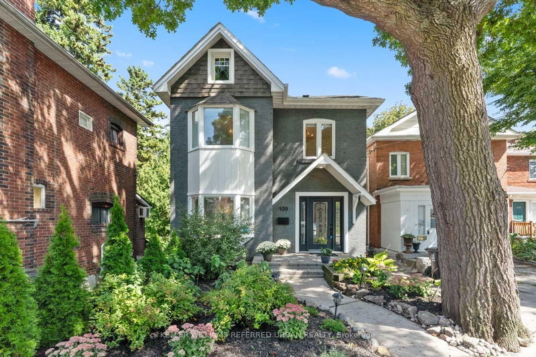
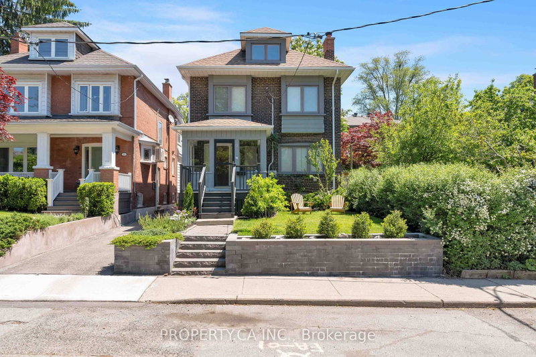
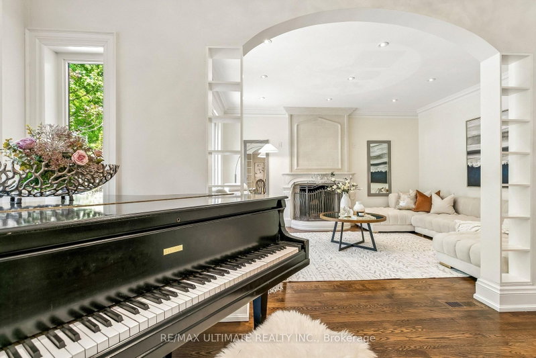
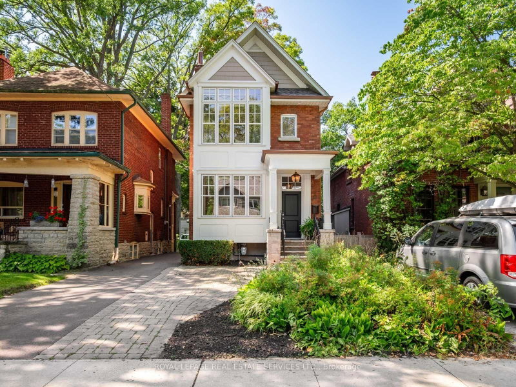
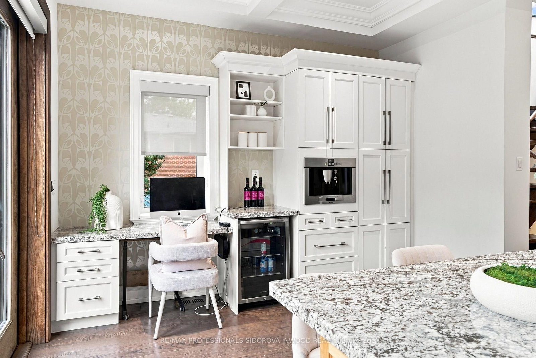
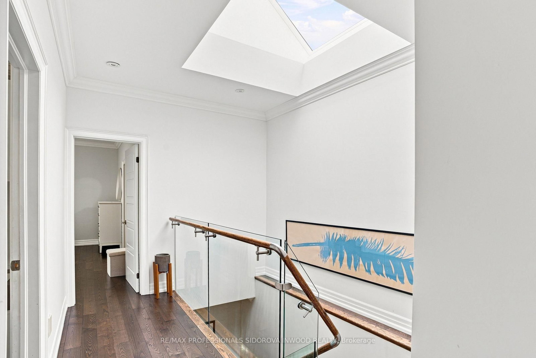
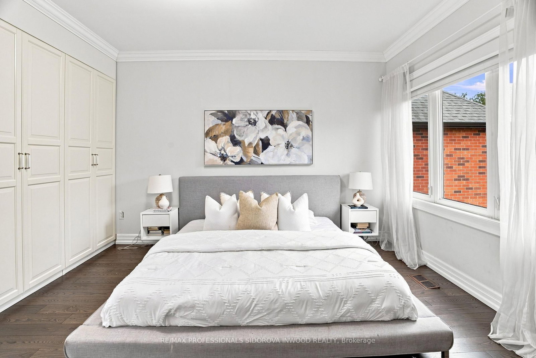
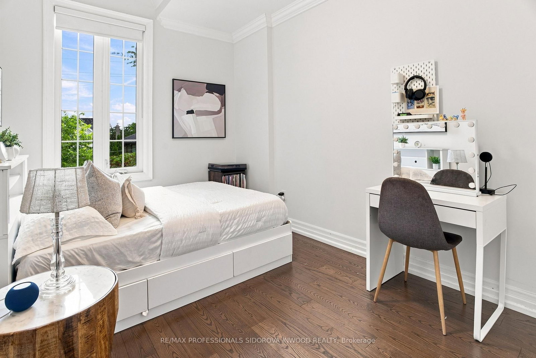
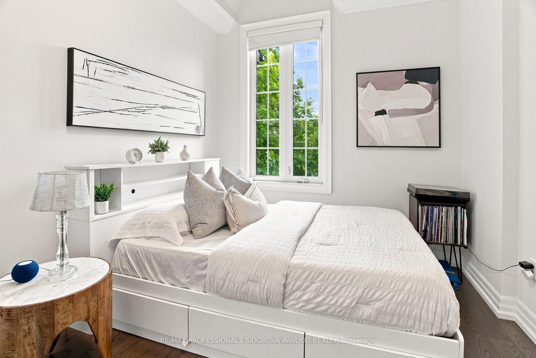
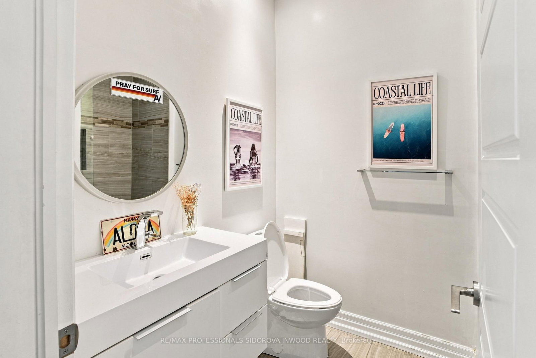
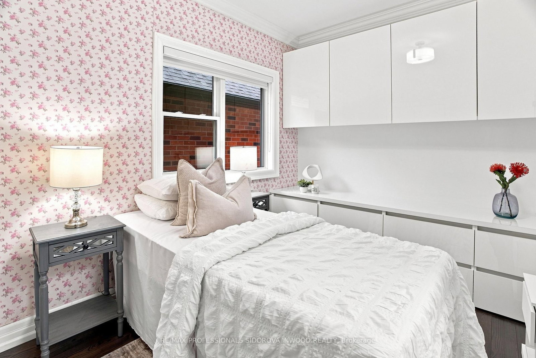
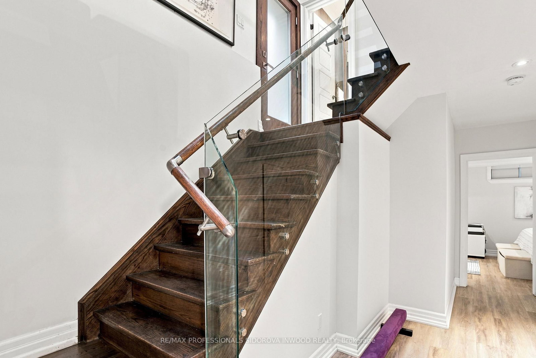
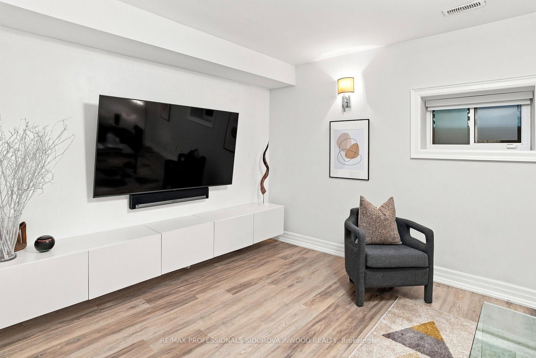
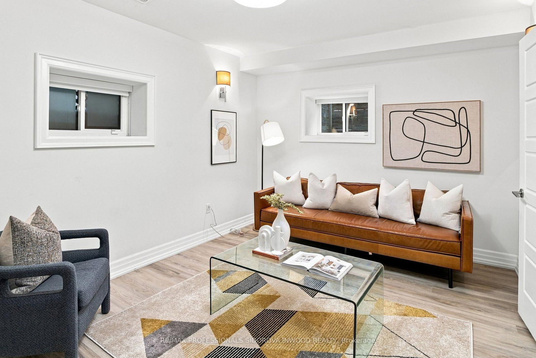
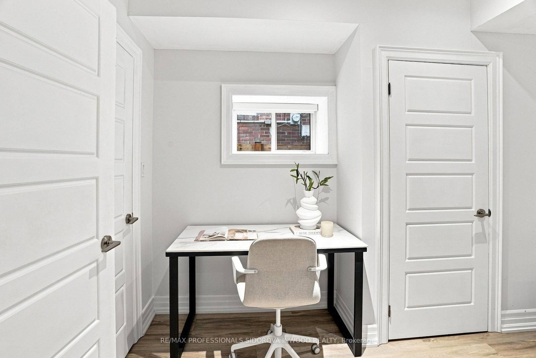
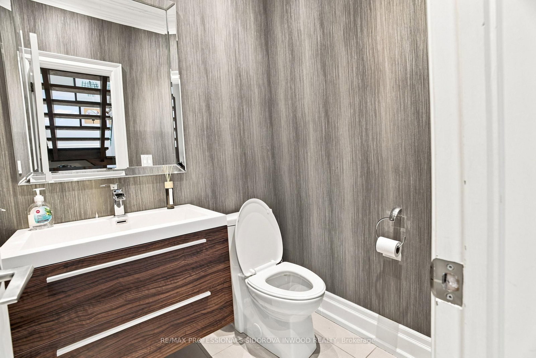
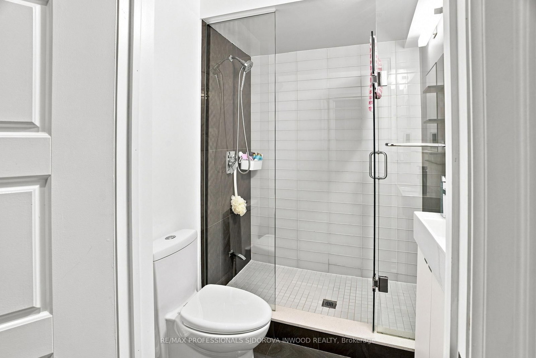
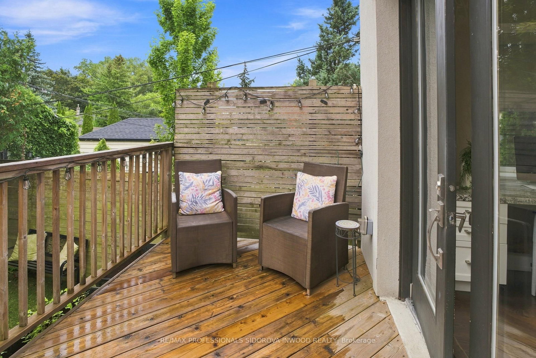
Spectacular & Spacious Custom-Built 4-Bedroom, 4-Bathroom Detached Home With A Wide-Lane Driveway & Garage In Swansea. The 2-Storey on 185 Windermere Avenue has 4 bedrooms, 4 bathrooms, and is located on a 100 x 25 ft lot in the community of High Park-Swansea . This Home Was Rebuilt From A Bungalow In 2014. A Lavish Front Garden Welcomes You To The Inviting Foyer, Featuring A Closet & Powder Room. The Open-Concept Main Level Offers A Gas Fireplace, High Ceilings With Crown Mouldings, Pot Lights, & Hardwood Floors With Beautiful Wood Trim Throughout. The Stunning Designer Grand Kitchen Features A Coffered Ceiling With Pot Lights, Granite Countertops, & Large Central Island With Breakfast Bar. Stainless-Steel Appliances, Numerous Custom Cabinets, & Built-In Coffee Station/Bar. The Kitchen Is Combined With A Functional Office Area & Features A Built-In Folding Door System Leading To A Party-Size Deck, Private Oasis, Perennial Garden & 1.5-Car Garage. Floating Oak Stairs With Glass Railings, A Huge Skylight, & Pot Lights At The Top Further Enhance The Open And Spacious Feel Of This Home. The 2nd Floor Presents A Posh King-Size Primary Retreat With His-And-Hers Walk-In Closets & Spa-Like 5-Piece Ensuite Featuring Heated Floors, Pot Lights, A Glass Shower With Body Jets, Double Sinks, And A Freestanding Soaker Tub.Spacious Additional Bedrooms Feature Hardwood Floors, Along With A 4-Piece Bathroom With Heated Floors. The Fabulous Finished Basement Features Laminate Floors, Pot Lights, And Above-Grade Windows. It Includes A Family Room, 5th Bedroom, 3-Piece Bathroom, Laundry Room, And Utility Room. This Gorgeous Home Is Located Just South Of Swansea Public School And Rennie Park. The Garage Is Located On St. Olaves Road. Enjoy A Short Walk To The Famous Bloor West Village Shops, Restaurants, & Subway. An Easy Stroll To Majestic High Park, With Grenadier Pond & Numerous Trails, Or To The Martin Goodman Trail Along Lake Ontario.
Fridge, stove, dishwasher. Washer and Dryer. Electrical Light fixtures, remote for garage. Central Vac.**Fireplace Not Operational. Heated Floors not Connected**
The address 185 Windermere Avenue was listed for sale (MLS# W13767158) on Thursday, September 10, 2026.




 Share
Share












 4+1
4+1 4+1
4+1 1
1 25 x 100 ft lot