By

CALL
TOUR PROPERTY
×

2409 Butternut Crescent in Burlington for sale

Asking price
$1,449,000
Estimate (Sep 10)
$1,451,979
MLS #:
W13764870
Type:
Detached, 2-Storey
Approx. SQFT:
2000-2500
Basement:
Finished
4+1 4+1
2 53.18 x 100.39 ft lot
PROPERTY HISTORY
SIGN IN REQUIRED
List Date List Price Last Status Sold Date Sold Price Days On Market
0000-00-00 $00000 Lsd Jul 11, 2023 $4,500
0000-00-00 $00000 Ter N/A N/A N/A
0000-00-00 $00000 Lsd Jun 11, 2021 $4,250
0000-00-00 $00000 Sld Feb 18, 2021 $1,360,000
0000-00-00 $00000 Exp N/A N/A N/A
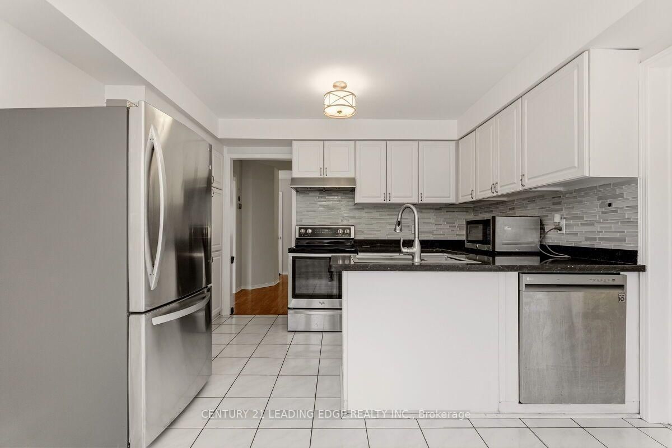
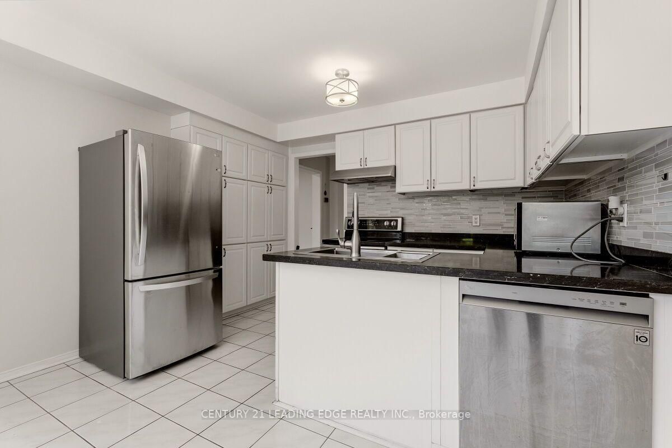
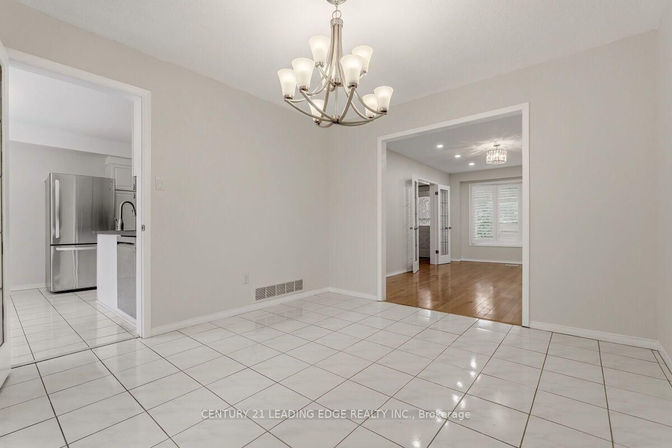
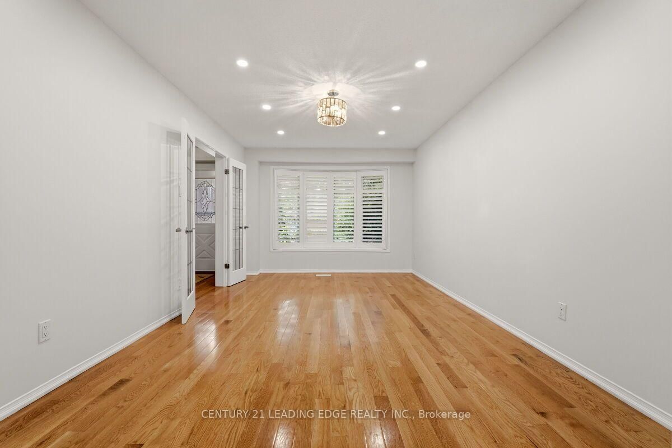
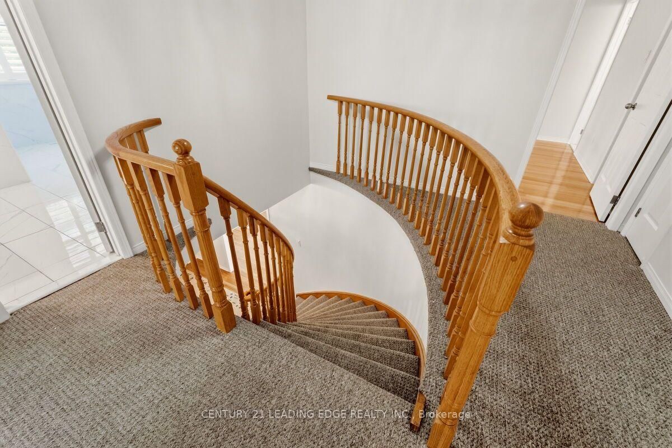
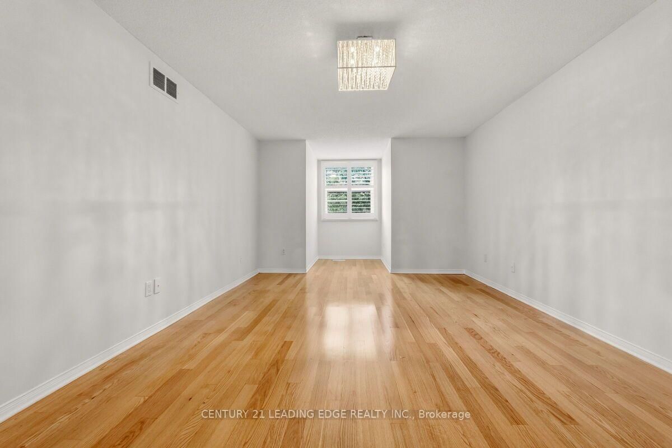
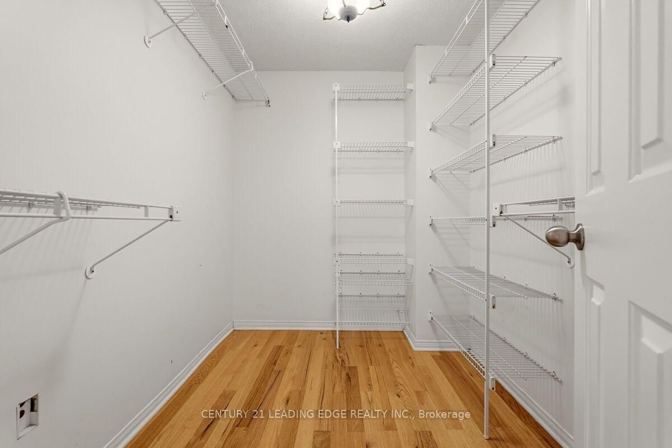
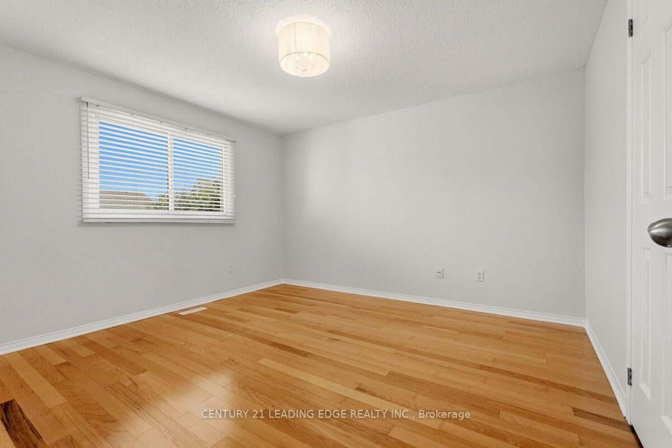
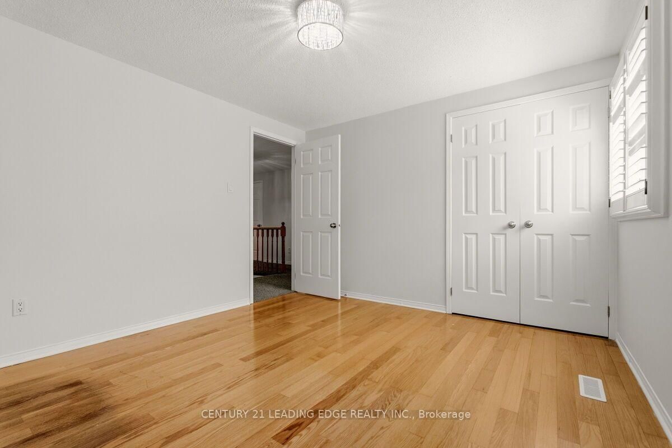
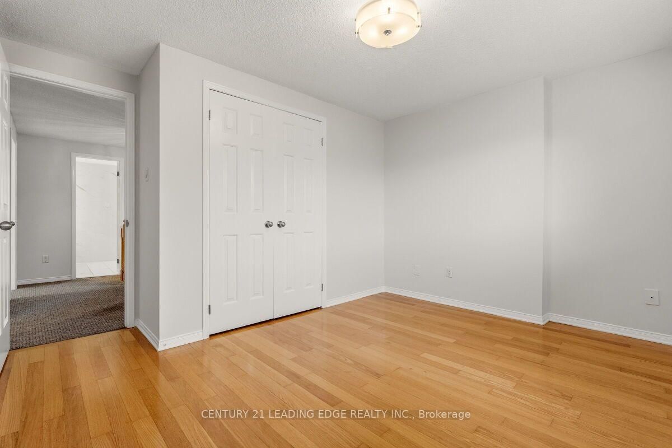
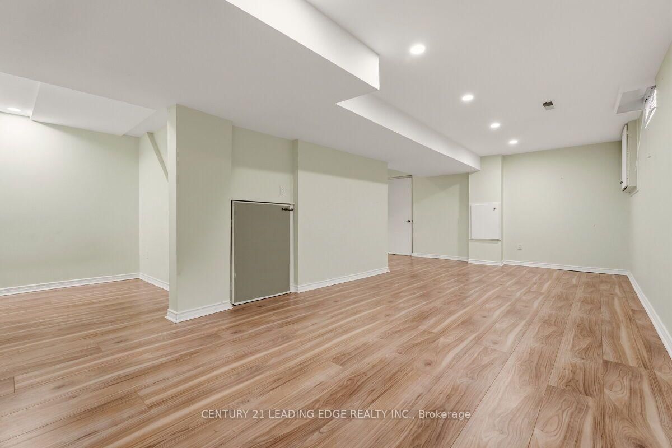
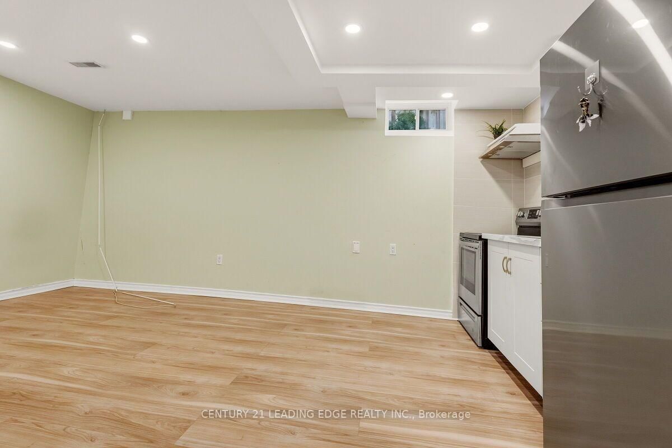
Located in the heart of Burlington's The most desirable Headon Forest. Over 3000 SF living Area Move IN Condition - Freshly Painted and maintained , Main floor is too large and beautiful to Describe here , has a professional chefs' kitchen quartz countertop S'/S appliances, landscaped fenced back yard. Tile flooring & engineered hardwood flooring. upper Primary B/R with 3-piece en-suite with glass door shower .3 more Spacious B/Rooms & a 4-piece bath with soaker tub. California shutters .The Basement is open to ur choice of usage with kitchenette & adjacent 3 pc bath, inside entry to 2 car garage with automatic door . light fixtures, landscaping, entire home freshly painted. Beautiful family-friendly neighborhood, walk to parks, school, shopping. Minutes to all highways including 407, close to GO transfer
WHAT'S YOUR HOME WORTH?

Click here to get an instant estimate and track its value over time.

  • Date Listed: Thursday, September 10, 2026
  • Listing Brokerage: Century 21 Leading Edge Realty Inc. - Disclaimer: The information contained in this listing has not been verified by Century 21 Leading Edge Realty Inc. and should be verified by the buyer.
  • Virtual Tour: View Virtual Tour for 2409 Butternut Crescent
  • City: Burlington

    More 4 bedrooms homes for sale in Burlington

  • Neighbourhood: Headon
  • Major Intersection: Headon Rd/Folkway Dr
  • Full Address: 2409 Butternut Crescent, Burlington, L7M 3J7, Canada, ON, Canada
  • Family Room: hardwood floor, Brick Fireplace, Pot Lights
  • Kitchen: Ceramic Floor, Breakfast Area, O/Looks Backyard
  • Living Room: hardwood floor, Combined W/Dining, Pot Lights
  • Amenities:
  • Taxes: $6,335.00 (2026)
Foyer8 x 10 ft80 sq ft
Family17 x 10 ft170 sq ft
Kitchen12 x 15 ft180 sq ft
Dining11 x 12 ft132 sq ft
Living17 x 11 ft187 sq ft
Laundry7 x 4 ft28 sq ft
Primary24 x 11 ft264 sq ft
2nd Br12 x 11 ft132 sq ft
3rd Br12 x 10 ft120 sq ft
4th Br12 x 10 ft120 sq ft
Great Rm24 x 11 ft264 sq ft
Common Rm13 x 7 ft91 sq ft

Recently sold comparables in Headon

Similar homes for sale

WHAT'S YOUR HOME WORTH?

Click here to get an instant estimate and track its value over time.