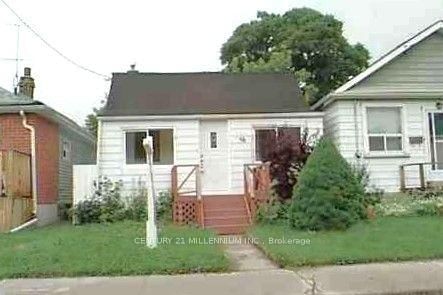
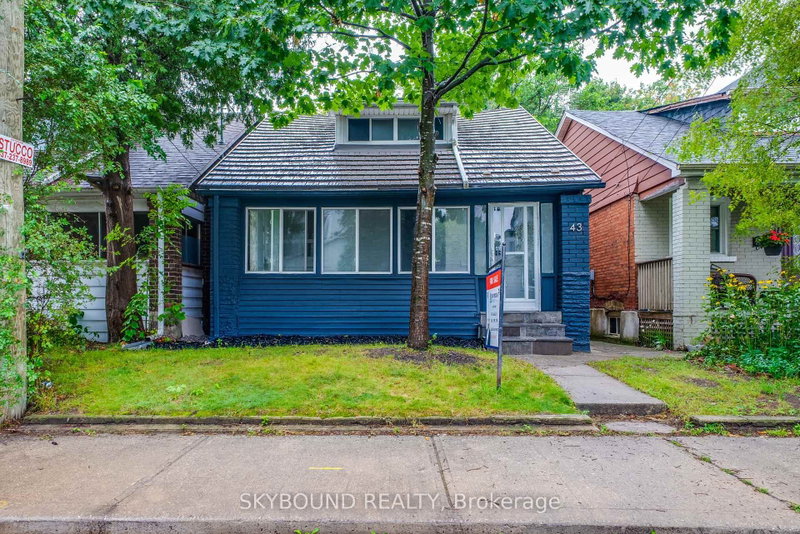
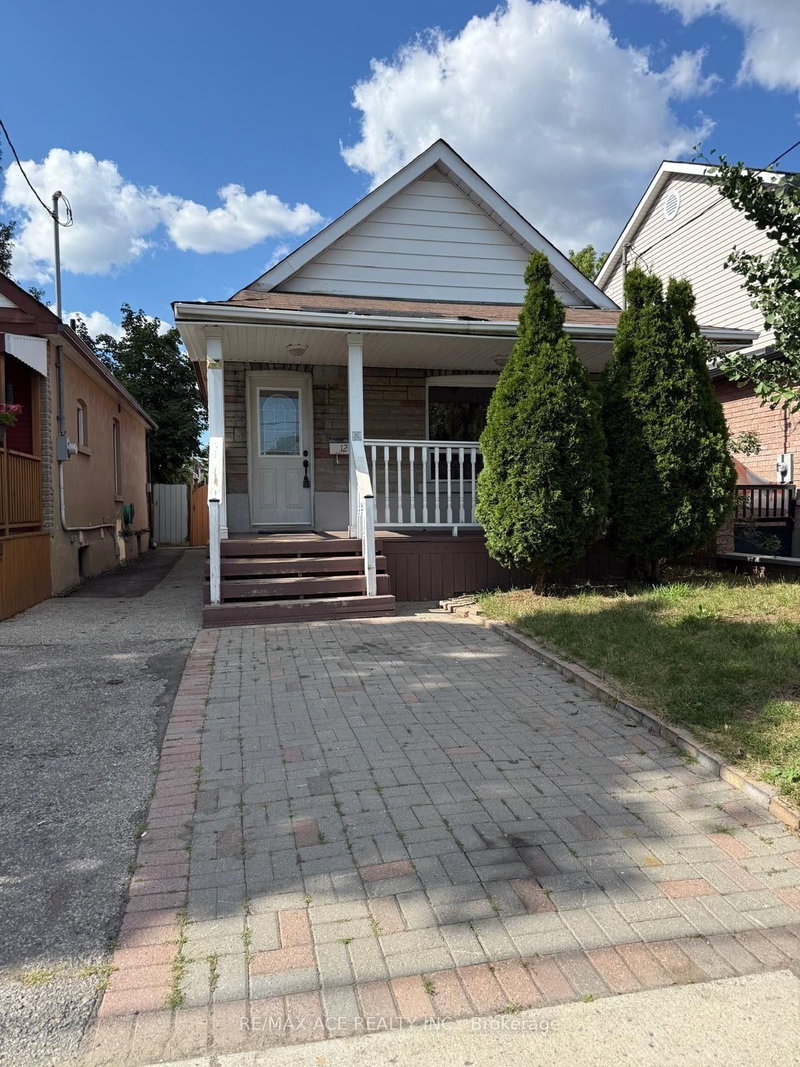
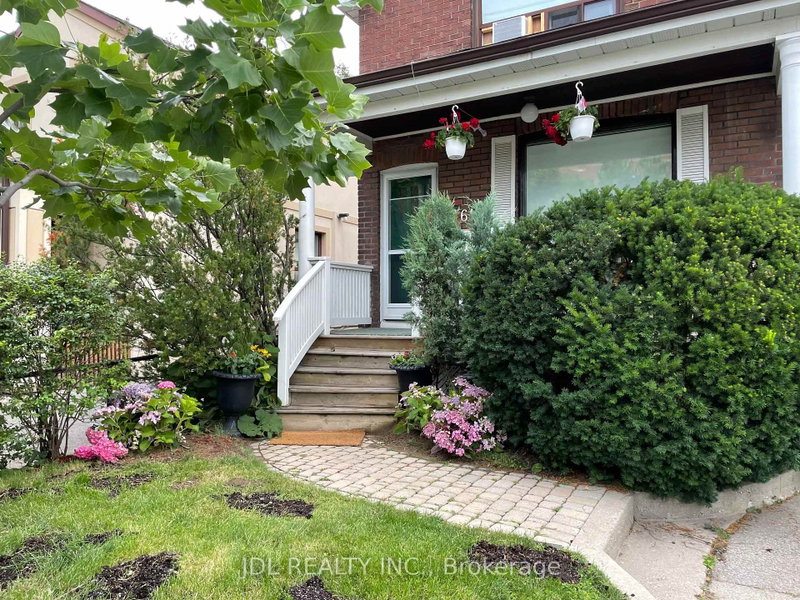
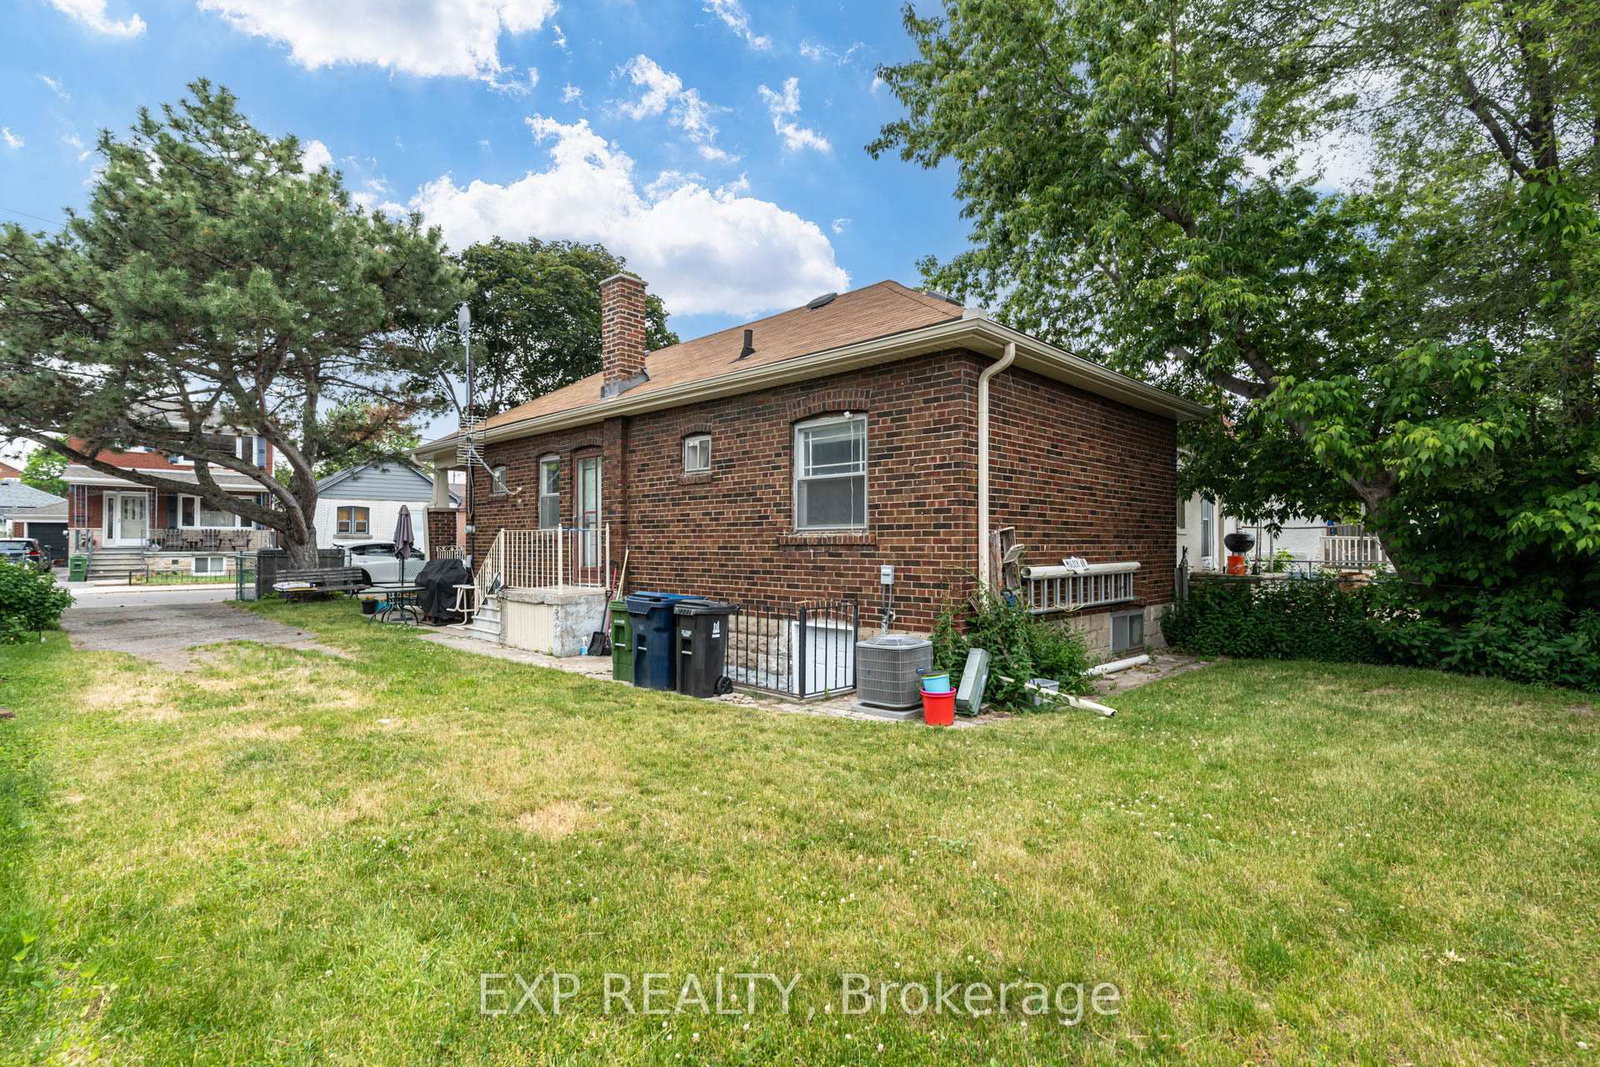
Turn-key and full of potential, this bright, move-in-ready home sits on a rare wide-frontage lot tucked away on a quiet street in one of Toronto's most connected and up-and-coming neighbourhoods. The open-concept main floor offers spacious living spaces, updated vinyl flooring, a fireplace, and a kitchen with a walkout to the backyard. Newer major mechanical upgrades provide peace of mind, while the large full-sized basement with a separate walk-up entrance and kitchen rough-in opens the door to potential rental income or multi-generational living. An expansive private driveway accommodates ample parking. Ideally situated within walking distance to the Mount Dennis LRT and GO/UP Express stations, offering exceptional transit connectivity with multiple TTC bus routes nearby. This prime location is just minutes from parks, schools, shopping, and a wide range of amenities, making it an ideal choice for both families and commuters. Preliminary Multiplex & Garden Suite Report Available.
Listing Brokerage: Exp Realty - Disclaimer: The information contained in this listing has not been verified by Exp Realty and should be verified by the buyer.





 Share
Share




 2
2 2
2 49.83 x 75 ft lot