By

CALL
TOUR PROPERTY
×

561 Durie Street in Toronto for sale

Asking price
$3,599,888
Estimate (Sep 10)
$3,716,377
MLS #:
W13764592
Type:
Detached, 3-Storey
Approx. SQFT:
3500-5000
Basement:
Finished, Sep Entrance
7+1 7+1
2 30.04 x 135.24 ft lot
PROPERTY HISTORY
SIGN IN REQUIRED
List Date List Price Last Status Sold Date Sold Price Days On Market
0000-00-00 $00000 Ter N/A N/A N/A
0000-00-00 $00000 Sld Aug 18, 2023 $1,700,000
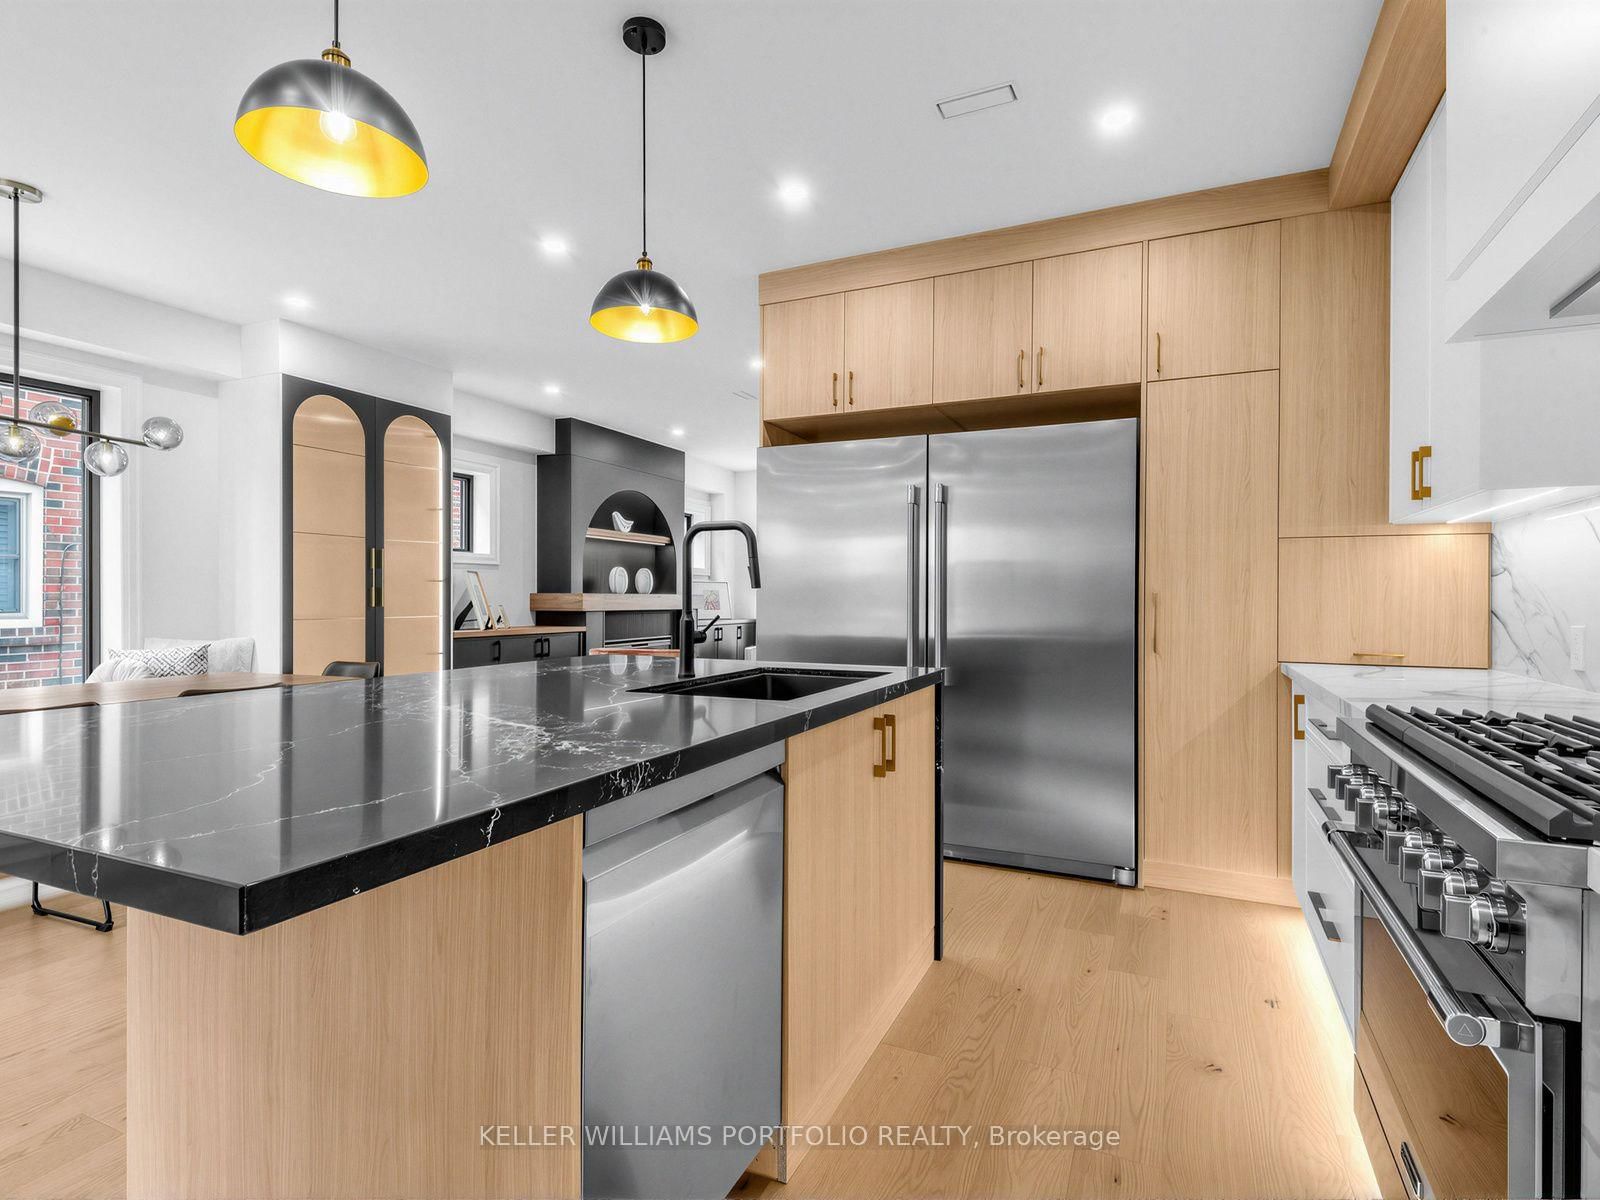
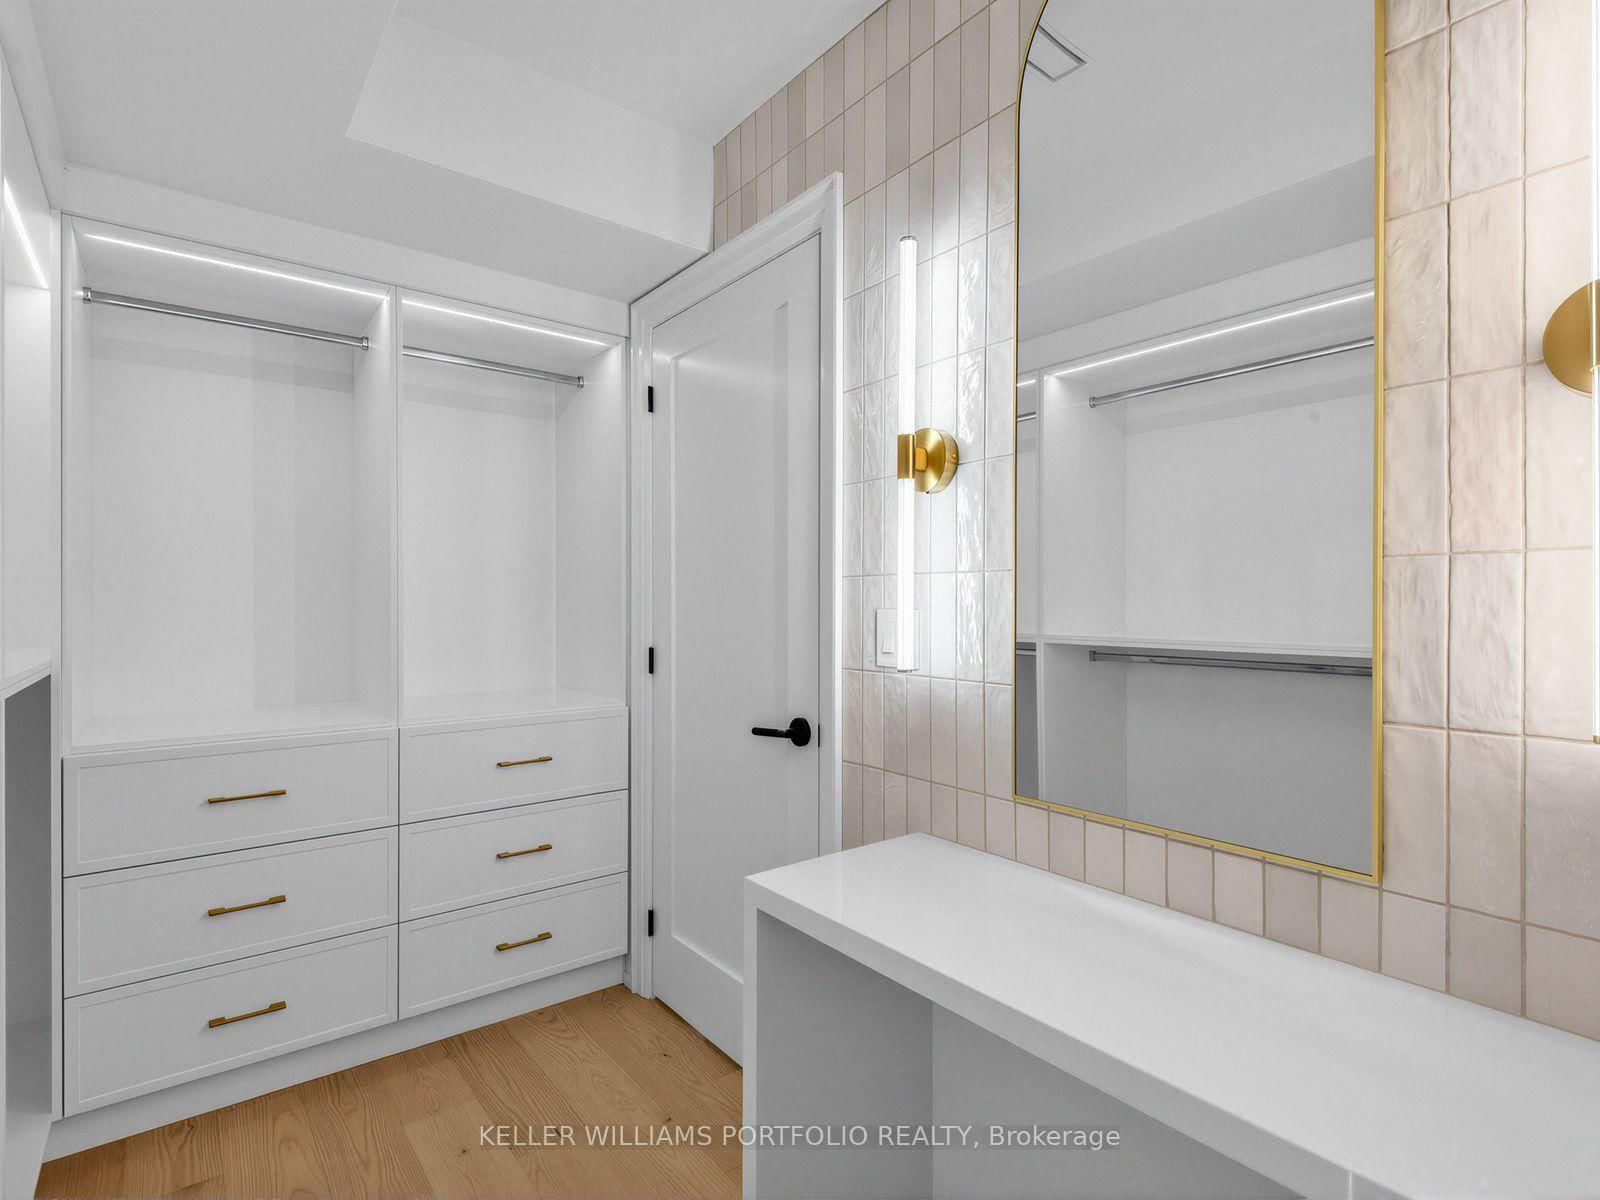
Redefining what luxury living can be, this one-of-a-kind, custom-designed property offers an exceptional level of flexibility, privacy and possibility rarely found in the city. At 561 Durie, a beautifully designed 3-storey residence with a private lower-level suite, detached 2-car garage and detached 2-bedroom laneway house come together on a remarkable L-shaped lot. Bright, welcoming interiors, a third-floor lounge and a spacious green backyard create room to gather, retreat and grow. Imagine having family close while everyone enjoys their independence, welcoming guests, working from home or creating additional income. With 8 bedrooms, 7 bathrooms and multiple living spaces, this exceptional property offers a rare combination of space, privacy and versatility. Located close to cafés, shops, transit, parks and restaurants, and just minutes from The Junction, Bloor West Village and High Park. Enjoy easy TTC access and convenient routes to downtown, Pearson Airport and the UP Express.

WHAT'S YOUR HOME WORTH?

Click here to get an instant estimate and track its value over time.

  • Date Listed: Thursday, September 10, 2026
  • Listing Brokerage: Keller Williams Portfolio Realty - Disclaimer: The information contained in this listing has not been verified by Keller Williams Portfolio Realty and should be verified by the buyer.
  • Virtual Tour: View Virtual Tour for 561 Durie Street
  • City: Toronto

    More 7 bedrooms homes for sale in Toronto

  • Neighbourhood: Runnymede-Bloor West Village
  • Major Intersection: Runnymede Rd & Annette St
  • Full Address: 561 Durie Street, Toronto, M6S 3H2, Canada, ON, Canada
  • Living Room: hardwood floor, Fireplace, Large Window
  • Family Room: hardwood floor, Open Concept, W/O To Deck
  • Kitchen: Breakfast Area, Centre Island, Stainless Steel Appl
  • Kitchen: Heated Floor, Open Concept
  • Living Room: hardwood floor, Window, Open Concept
  • Kitchen: hardwood floor, Stainless Steel Appl
  • Amenities:
  • Taxes: $16,949.90 (2026)
Living19 x 18 ft342 sq ft
Family18 x 13 ft234 sq ft
Kitchen16 x 8 ft128 sq ft
Dining15 x 11 ft165 sq ft
Primary25 x 12 ft300 sq ft
2nd Br13 x 10 ft130 sq ft
3rd Br12 x 10 ft120 sq ft
Sitting16 x 14 ft224 sq ft
4th Br11 x 12 ft132 sq ft
5th Br17 x 9 ft153 sq ft
Rec16 x 13 ft208 sq ft
Kitchen16 x 9 ft144 sq ft
Br14 x 9 ft126 sq ft
Living17 x 13 ft221 sq ft
Br11 x 10 ft110 sq ft
Kitchen14 x 9 ft126 sq ft
2nd Br12 x 11 ft132 sq ft

WHAT'S YOUR HOME WORTH?

Click here to get an instant estimate and track its value over time.