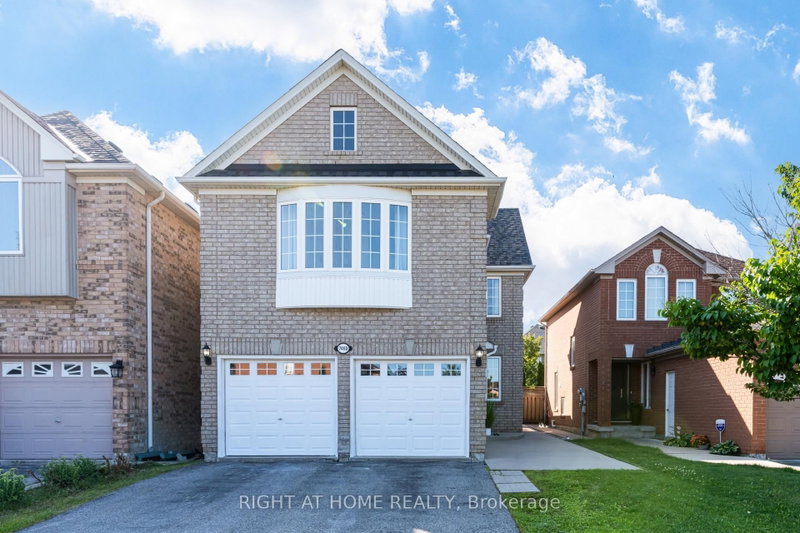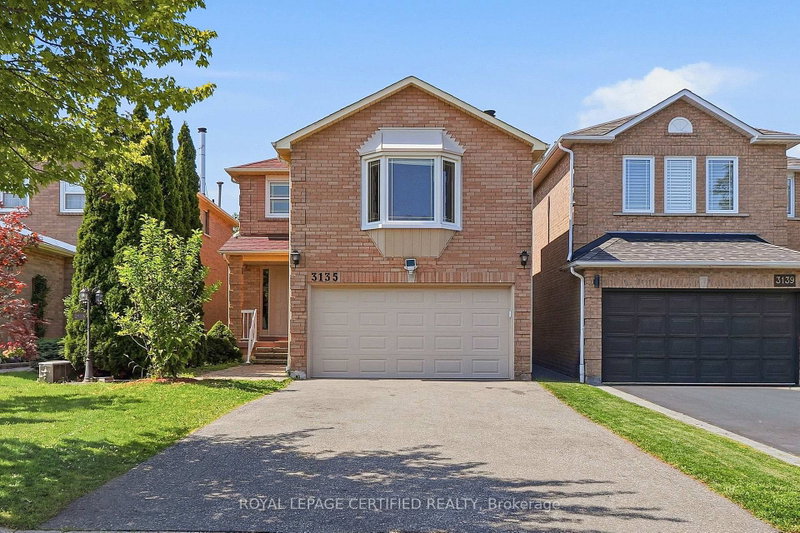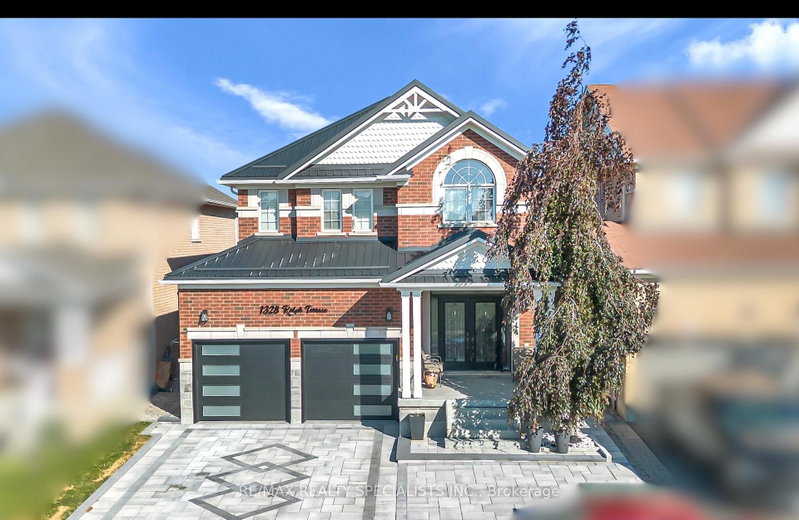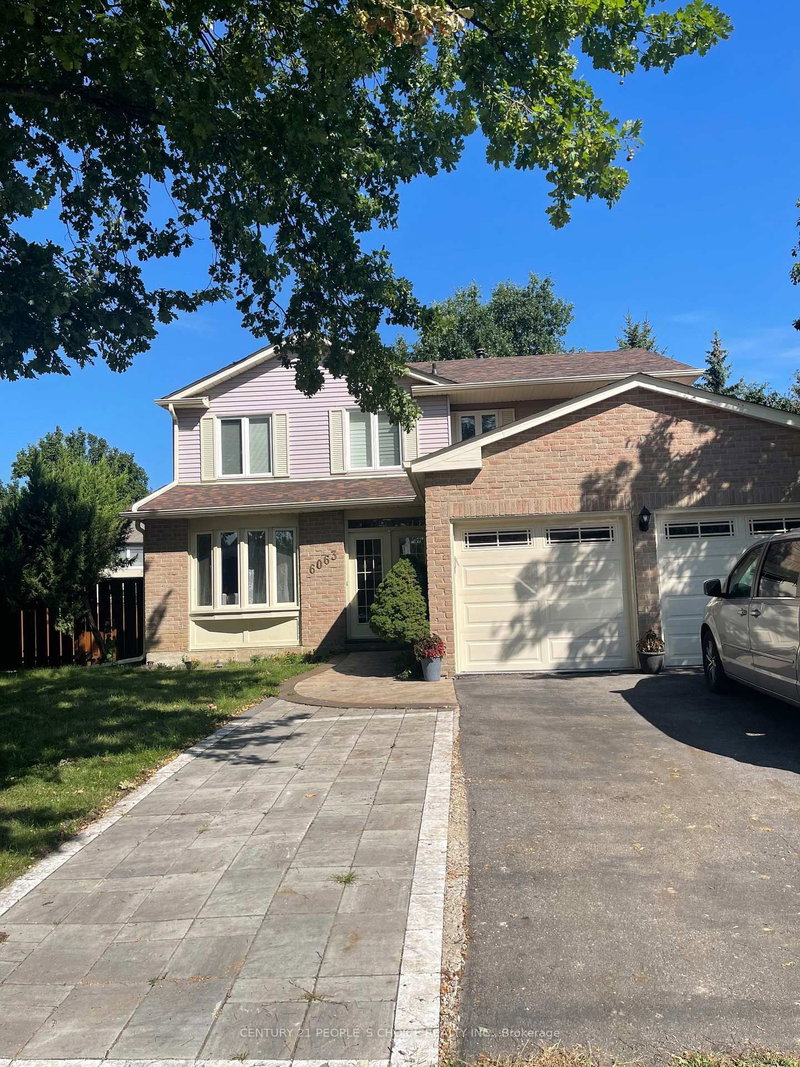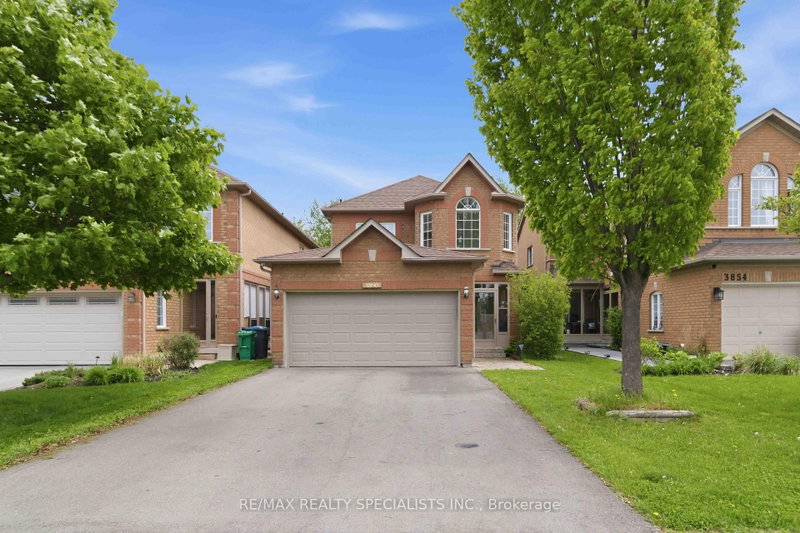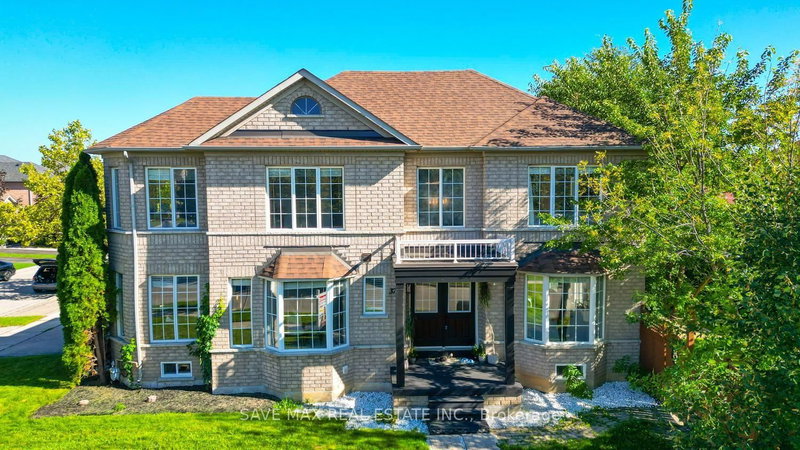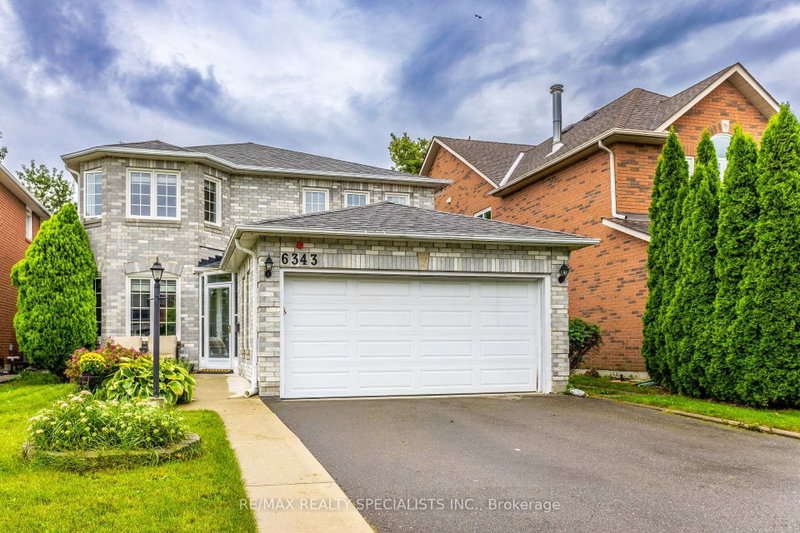
Local real estate rules require that you sign in to view sold property information.
| List Date | List Price | Last Status | Sold Date | Sold Price | Days On Market |
|---|---|---|---|---|---|
| 0000-00-00 | $00000 | Ter | N/A | N/A | N/A |
| 0000-00-00 | $00000 | Sld | Apr 30, 2019 | $900,000 | |
| 0000-00-00 | $00000 | Ter | N/A | N/A | N/A |
| 0000-00-00 | $00000 | Sld | Jul 14, 2007 | $392,000 | |
| 0000-00-00 | $00000 | Sld | Feb 21, 2007 | $377,000 | |
| 0000-00-00 | $00000 | Sld | Dec 04, 2003 | $337,000 |
Listed by Metro-Wide Realty Ltd..
3706 Forest Bluff Crescent is a Detached, 2-Storey and is currently for Sale @ $999,000. Taxes in 2025 were $6,253.00.
More homes for sale under 1M in Mississauga
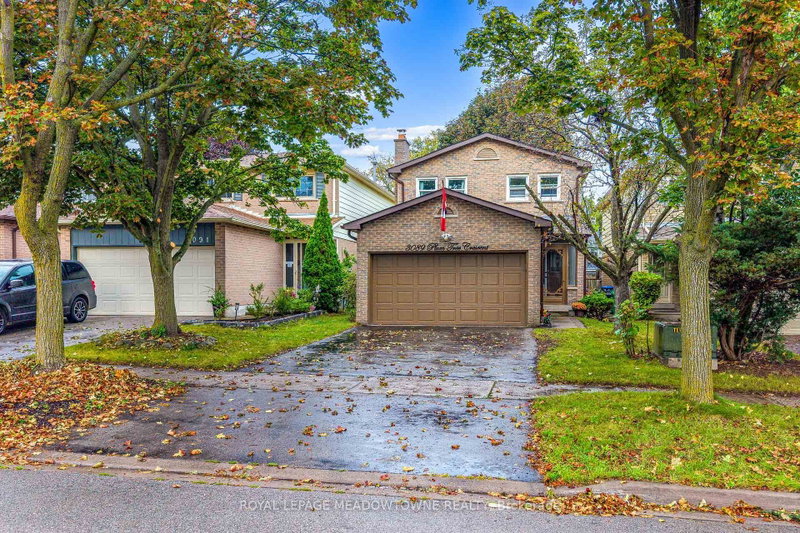
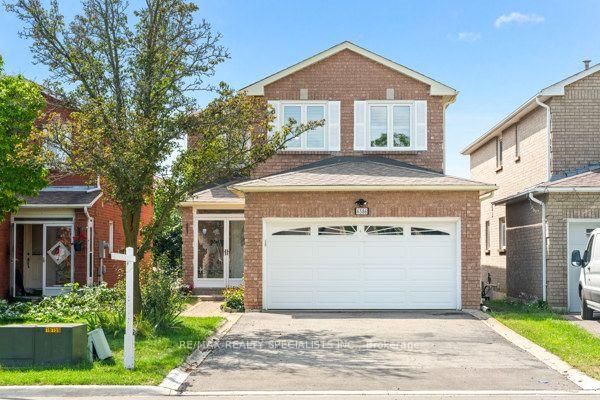
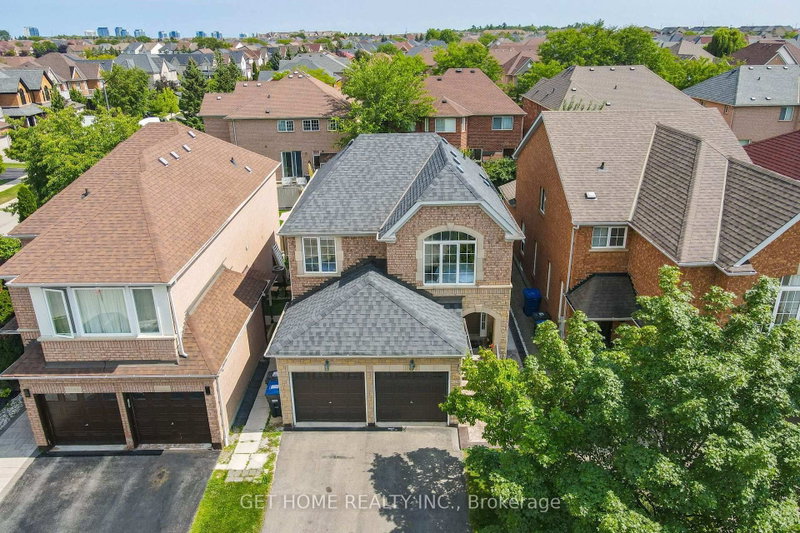
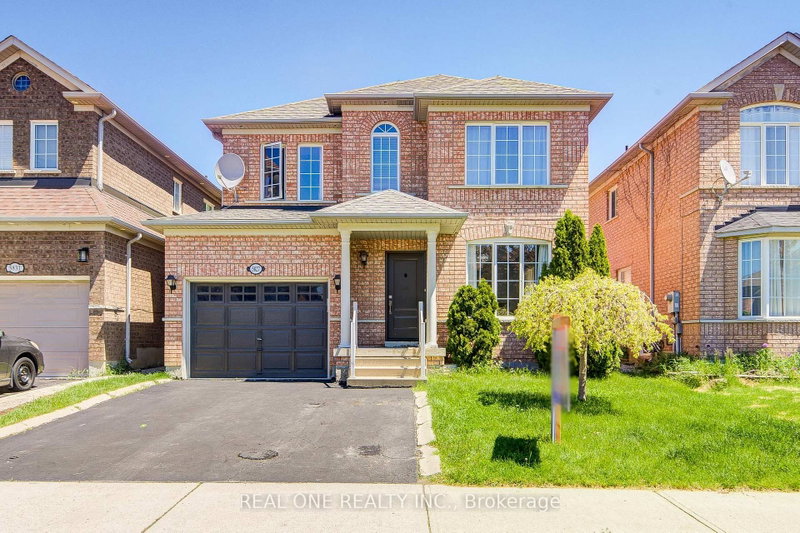
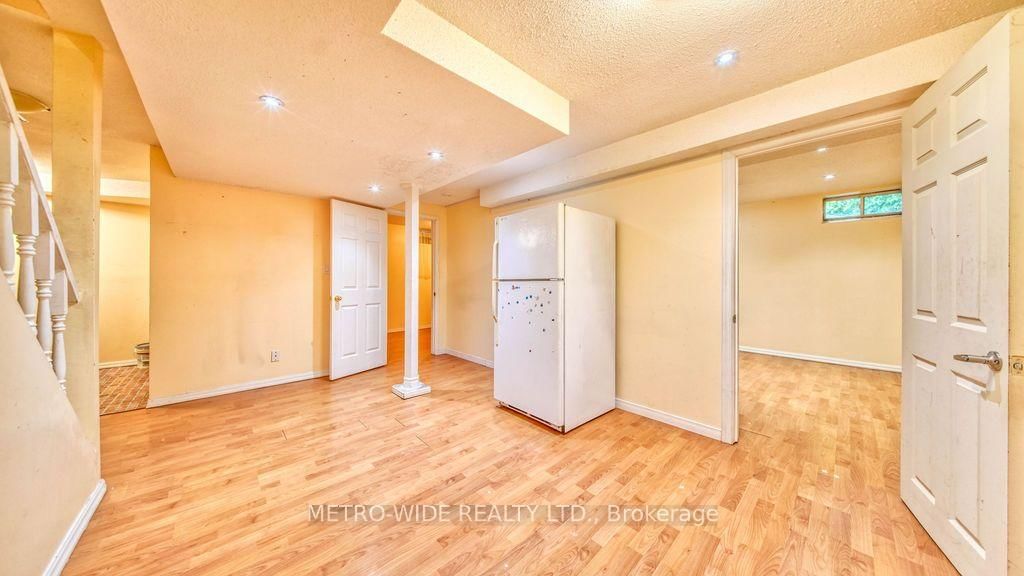
Rarely Offered Ravine Lot In The Highly Sought-After Lisgar Community Of Mississauga! This Beautiful Detached Home Offers The Perfect Combination Of Space, Privacy, Functionality, And Natural Beauty. The 2-Storey on 3706 Forest Bluff Crescent has 4 bedrooms, 4 bathrooms, and is located on a 109.97 x 32.04 ft lot in the community of Lisgar . Backing Onto A Tranquil RAVINE With Mature Trees And No Homes Behind, Enjoy Beautiful Views And Exceptional Privacy In A Quiet, Highly Desirable Neighbourhood. The Bright And Functional Open-Concept Layout Is Ideal For Family Living And Entertaining. The Main Living Areas Feature Hardwood Flooring Throughout The Living Room, Dining Room, And Family Room, Along With An Upgraded Gas Fireplace For Added Warmth And Comfort. The Spacious Kitchen Offers Plenty Of Room For Everyday Living And Features A Walkout To The Deck, Creating A Seamless Connection To The Private Backyard And Ravine Setting. Additional Convenience Includes Direct Access To The Garage. Upstairs, You'll Find Four Spacious Bedrooms, Offering Plenty Of Room For A Growing Family, Work-From-Home Needs, Or Overnight Guests. The Oversized Primary Bedroom Features A Large Ensuite And Provides A Comfortable Private Retreat. The Finished Basement Adds Incredible Versatility And Features Two Additional Bedrooms, A Washroom, A Kitchen and Separate Entrance Through The Garage, Previously Rented For $1850/mo, This Space Is Ideal For Extended Family, In-Laws Or Potential Rental Income. Enjoy Additional Features Including Central Vacuum And Equipment In Place For An Electric Vehicle Charger. With A Few Updates And Personal Touches, This Home Has The Potential To Be Better Than New! Ideally Located Near Lisgar GO Station, SmartCentres Meadowvale, Well-Rated Public And Catholic Schools, Parks, Shopping, Restaurants, And Other Everyday Amenities, With Convenient Access To Highway 401. A Rare Opportunity To Own A Spacious 4-Bedroom Detached Home On A Premium Ravine Lot In One Of Mississauga's Most Sought-After Family Communities!
Includes: Fridge, Stove, Furnace (2017), Bathroom Shower (2018), Roof (2019), Air Conditioner (2022), Washer/Dryer(2022), Dryer (2022), Dishwasher (2023), Shed (2023), Hot Water Tank (2024), Central Vac, All Window Coverings,
The address 3706 Forest Bluff Crescent was listed for sale (MLS# W13763816) on Wednesday, September 09, 2026.




 Share
Share




 4+2
4+2 4+2
4+2 2
2 32.04 x 109.97 ft lot